9282 Rue Gabrielle Roy, Montréal (Rivière-des-Prairies, QC H1E6Y6 $349,900
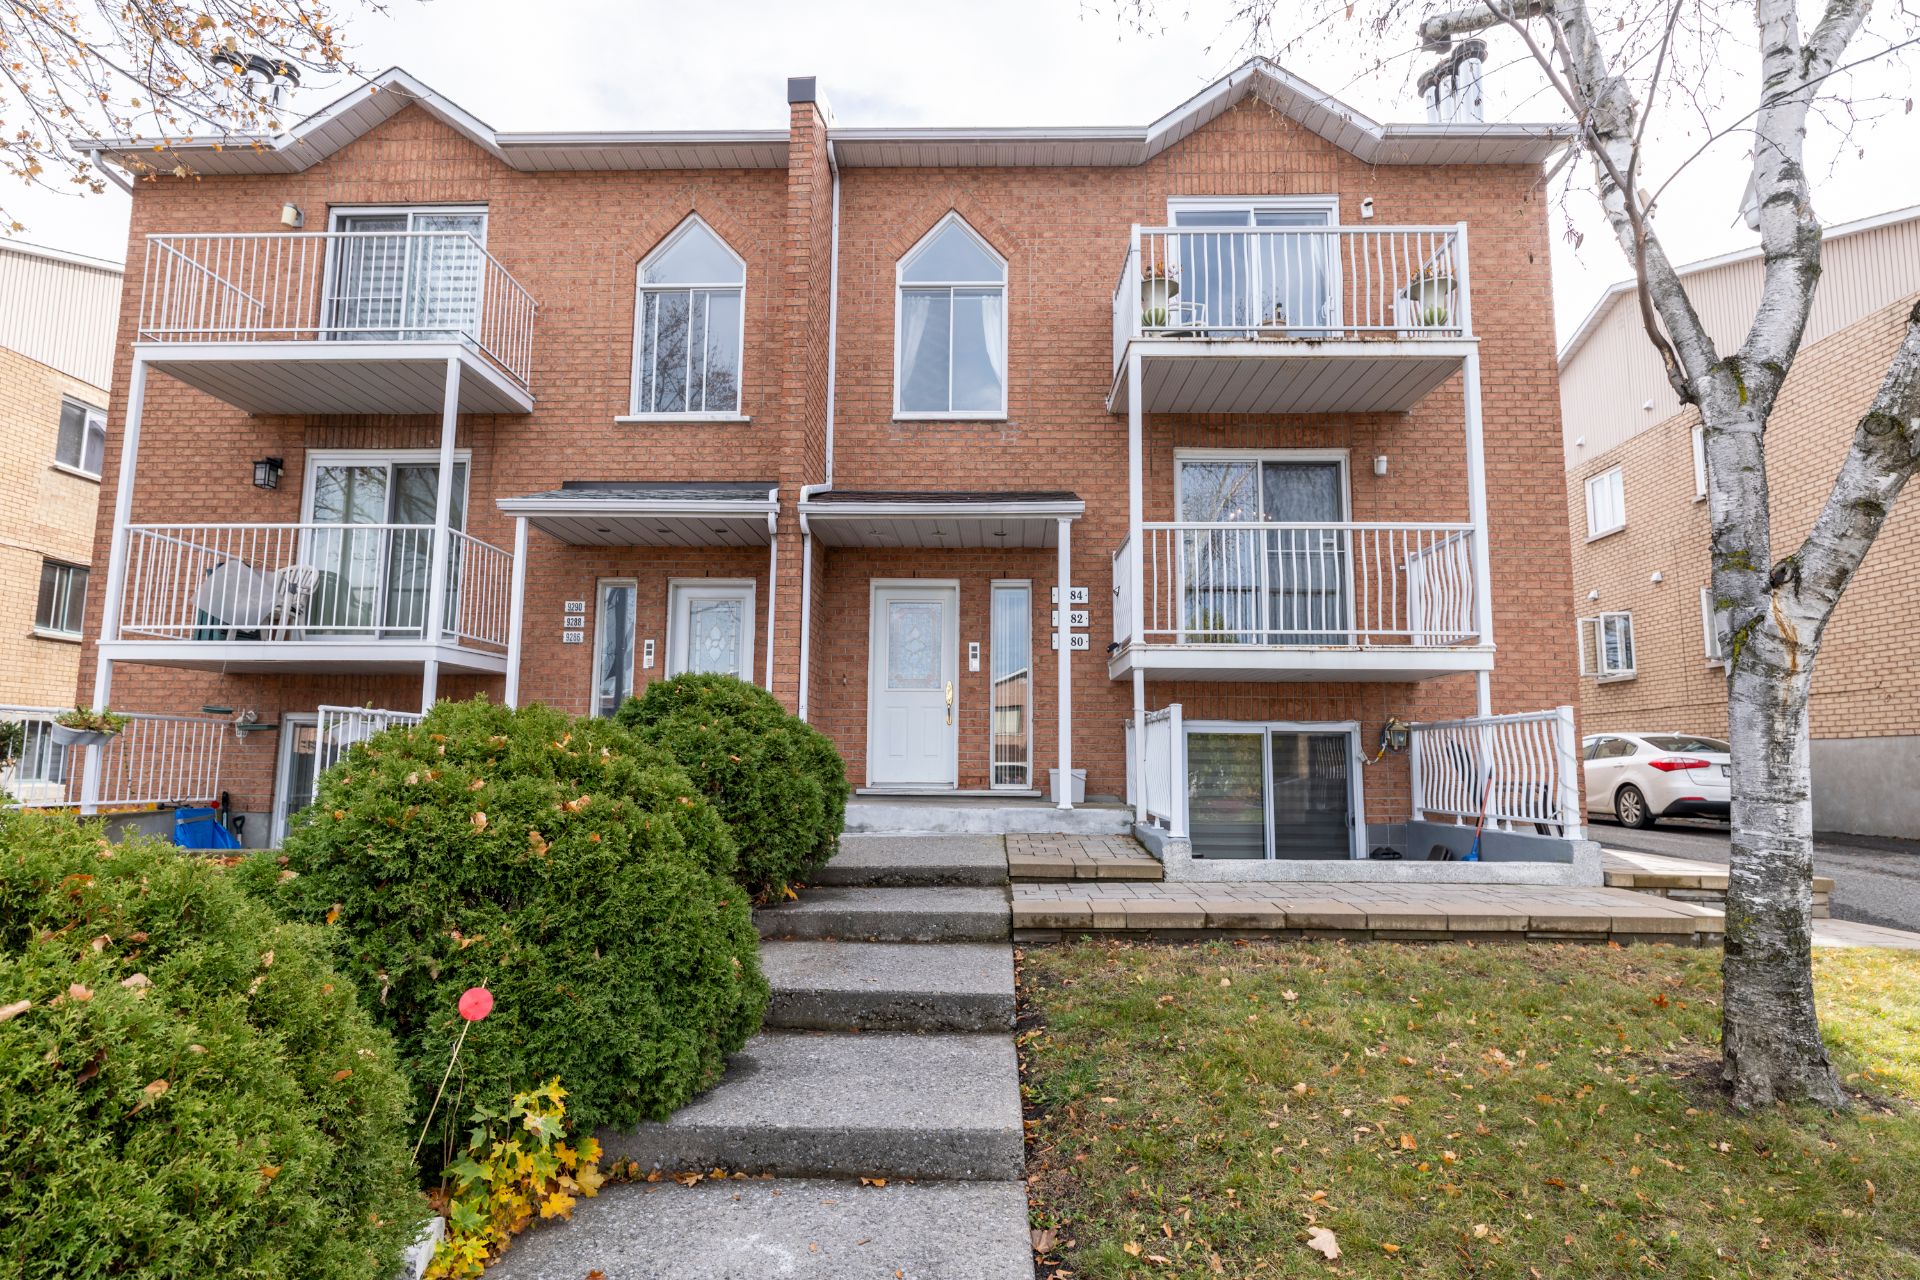
Frontage
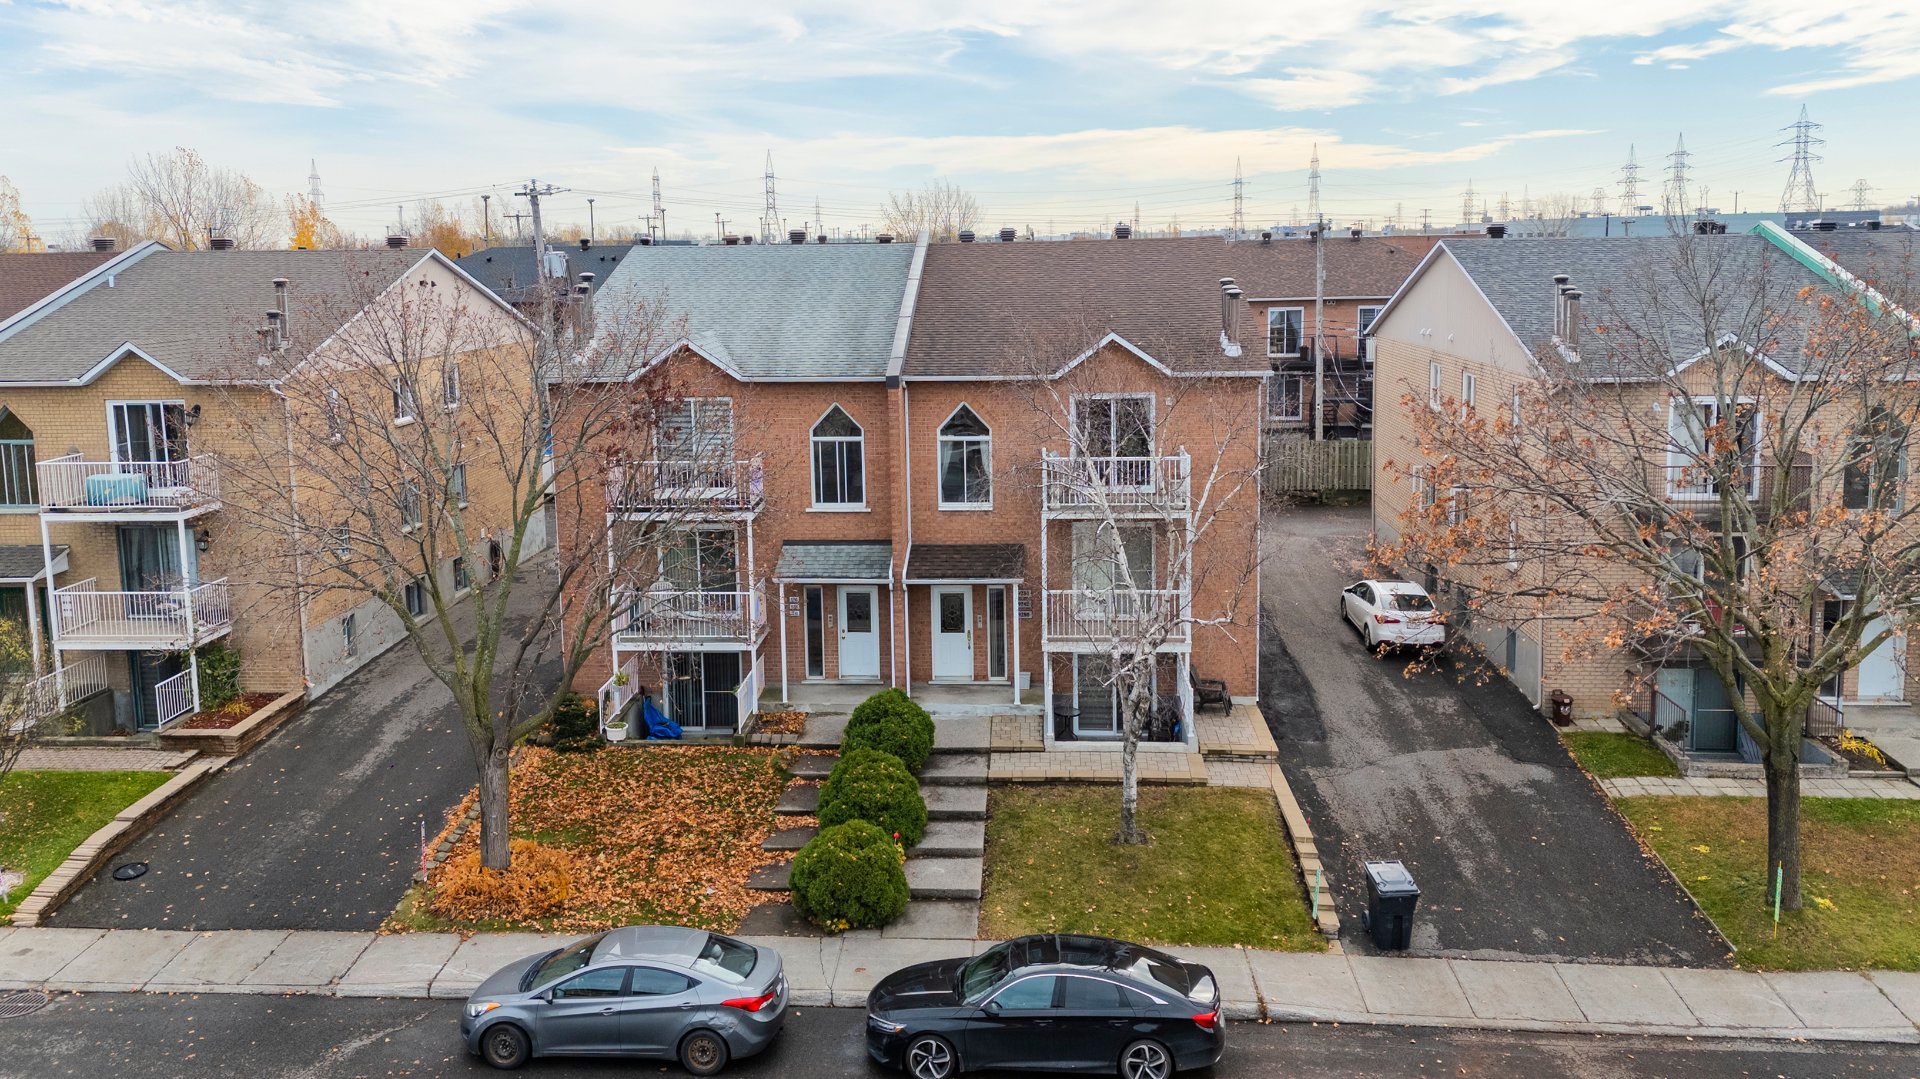
Frontage
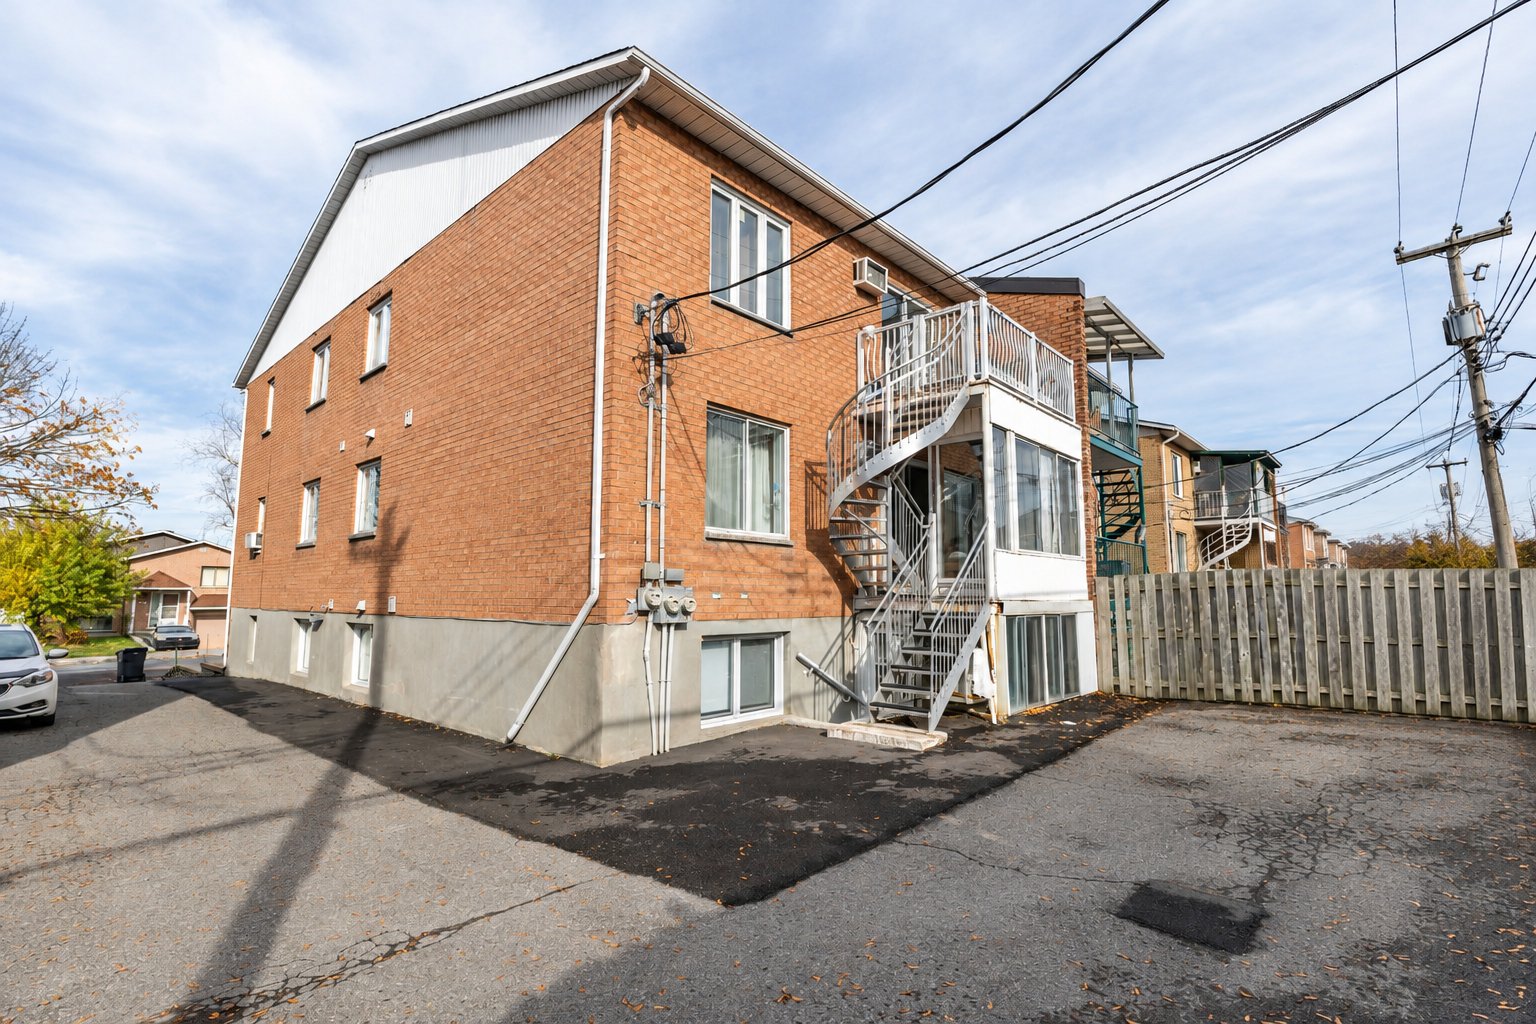
Back facade
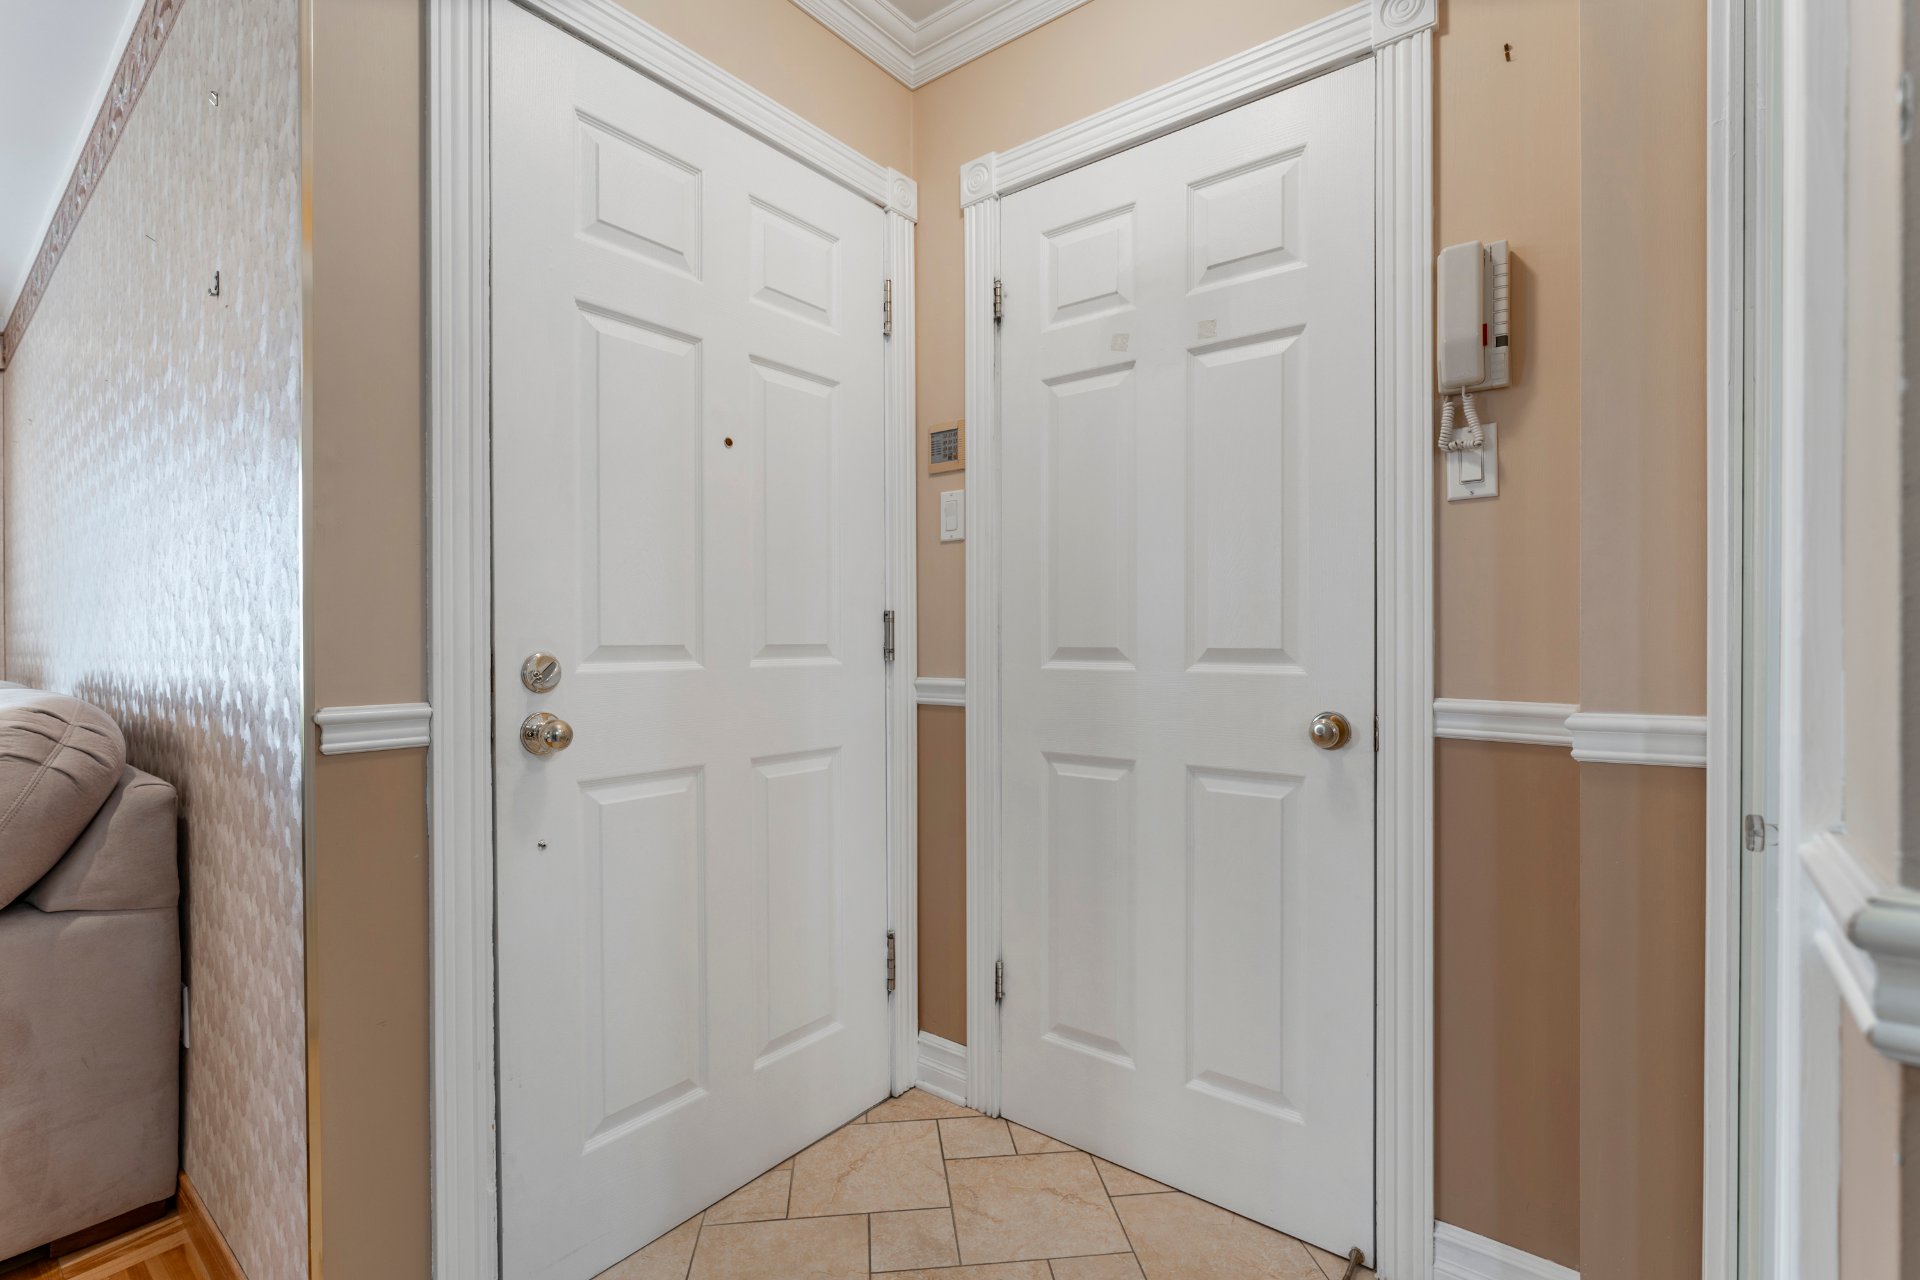
Hallway
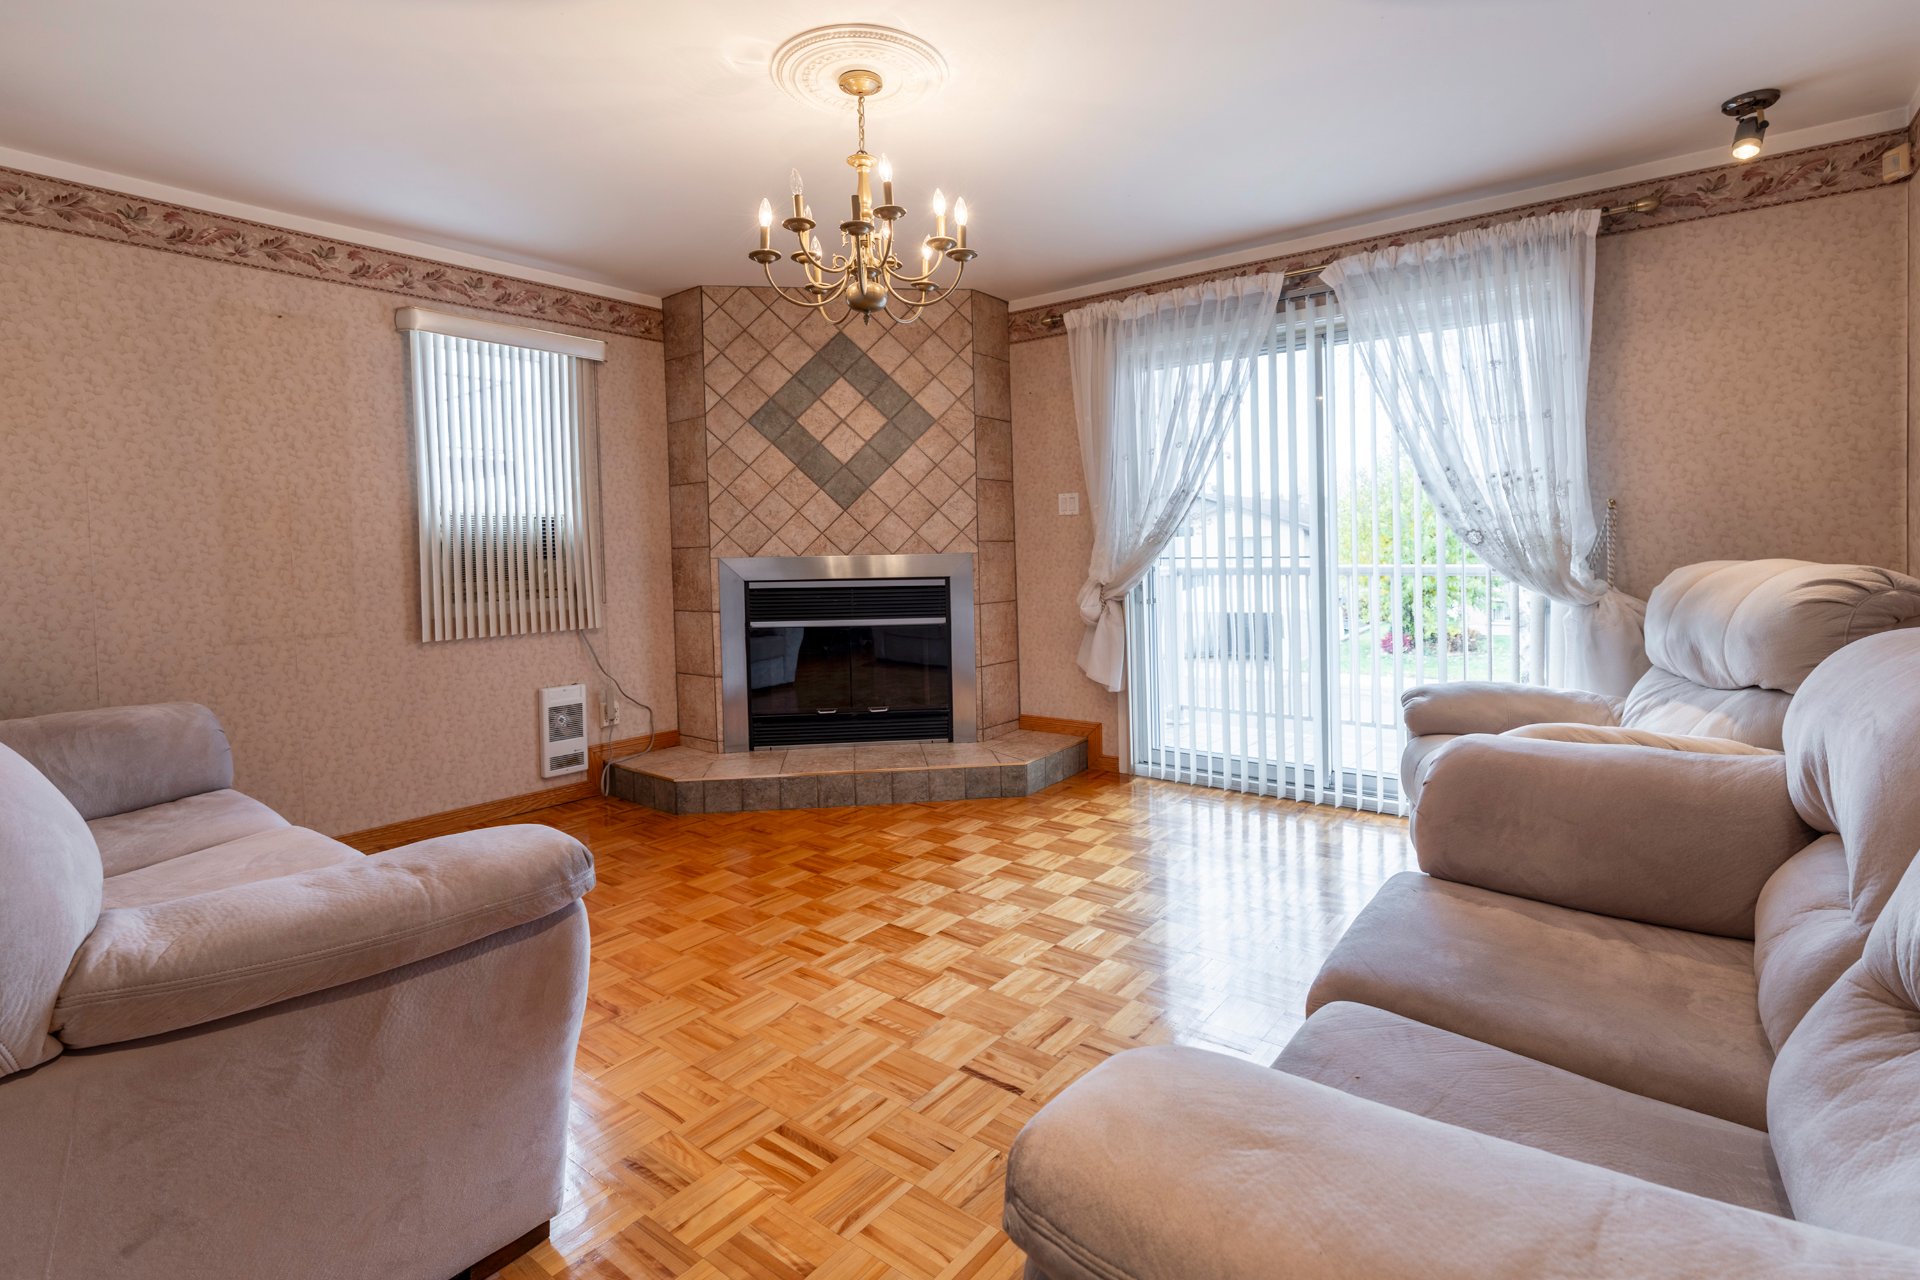
Living room
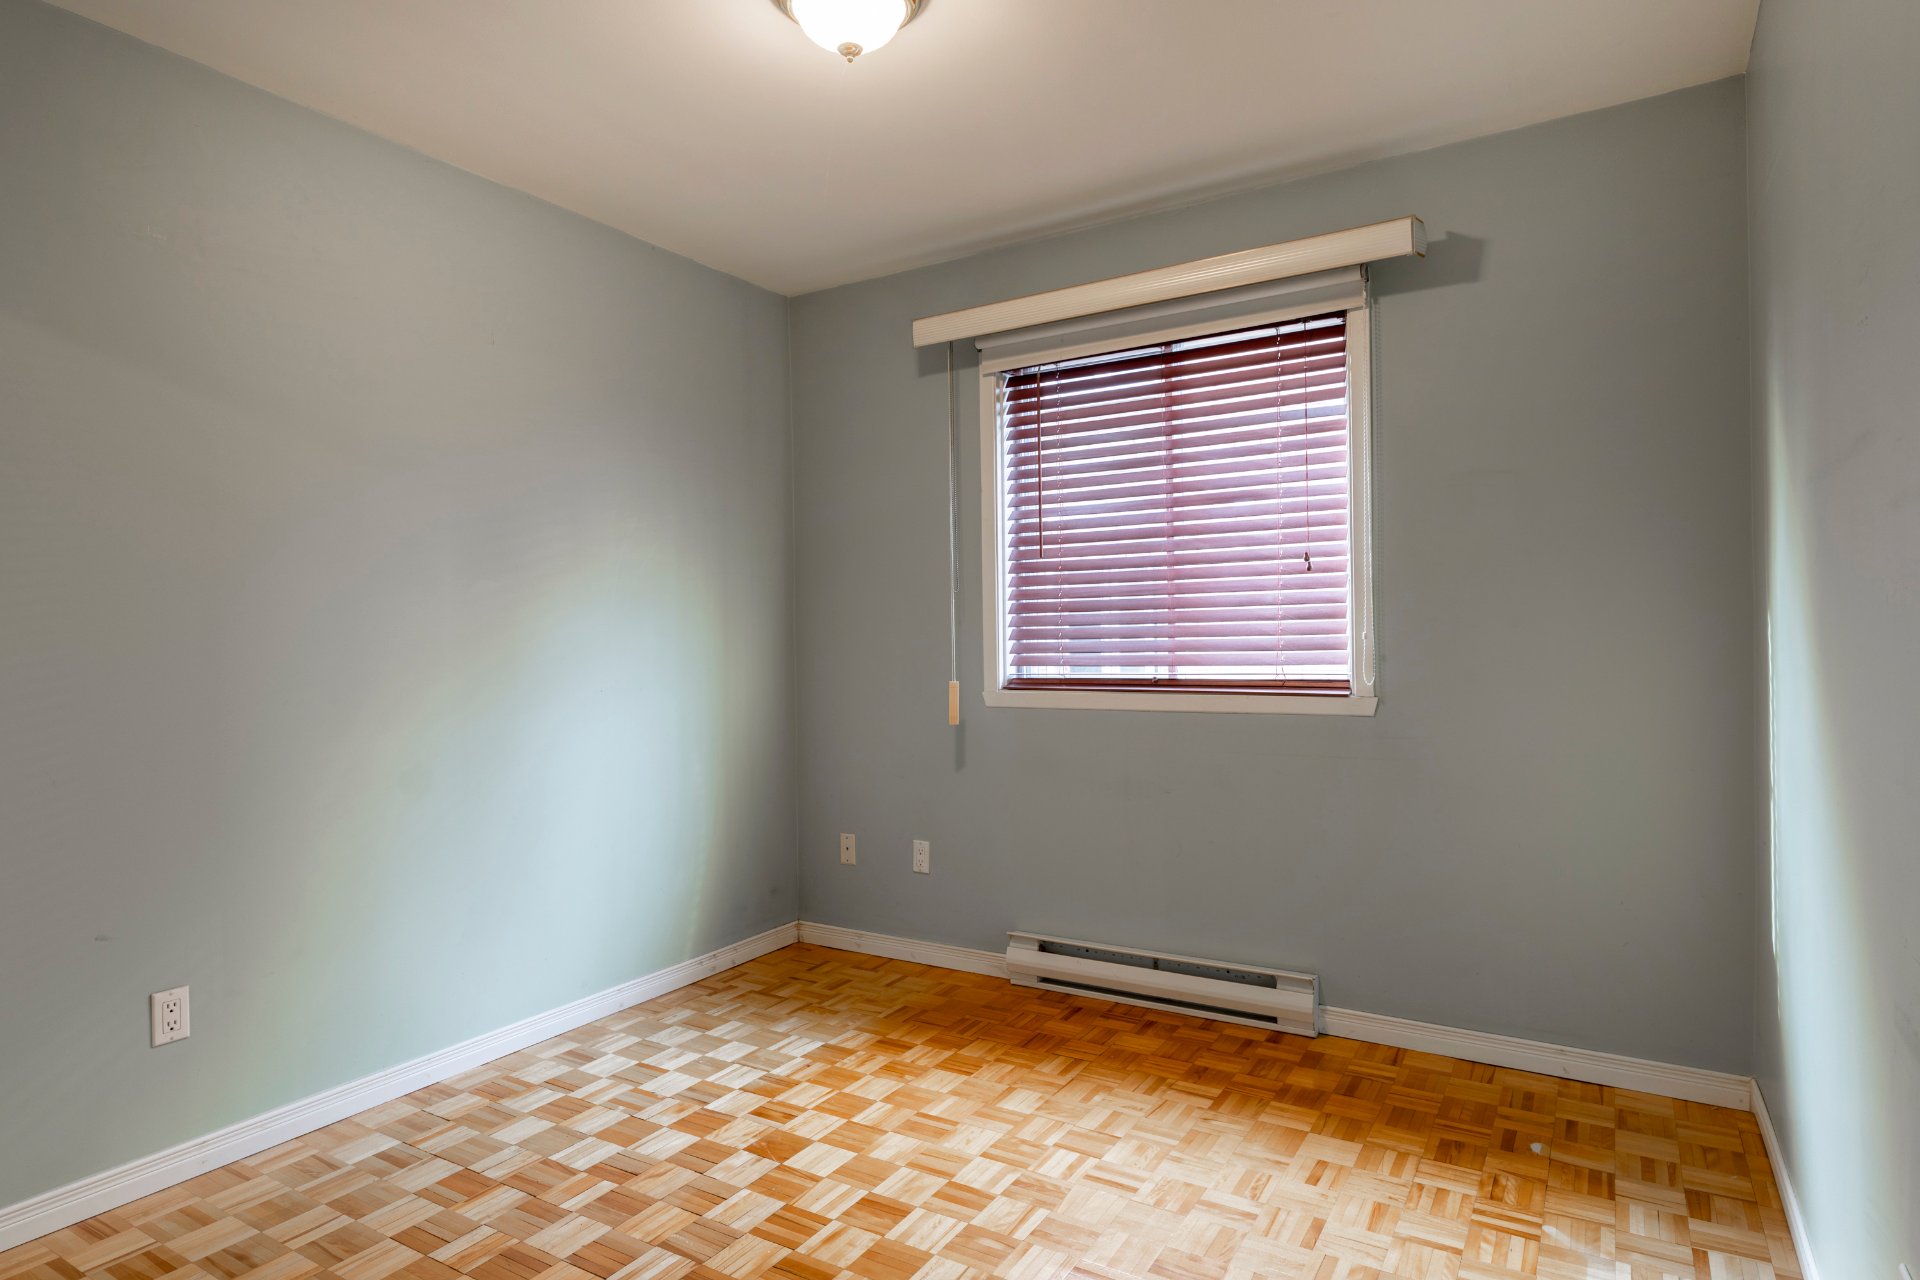
Bedroom
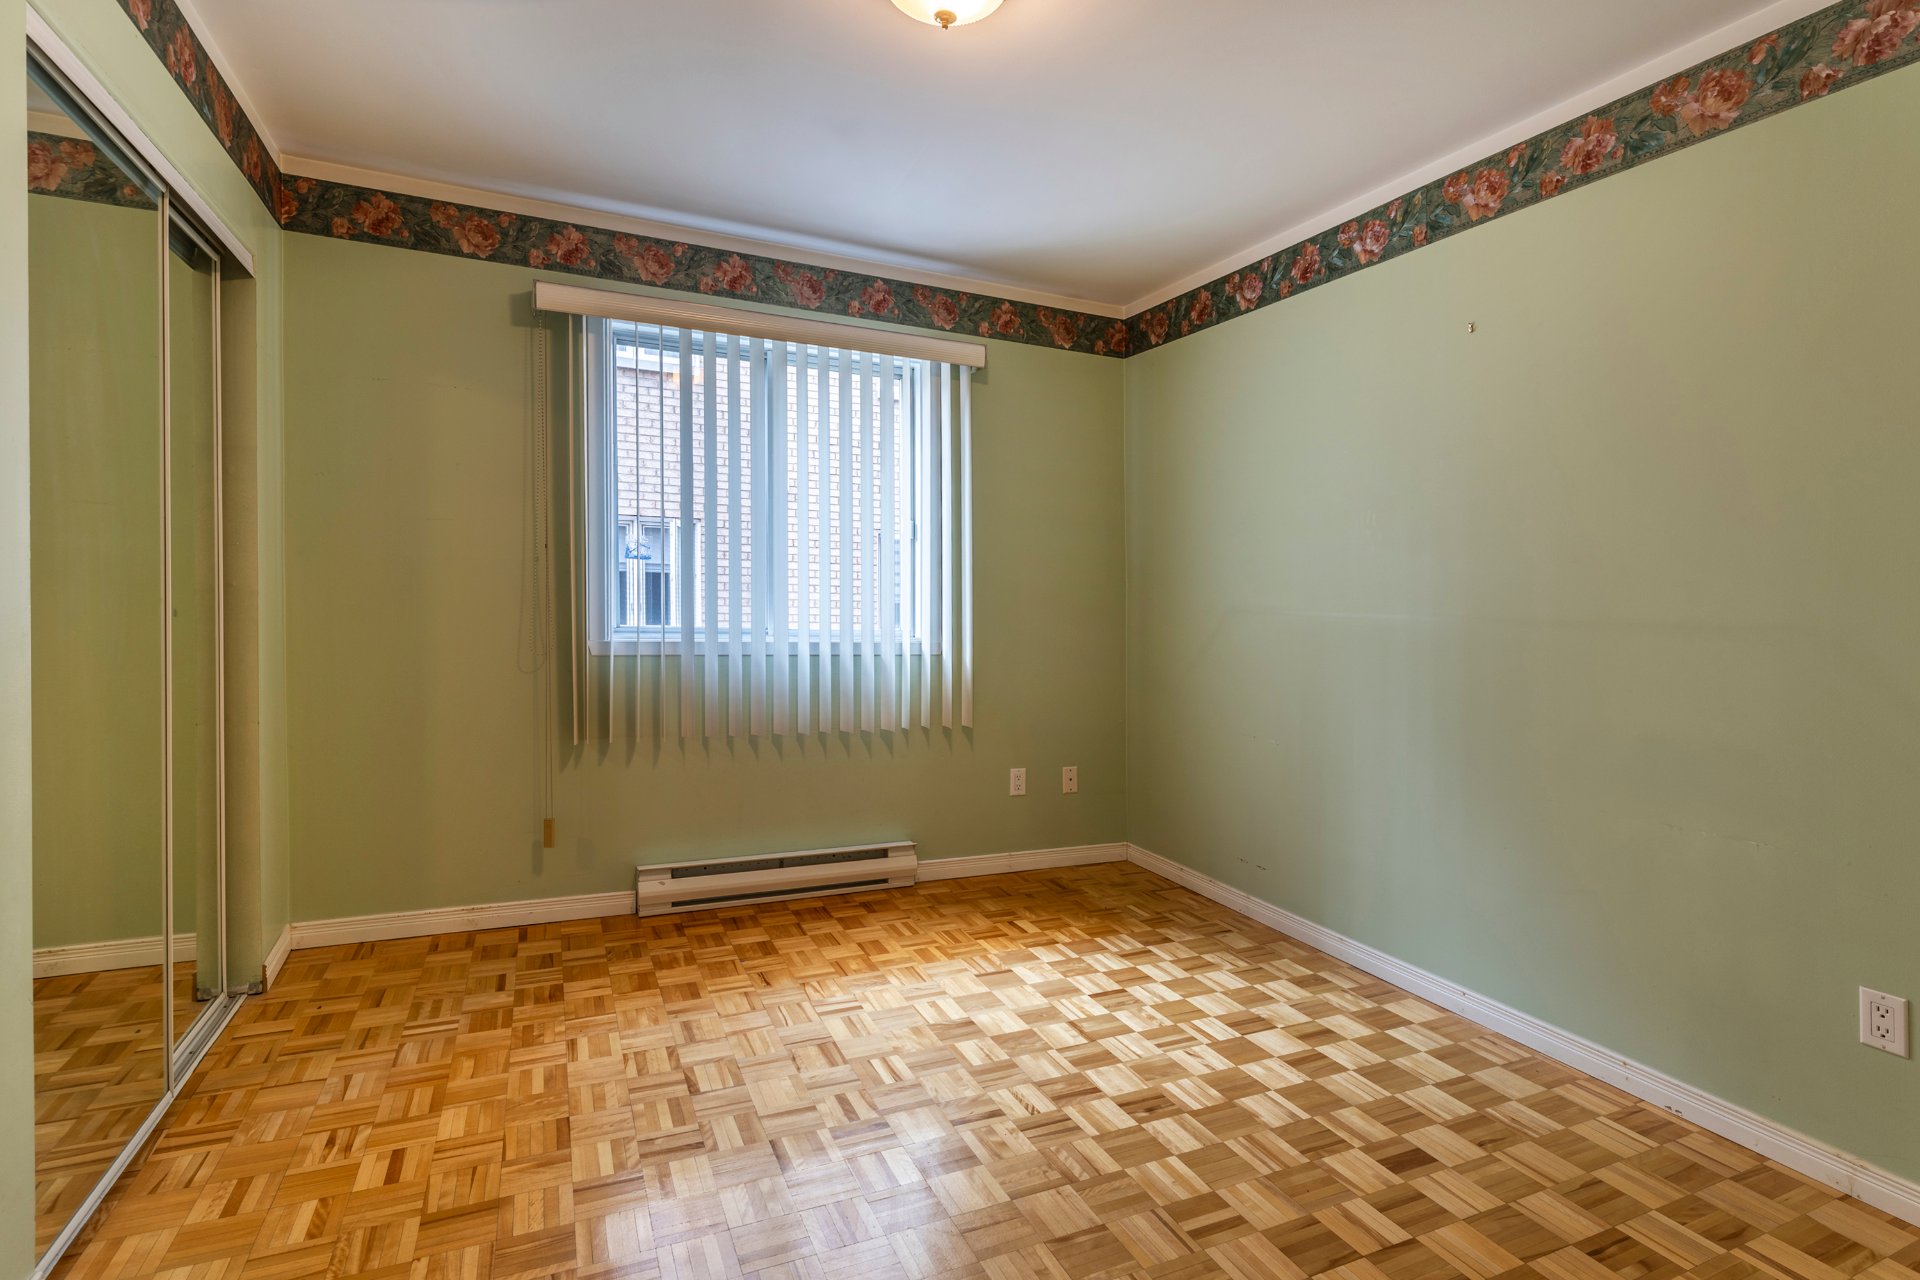
Bedroom
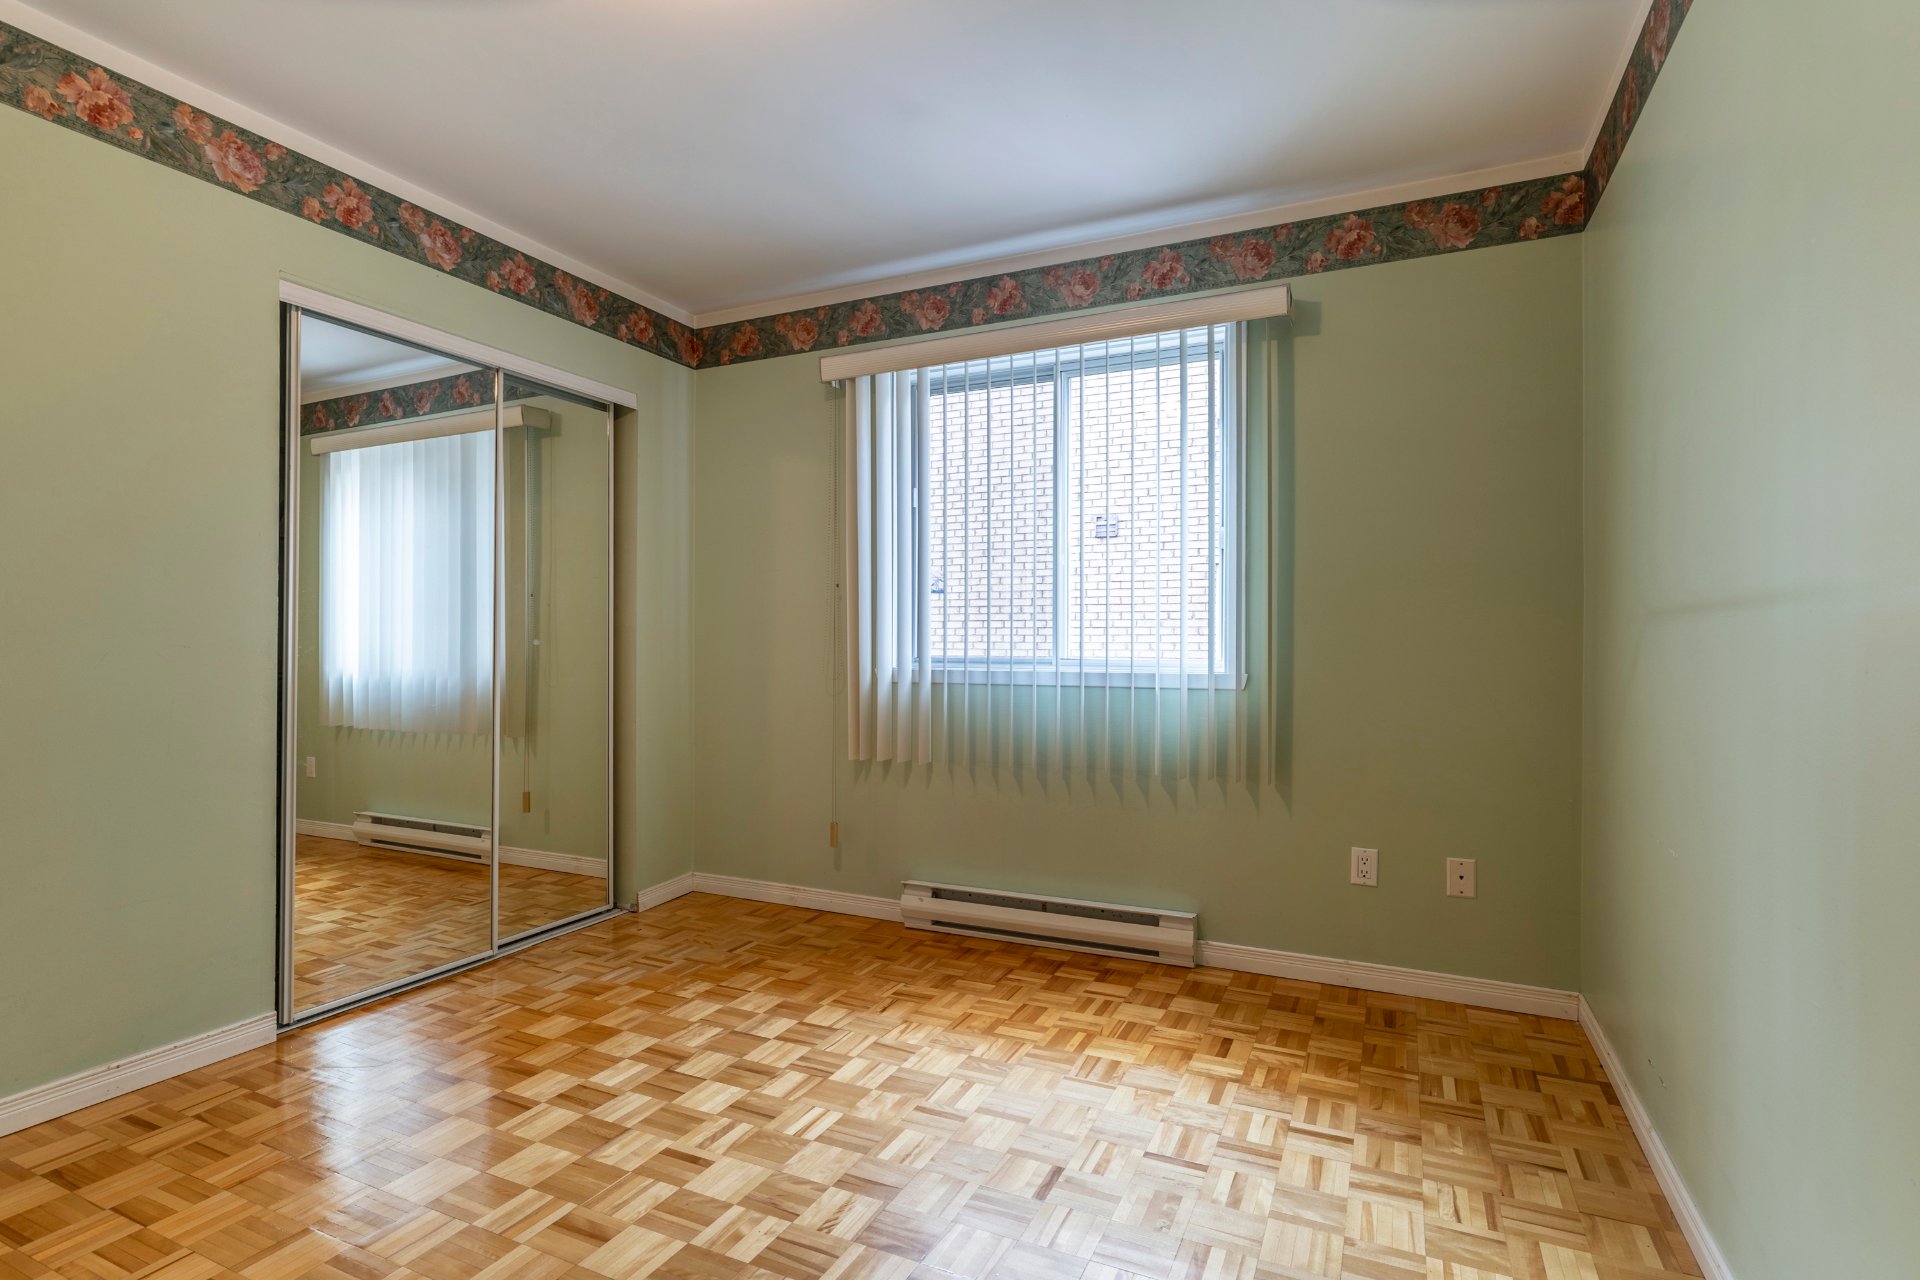
Bedroom
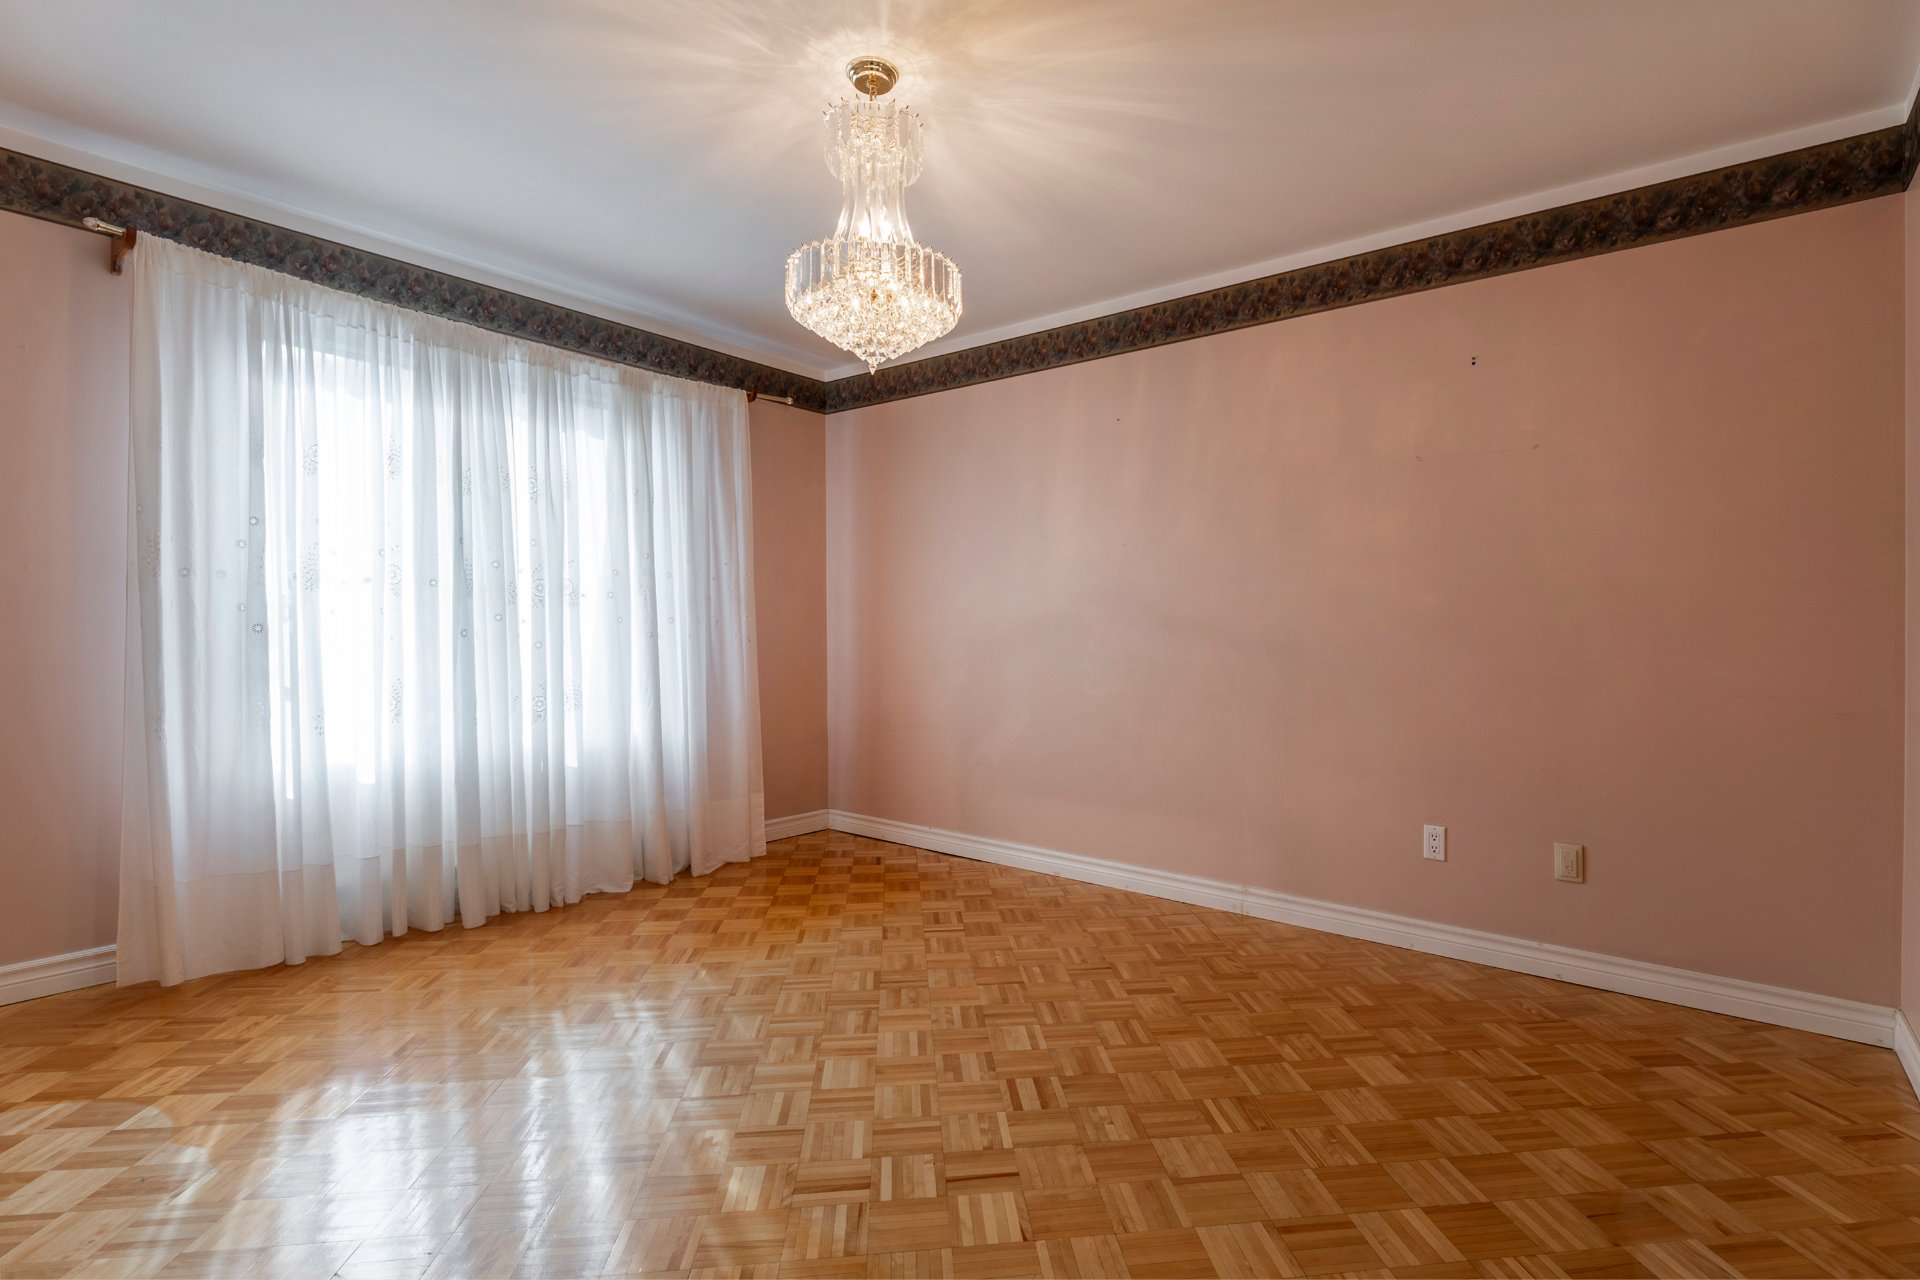
Primary bedroom
|
|
Description
Welcome to 9282 Rue Gabrielle-Roy! Located in the sought-after Rivière-des-Prairies neighbourhood, this spacious 3-bedroom condo offers a functional layout with generous living spaces, a large kitchen with dinette, a full bathroom with washer/dryer connections, additional storage space, and one parking spot. Featuring parquetry and ceramic flooring throughout, this property is ideally located near parks, schools, public transportation, shopping, and essential services. A fantastic opportunity for first-time buyers, families, or those looking to downsize!
Welcome to 9282 Rue Gabrielle-Roy!
Spacious 3-bedroom condo located in a sought-after
residential area of Rivière-des-Prairies! Situated in a
small condominium building consisting of only 3 units, this
property offers generously sized rooms, a functional
layout, front and rear balconies, one exterior parking spot
and additional storage space within the unit. An ideal
opportunity for first-time buyers, families or anyone
looking for a comfortable living space in a convenient
location.
Upon entering, you'll appreciate the spacious living room
offering plenty of room for relaxing or entertaining
guests. The functional layout provides a comfortable
separation between the living areas and bedrooms. The large
kitchen features a dinette area with ample space for a
dining table, making it ideal for everyday meals and family
gatherings. Parquetry and ceramic flooring can be found
throughout the condo.
The property offers 3 generously sized bedrooms, including
a spacious primary bedroom. The full bathroom features a
bathtub and shower combination, along with washer and dryer
connections for added convenience. Additional storage space
within the unit provides a practical solution for everyday
needs.
Enjoy the convenience of both front and rear balconies,
offering additional outdoor living space to relax and enjoy
the warmer months. The property also includes one exterior
parking spot, making daily life even more convenient. With
only 3 units in the building, this smaller condominium
offers a more intimate residential setting.
Located in a quiet residential area of
Rivière-des-Prairies, the property is close to schools,
daycare centres, parks, grocery stores, pharmacies,
restaurants and other essential services. Galeries d'Anjou
and Place Versailles shopping centres are also a short
drive away.
Families will appreciate the proximity to Michelangelo
International Elementary School, as well as several parks
and green spaces, including Parc Marie-Claire-Daveluy and
Parc René-Masson, offering opportunities for outdoor
activities and recreation.
Public transportation is easily accessible, with several
STM bus routes serving the neighbourhood. The
Rivière-des-Prairies commuter train station provides an
additional transportation option, while convenient access
to the A25 and A40 makes travelling to Laval, downtown
Montreal and surrounding areas easier.
Gouin E. Boulevard, known for its bicycle path and
waterfront parks along the Rivière des Prairies, is also
nearby, offering beautiful spaces for walking, cycling and
enjoying the outdoors.
A fantastic opportunity to own a spacious 3-bedroom condo
in a small 3-unit building, complete with front and rear
balconies, exterior parking and a convenient location close
to everything you need!
Come see for yourself what this condo has to offer!
Spacious 3-bedroom condo located in a sought-after
residential area of Rivière-des-Prairies! Situated in a
small condominium building consisting of only 3 units, this
property offers generously sized rooms, a functional
layout, front and rear balconies, one exterior parking spot
and additional storage space within the unit. An ideal
opportunity for first-time buyers, families or anyone
looking for a comfortable living space in a convenient
location.
Upon entering, you'll appreciate the spacious living room
offering plenty of room for relaxing or entertaining
guests. The functional layout provides a comfortable
separation between the living areas and bedrooms. The large
kitchen features a dinette area with ample space for a
dining table, making it ideal for everyday meals and family
gatherings. Parquetry and ceramic flooring can be found
throughout the condo.
The property offers 3 generously sized bedrooms, including
a spacious primary bedroom. The full bathroom features a
bathtub and shower combination, along with washer and dryer
connections for added convenience. Additional storage space
within the unit provides a practical solution for everyday
needs.
Enjoy the convenience of both front and rear balconies,
offering additional outdoor living space to relax and enjoy
the warmer months. The property also includes one exterior
parking spot, making daily life even more convenient. With
only 3 units in the building, this smaller condominium
offers a more intimate residential setting.
Located in a quiet residential area of
Rivière-des-Prairies, the property is close to schools,
daycare centres, parks, grocery stores, pharmacies,
restaurants and other essential services. Galeries d'Anjou
and Place Versailles shopping centres are also a short
drive away.
Families will appreciate the proximity to Michelangelo
International Elementary School, as well as several parks
and green spaces, including Parc Marie-Claire-Daveluy and
Parc René-Masson, offering opportunities for outdoor
activities and recreation.
Public transportation is easily accessible, with several
STM bus routes serving the neighbourhood. The
Rivière-des-Prairies commuter train station provides an
additional transportation option, while convenient access
to the A25 and A40 makes travelling to Laval, downtown
Montreal and surrounding areas easier.
Gouin E. Boulevard, known for its bicycle path and
waterfront parks along the Rivière des Prairies, is also
nearby, offering beautiful spaces for walking, cycling and
enjoying the outdoors.
A fantastic opportunity to own a spacious 3-bedroom condo
in a small 3-unit building, complete with front and rear
balconies, exterior parking and a convenient location close
to everything you need!
Come see for yourself what this condo has to offer!
Inclusions: All window coverings and accessories, all light fixtures, and the alarm system (without code).
Exclusions : N/A
| BUILDING | |
|---|---|
| Type | Apartment |
| Style | Semi-detached |
| Dimensions | 0x0 |
| Lot Size | 0 |
| EXPENSES | |
|---|---|
| Co-ownership fees | $ 1 / year |
| Municipal Taxes (2026) | $ 1966 / year |
| School taxes (2026) | $ 199 / year |
|
ROOM DETAILS |
|||
|---|---|---|---|
| Room | Dimensions | Level | Flooring |
| Living room | 13.4 x 14.8 P | 2nd Floor | Parquetry |
| Bedroom | 9.7 x 9.2 P | 2nd Floor | Parquetry |
| Bathroom | 11.4 x 4.11 P | 2nd Floor | Ceramic tiles |
| Bedroom | 11.1 x 9.7 P | 2nd Floor | Parquetry |
| Kitchen | 18.4 x 11.4 P | 2nd Floor | Ceramic tiles |
| Primary bedroom | 14.1 x 11.6 P | 2nd Floor | Parquetry |
|
CHARACTERISTICS |
|
|---|---|
| Available services | Balcony/terrace |
| Proximity | Bicycle path, Cegep, Daycare centre, Elementary school, High school, Highway, Hospital, Park - green area, Public transport |
| Heating system | Electric baseboard units |
| Heating energy | Electricity |
| Sewage system | Municipal sewer |
| Water supply | Municipality |
| Parking | Outdoor |
| Zoning | Residential |
| Hearth stove | Wood fireplace |