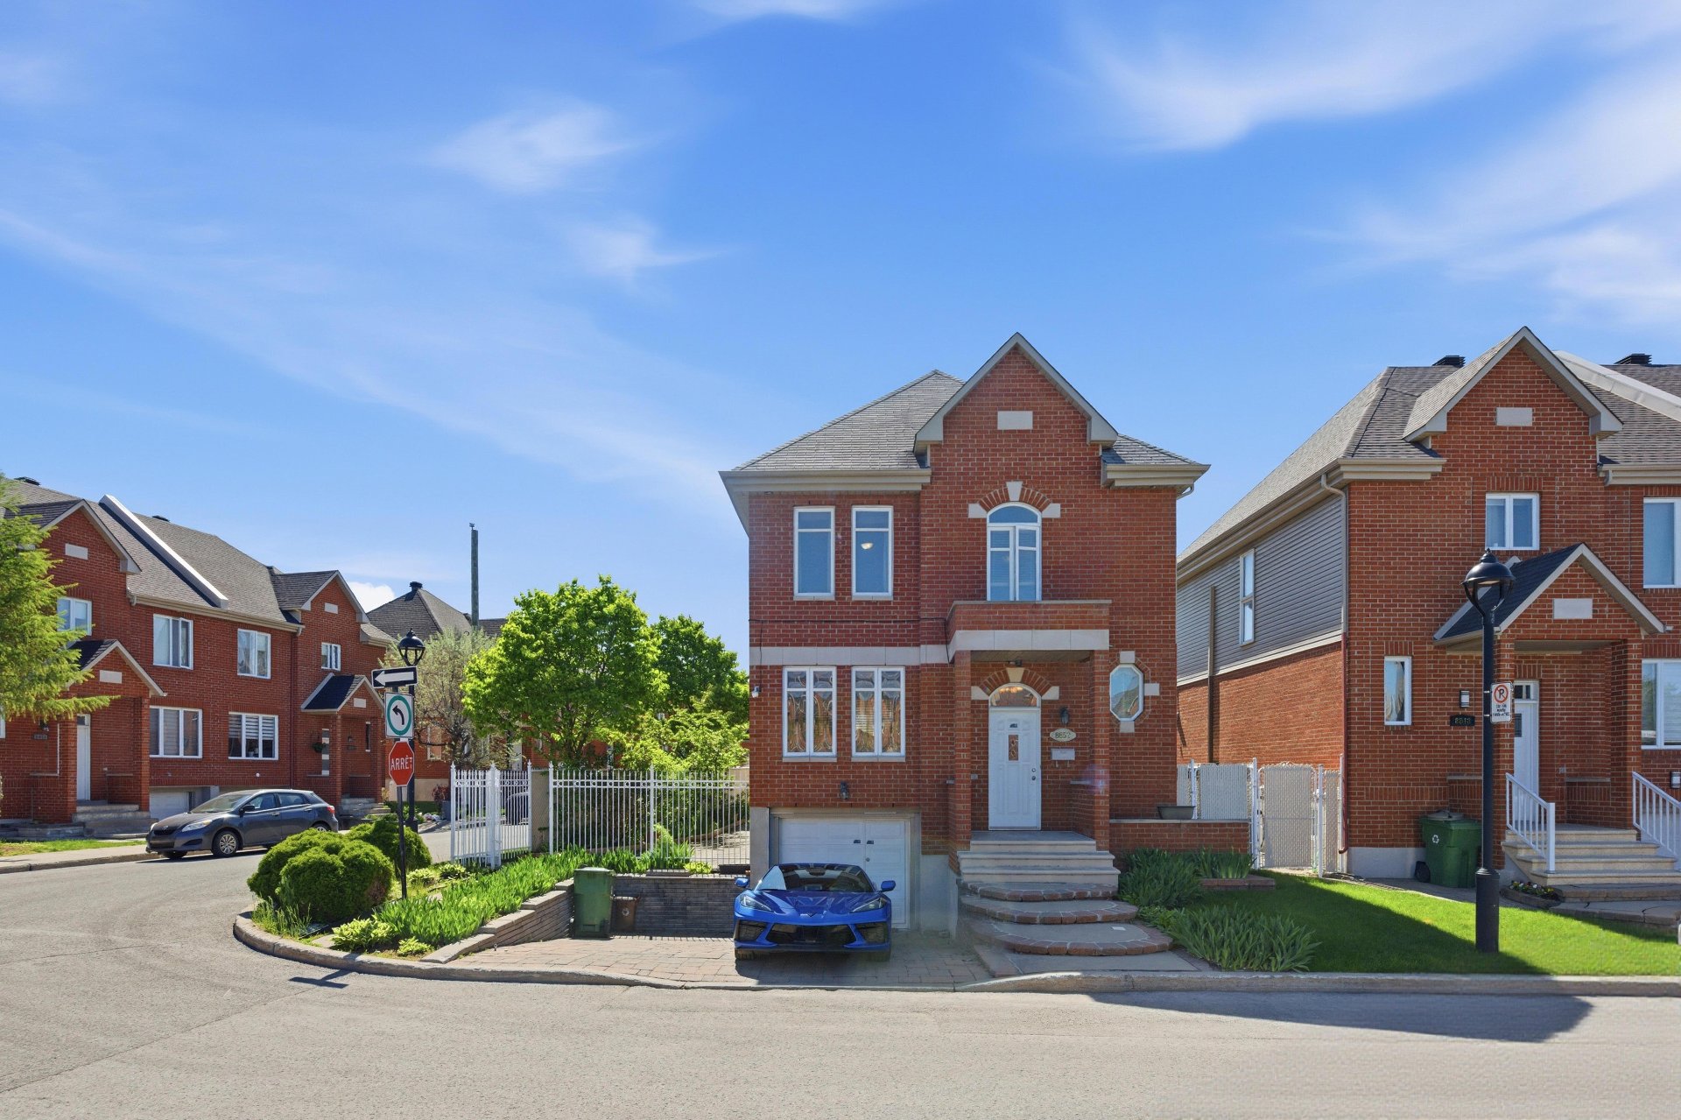
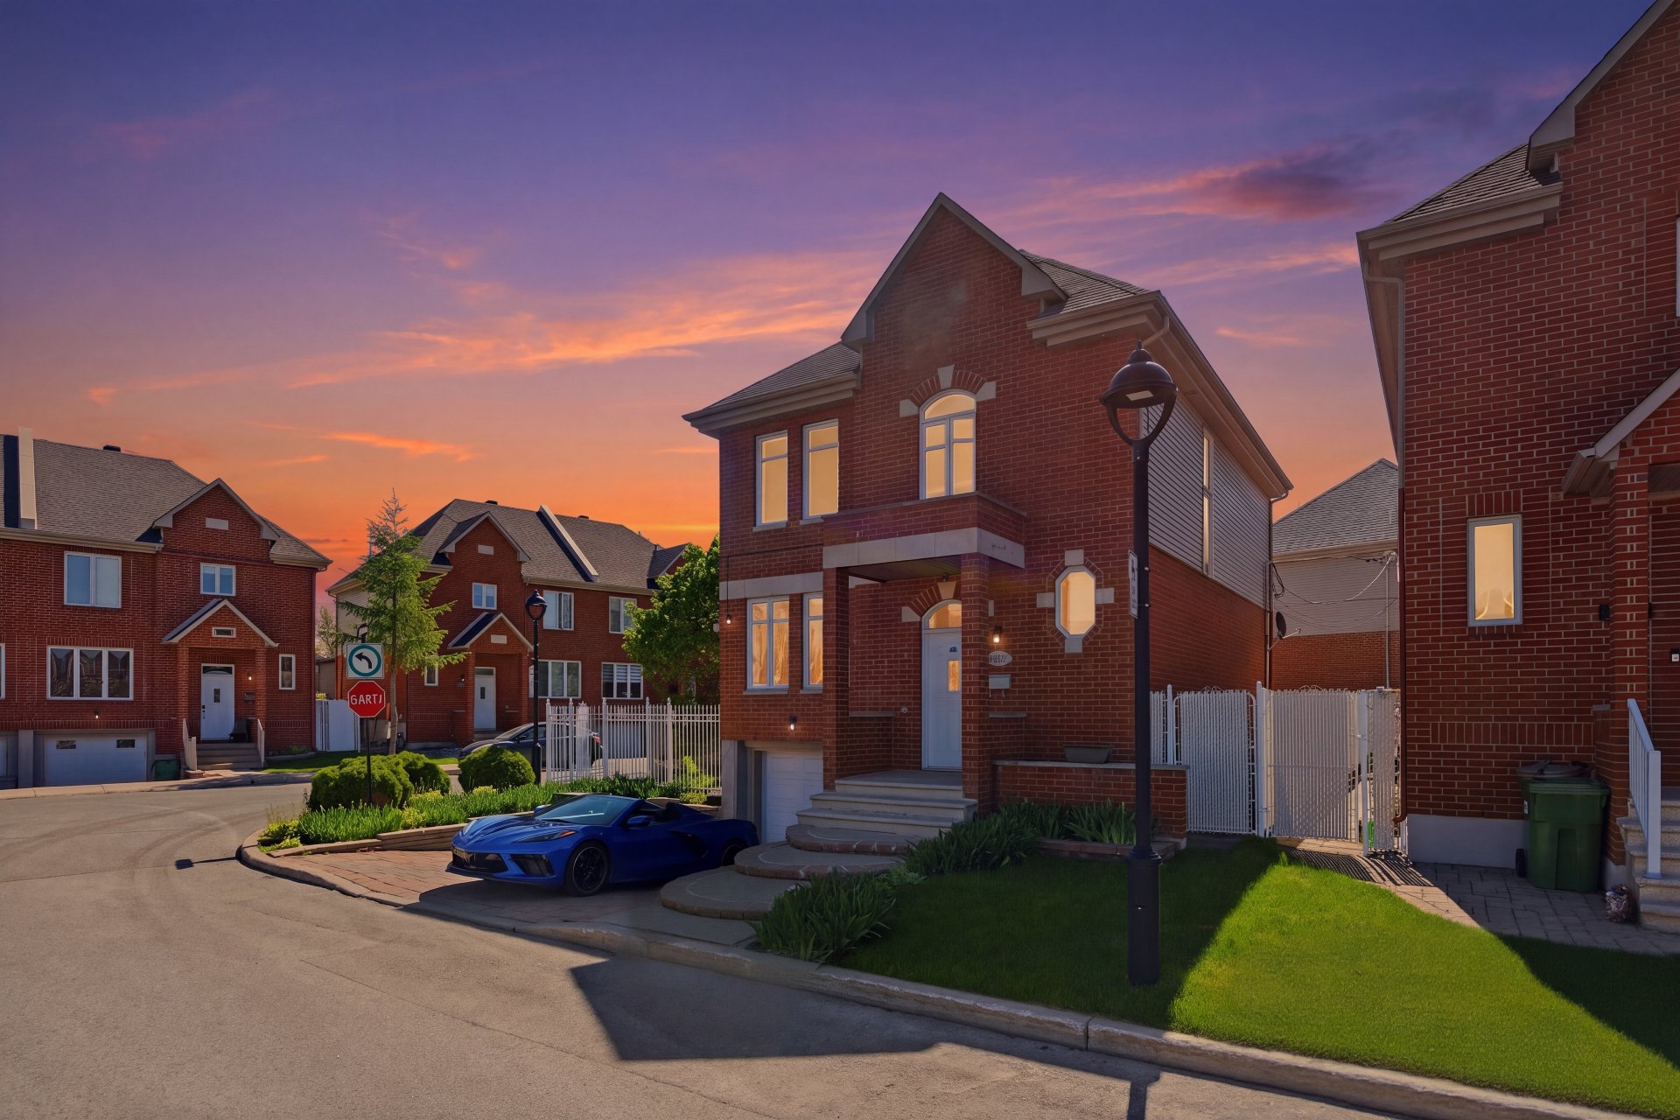
Frontage
Frontage
Hallway
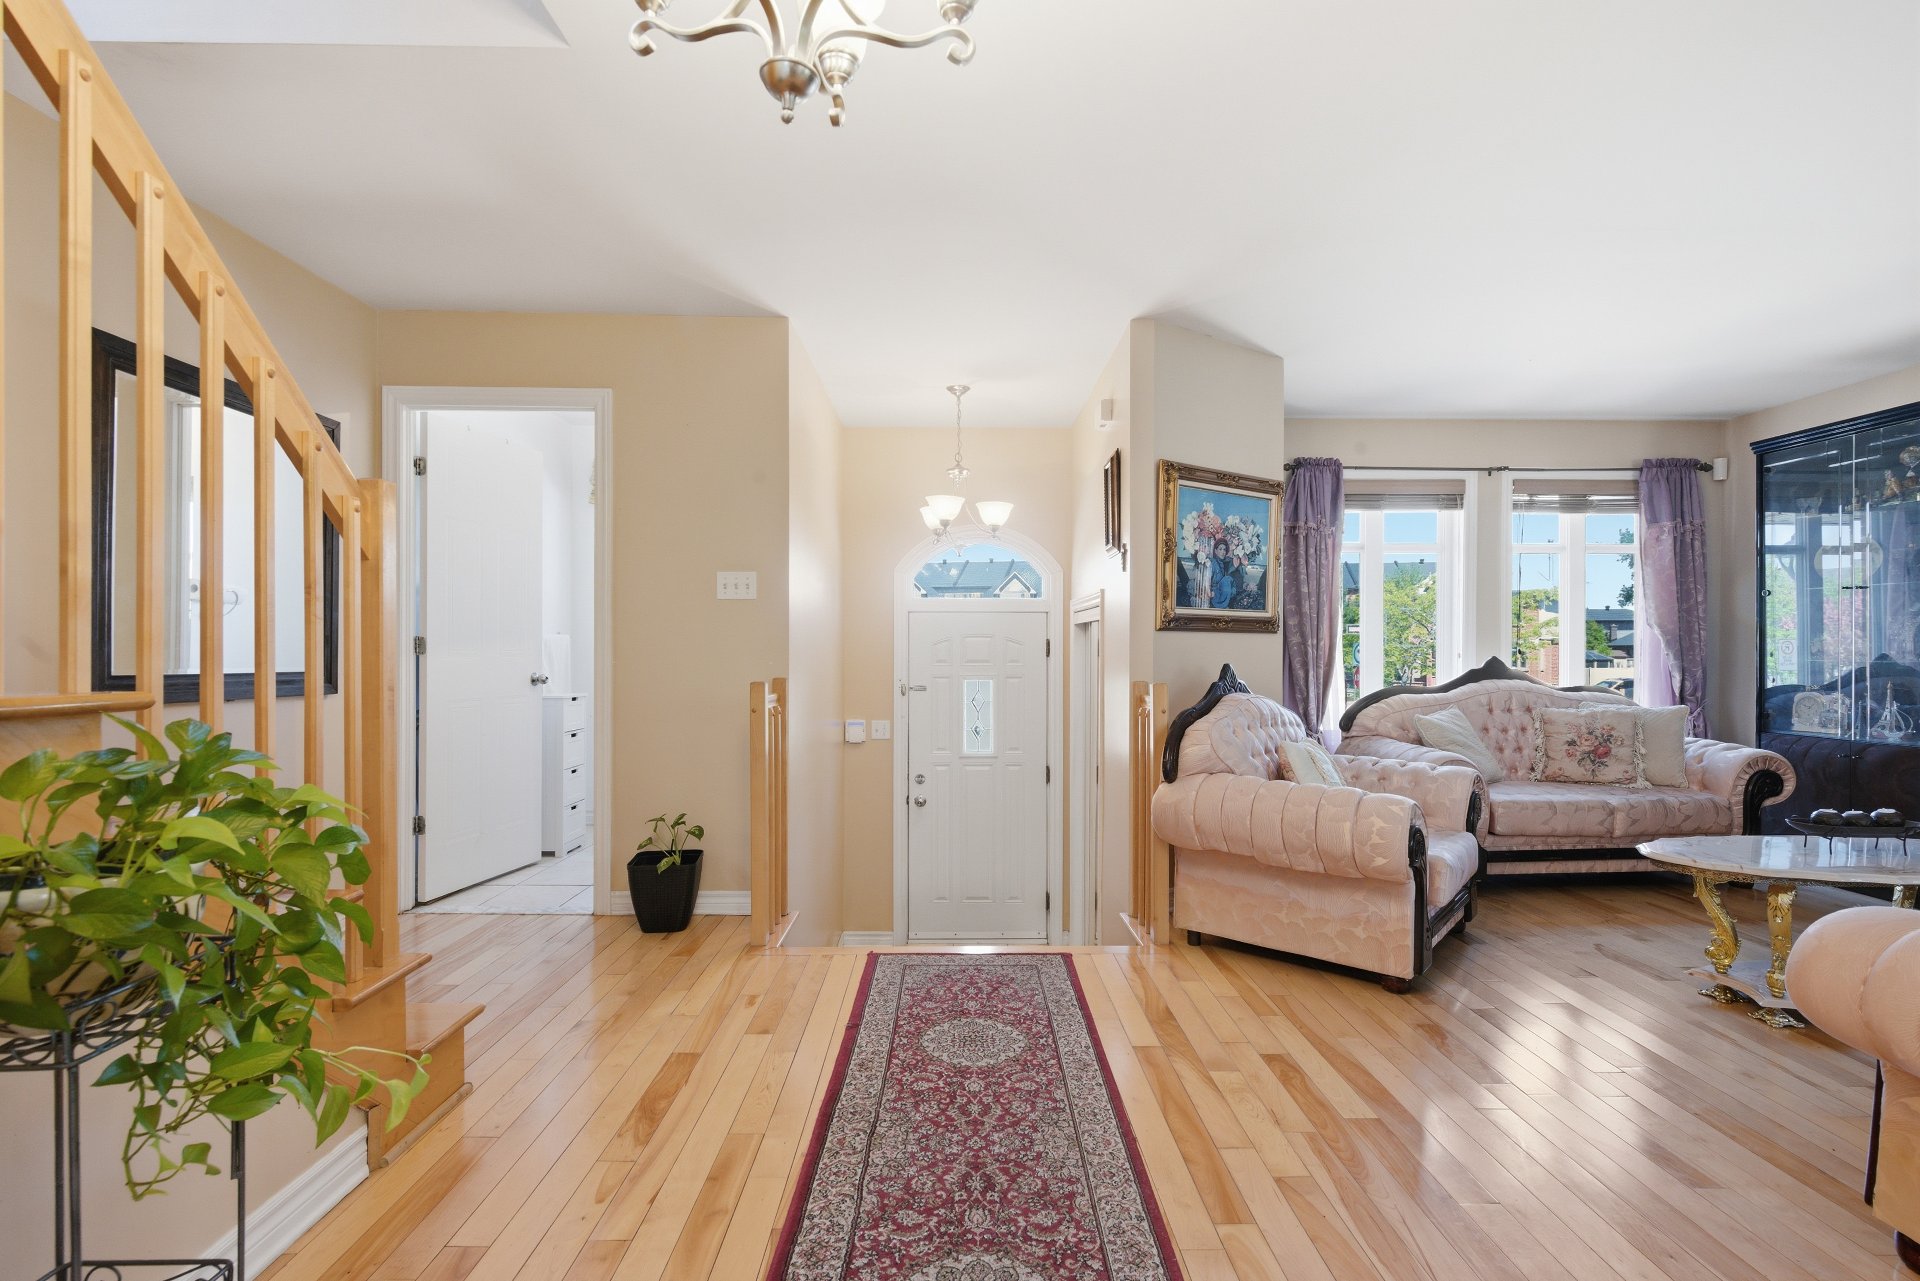
Living room
Living room
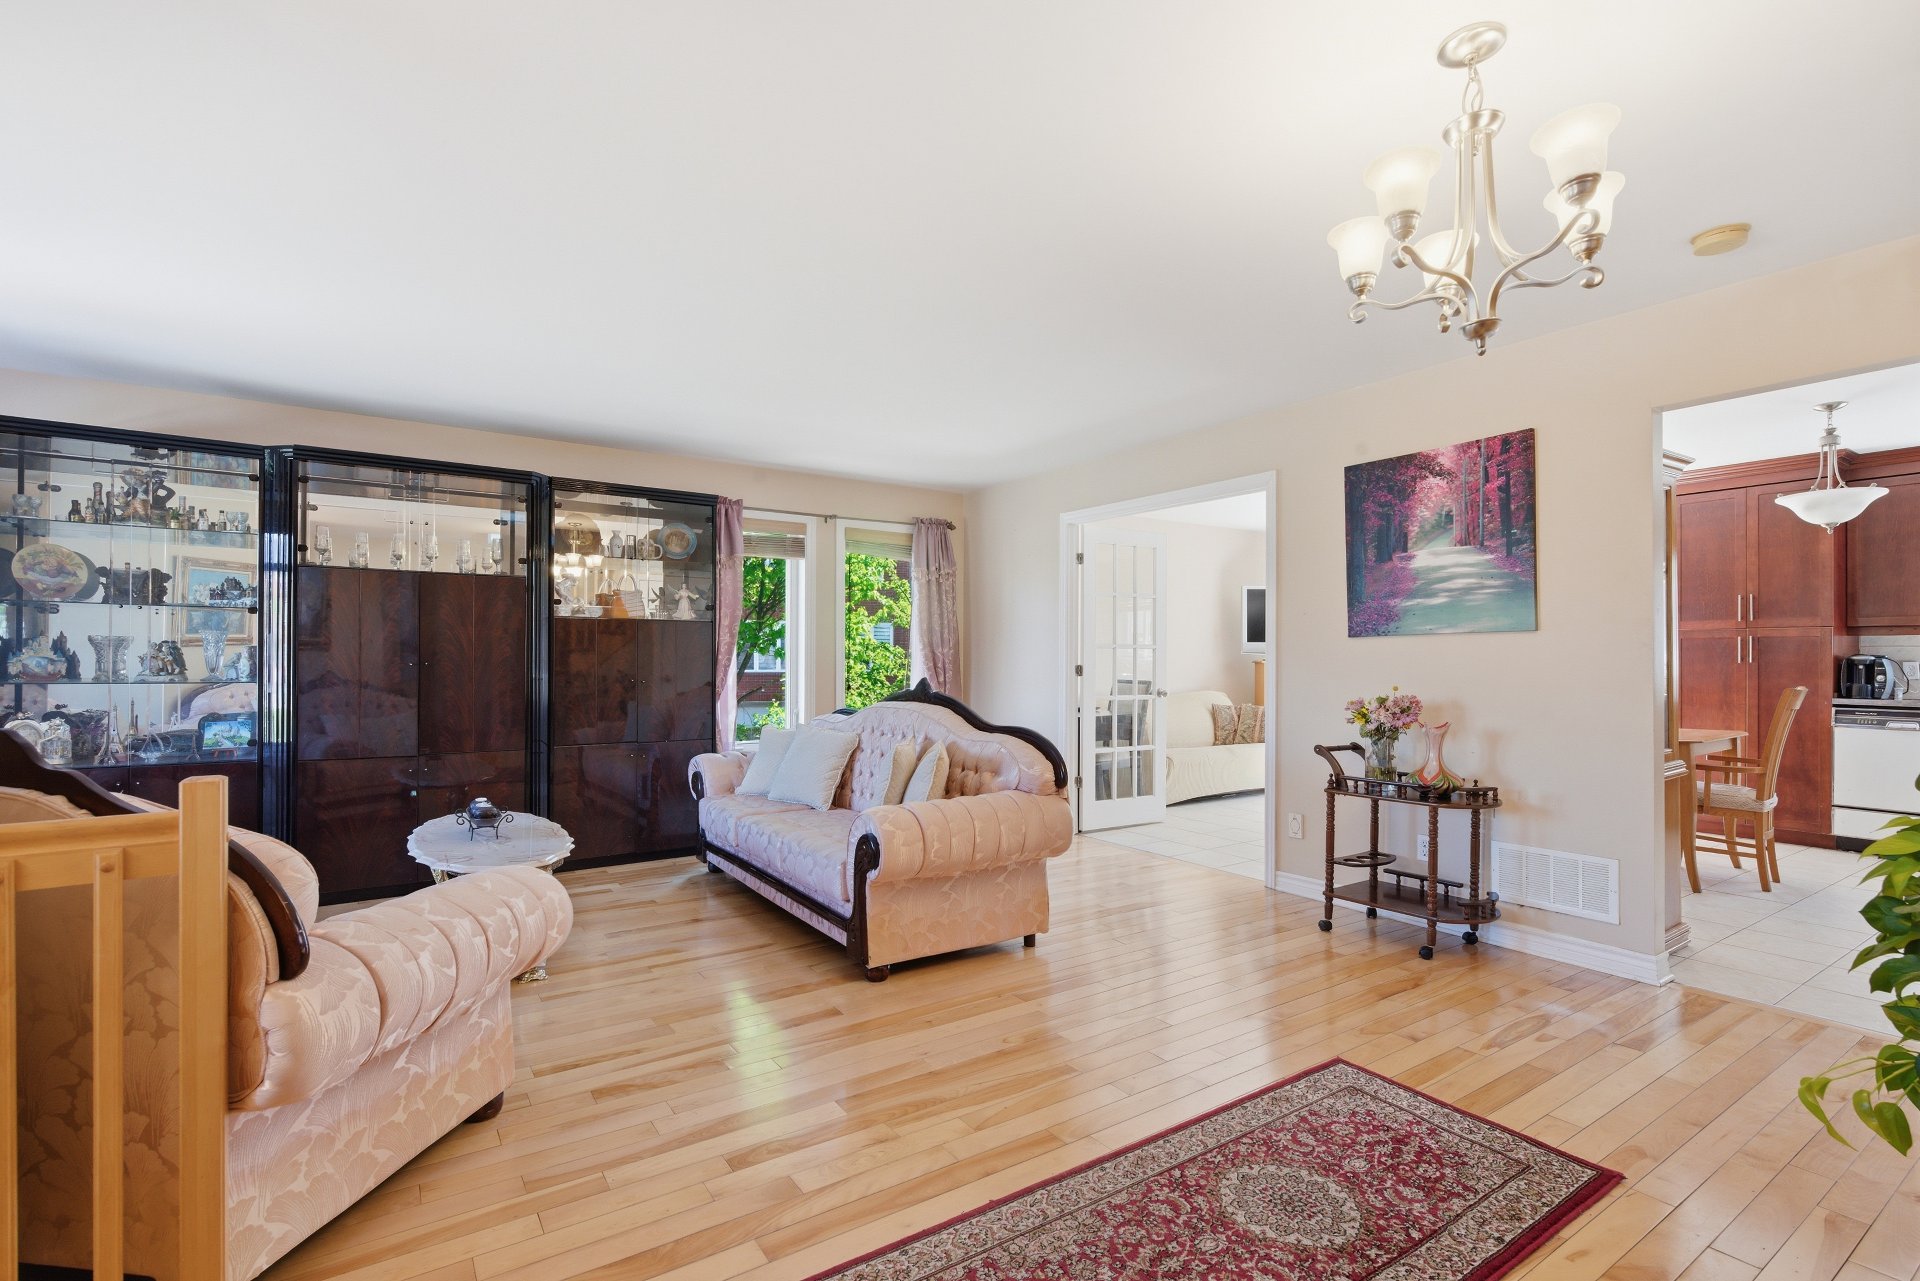
Dining room
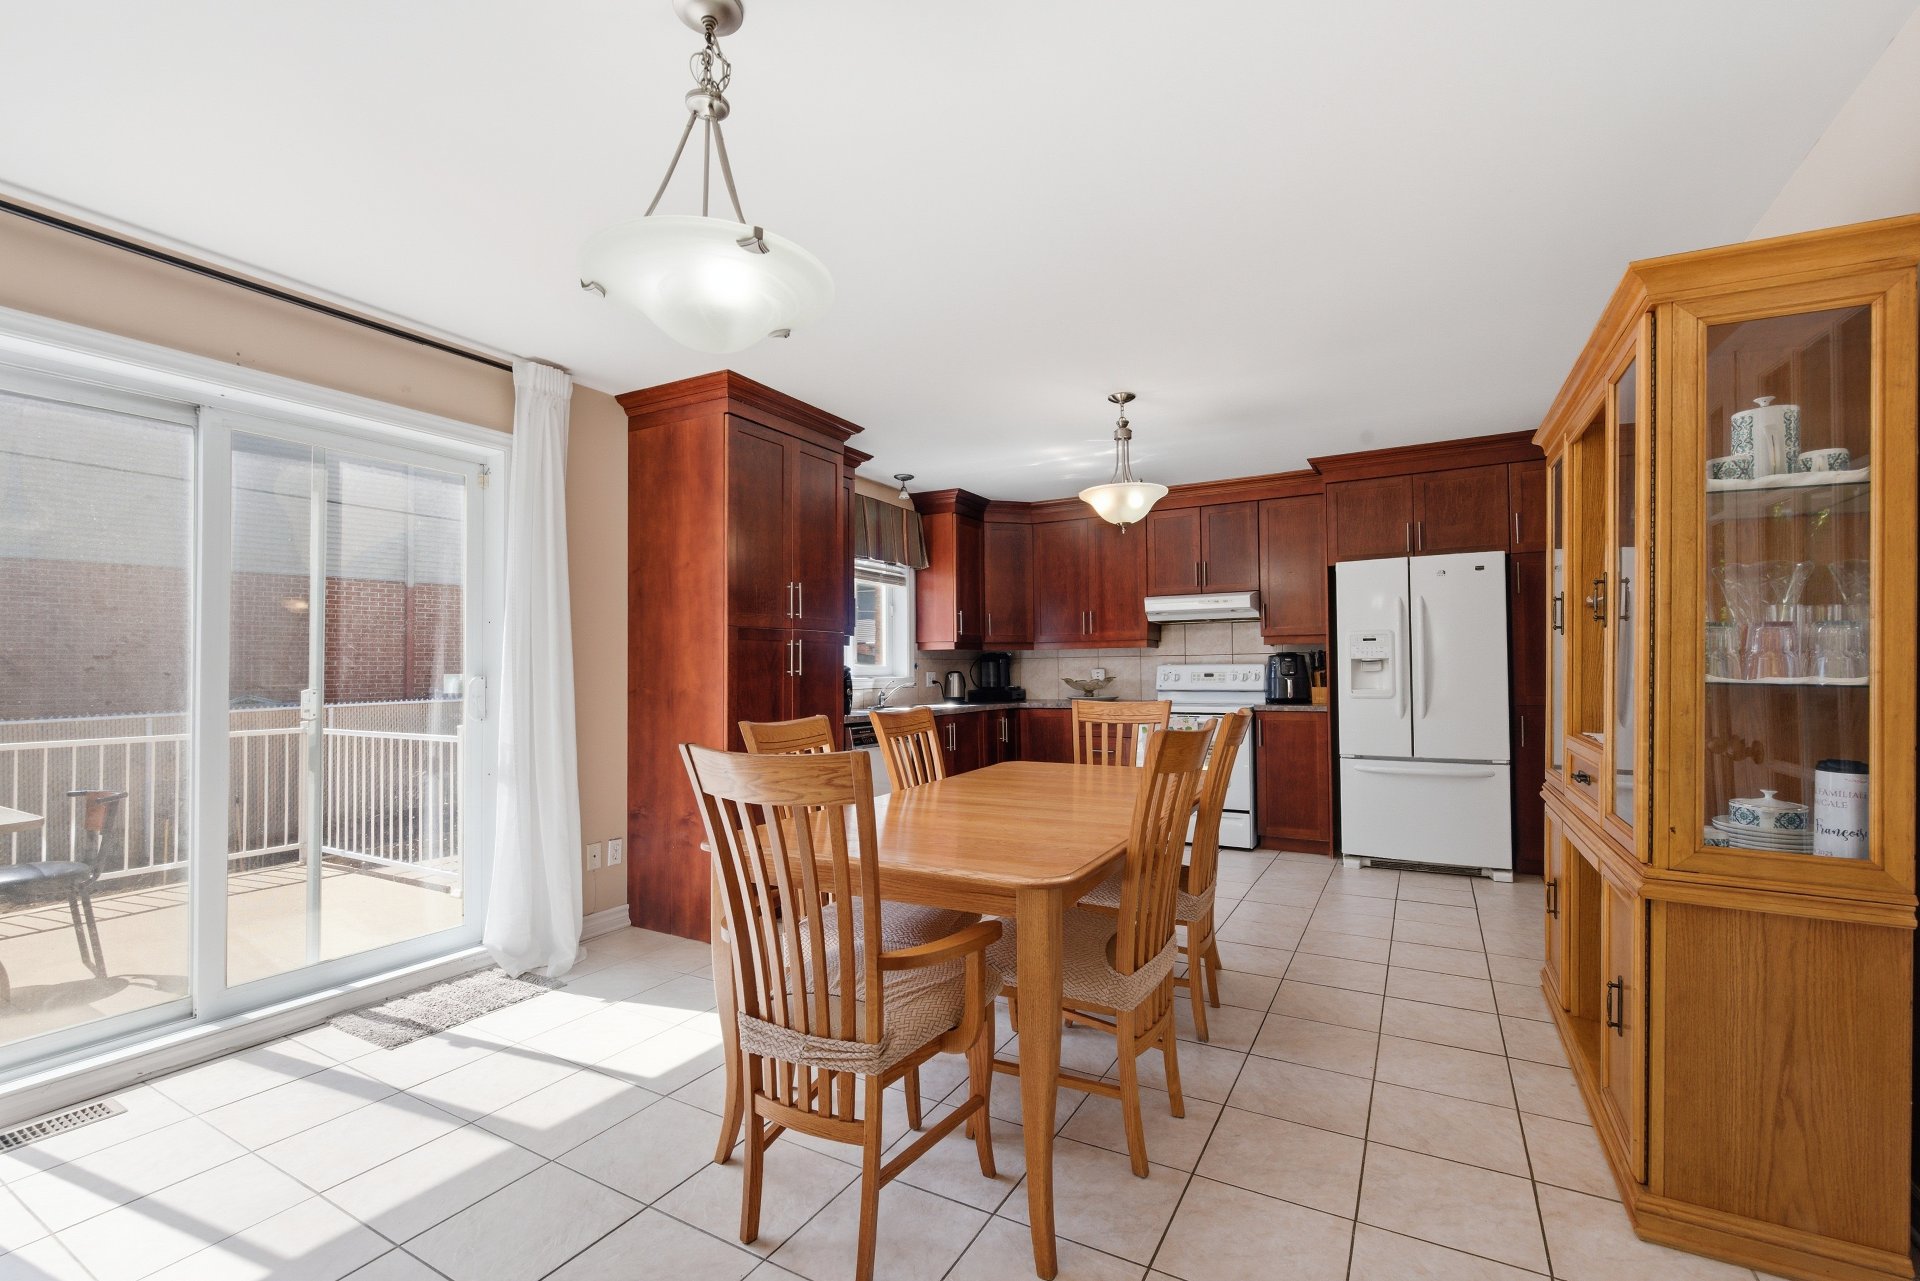
Dining room
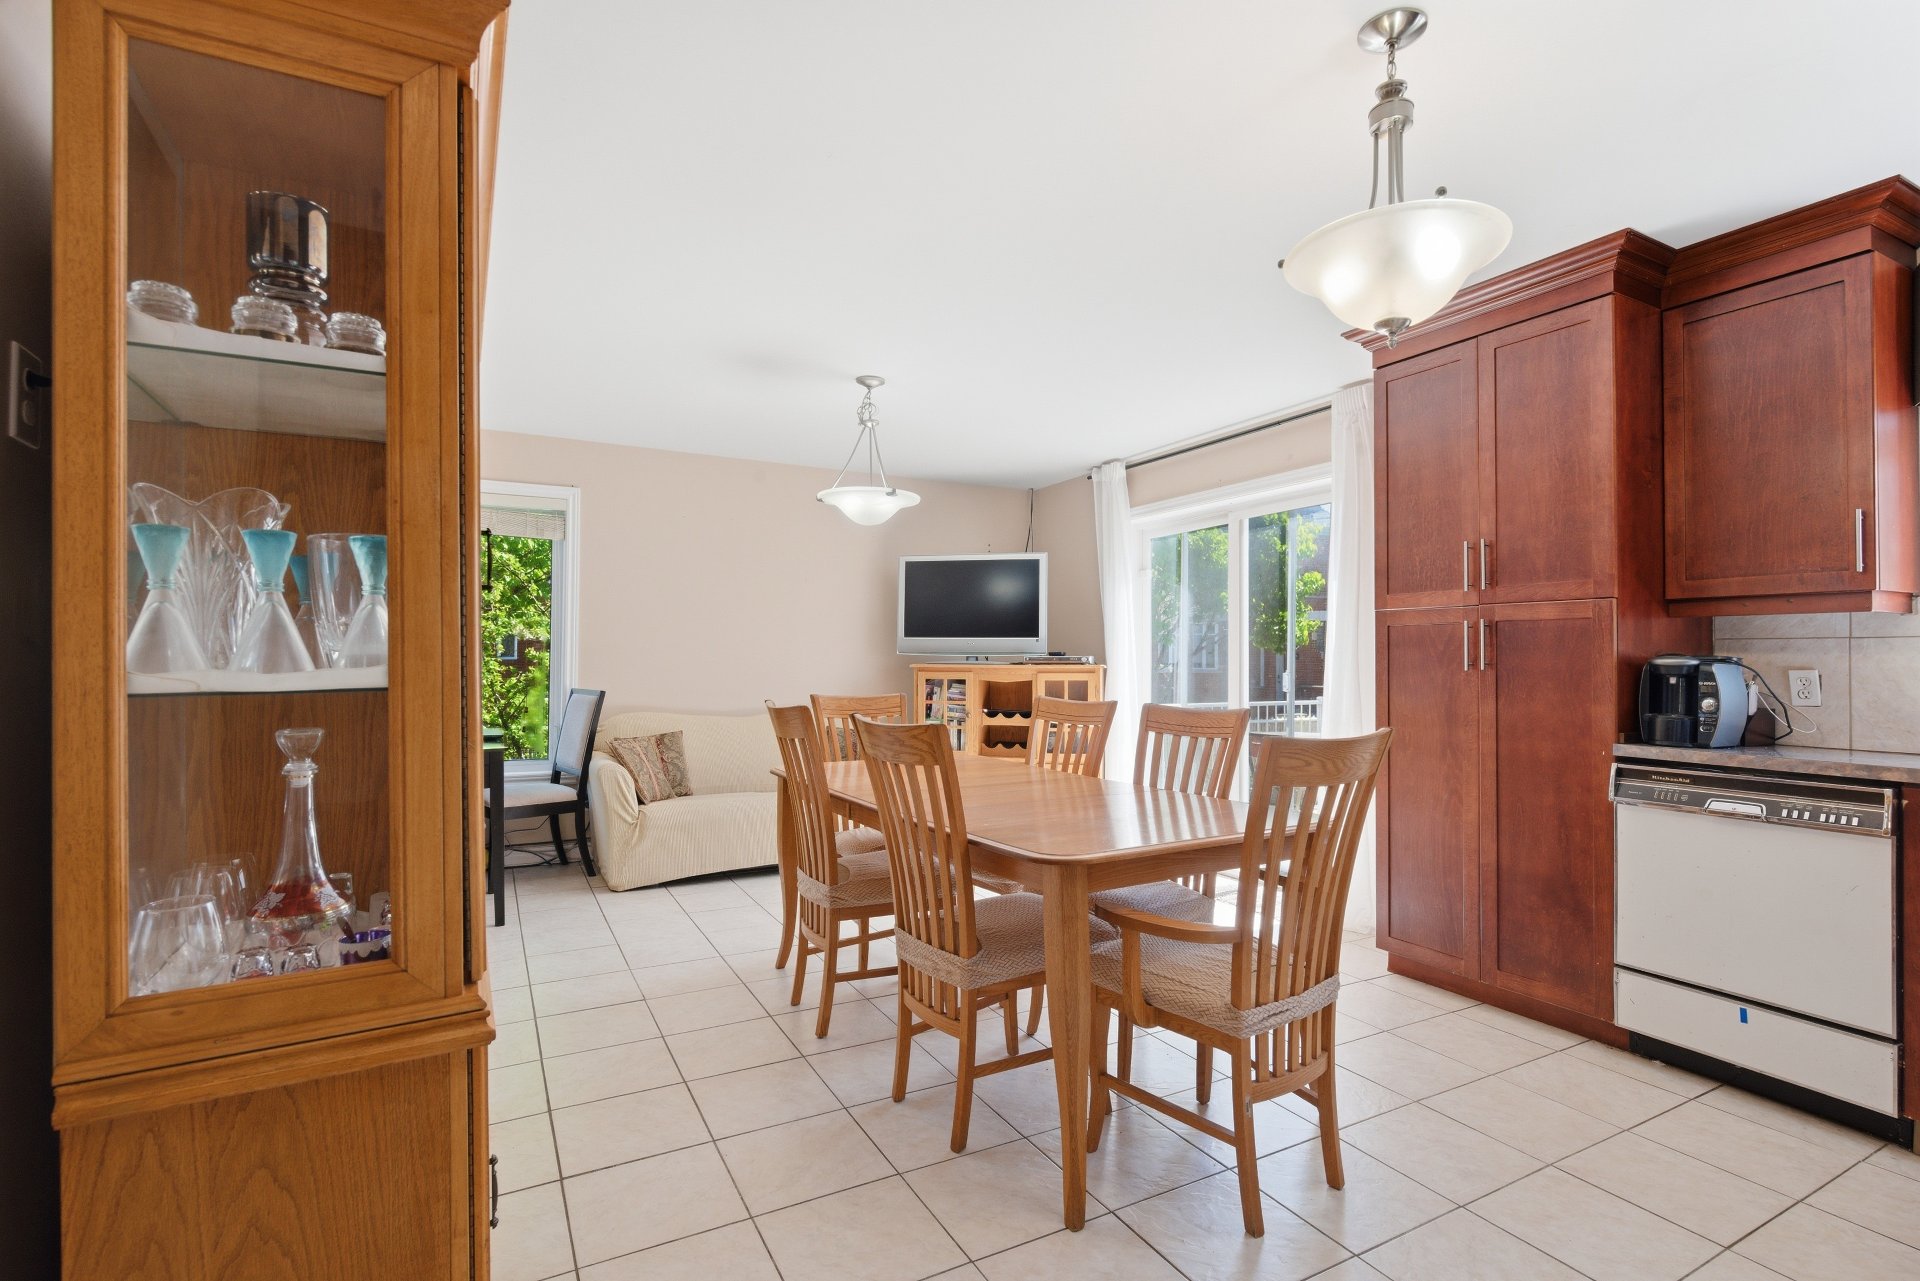
Kitchen
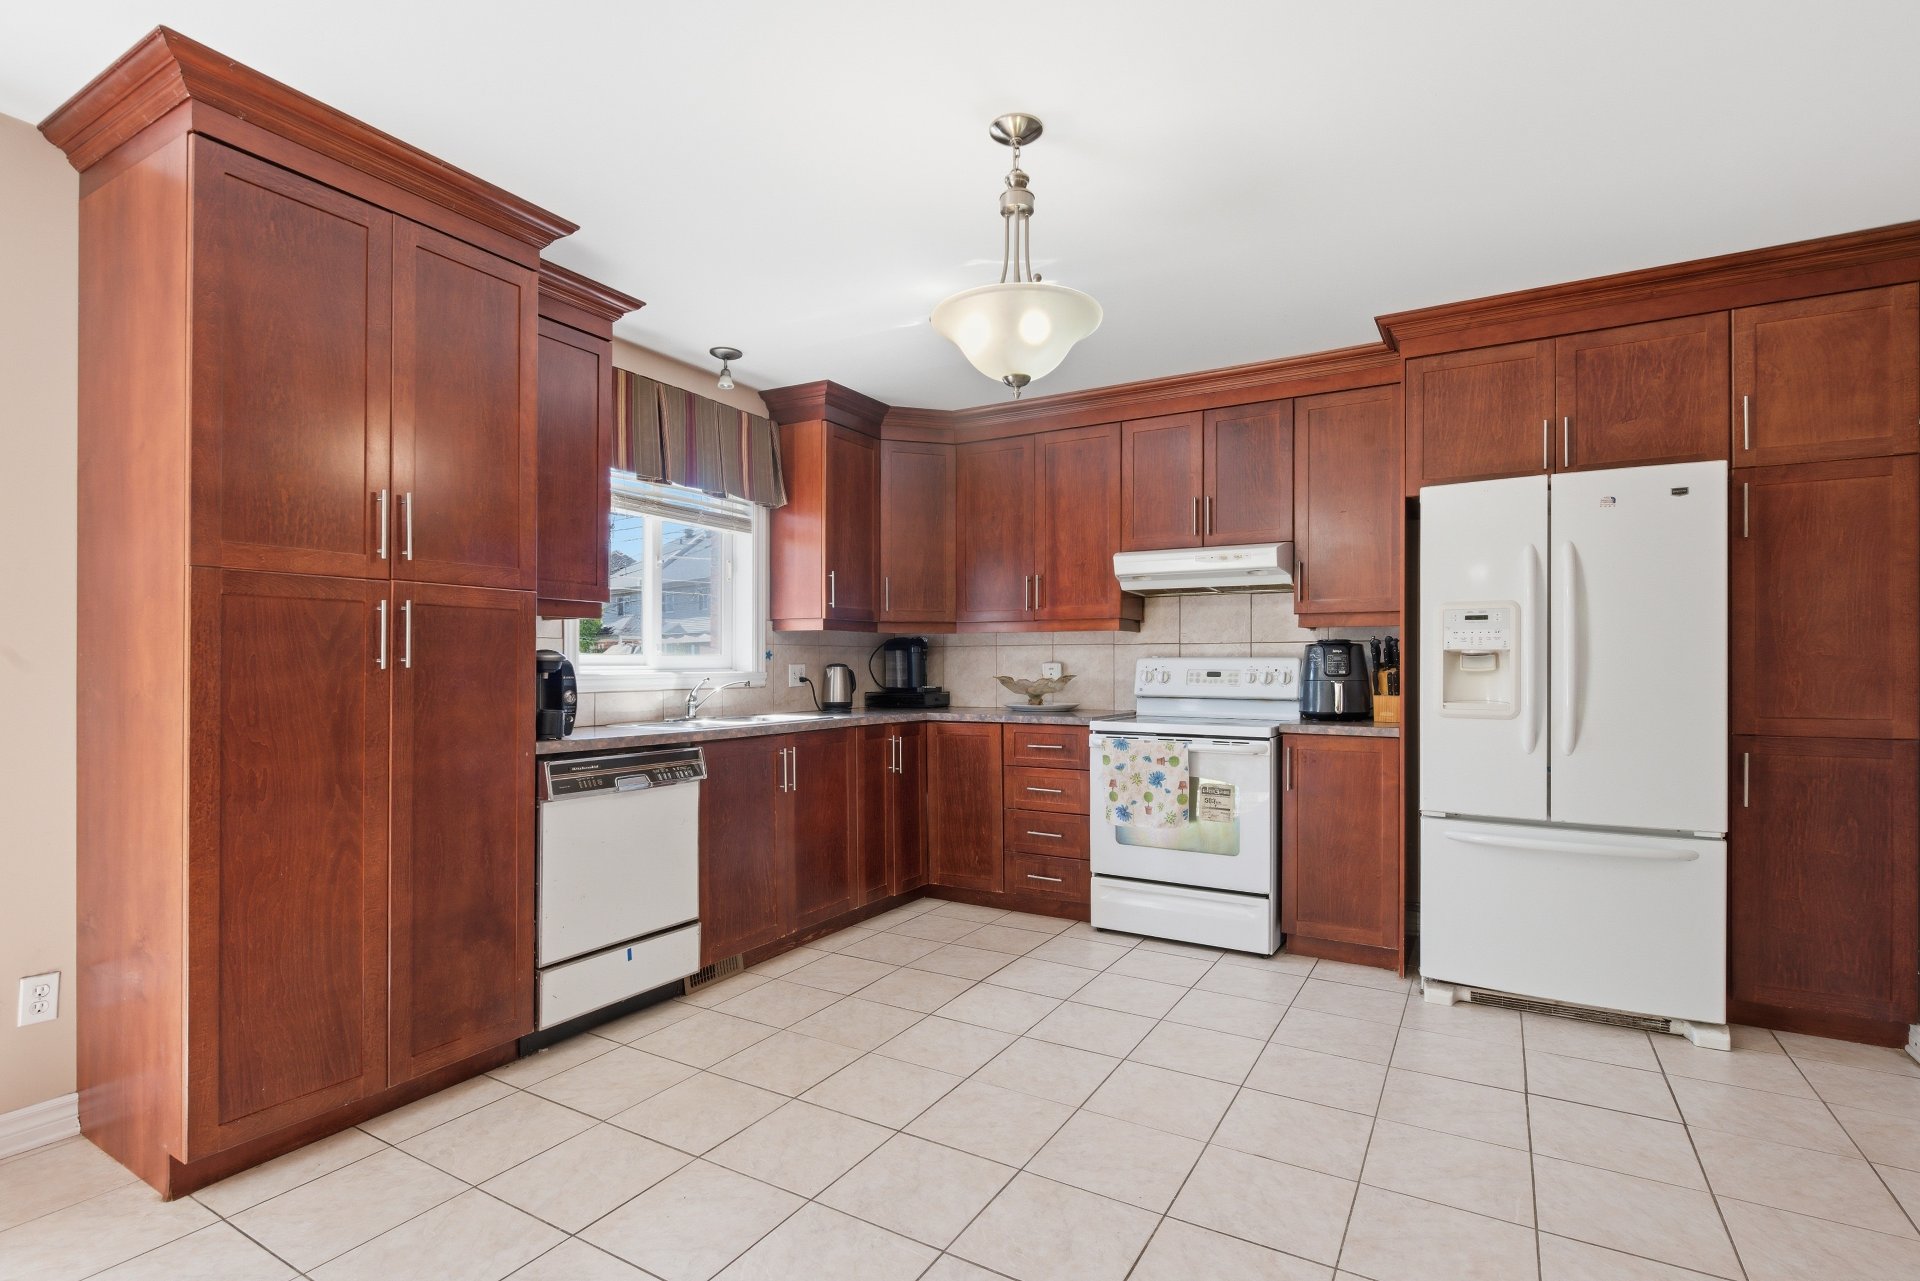
Staircase
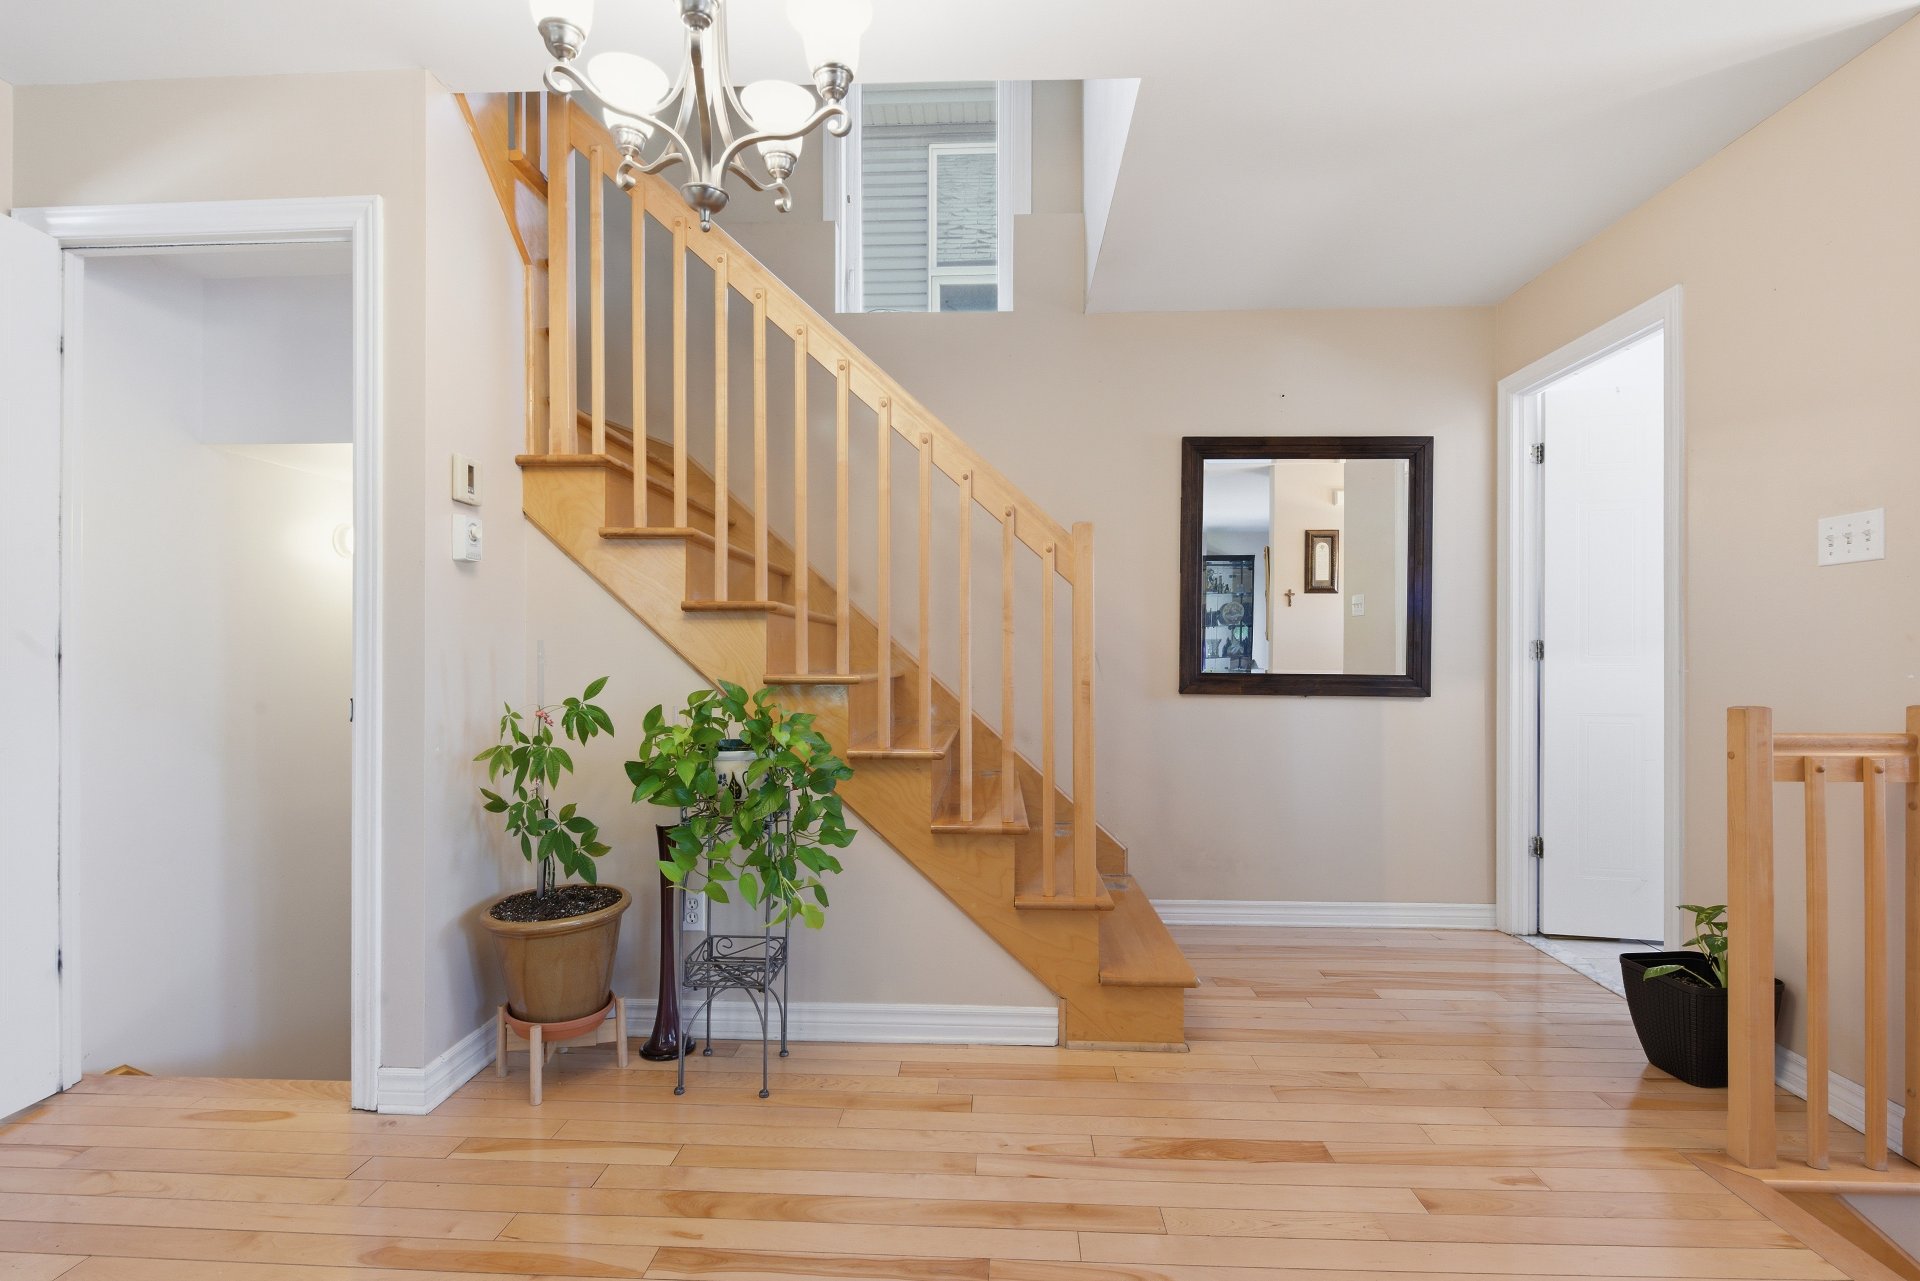
Corridor
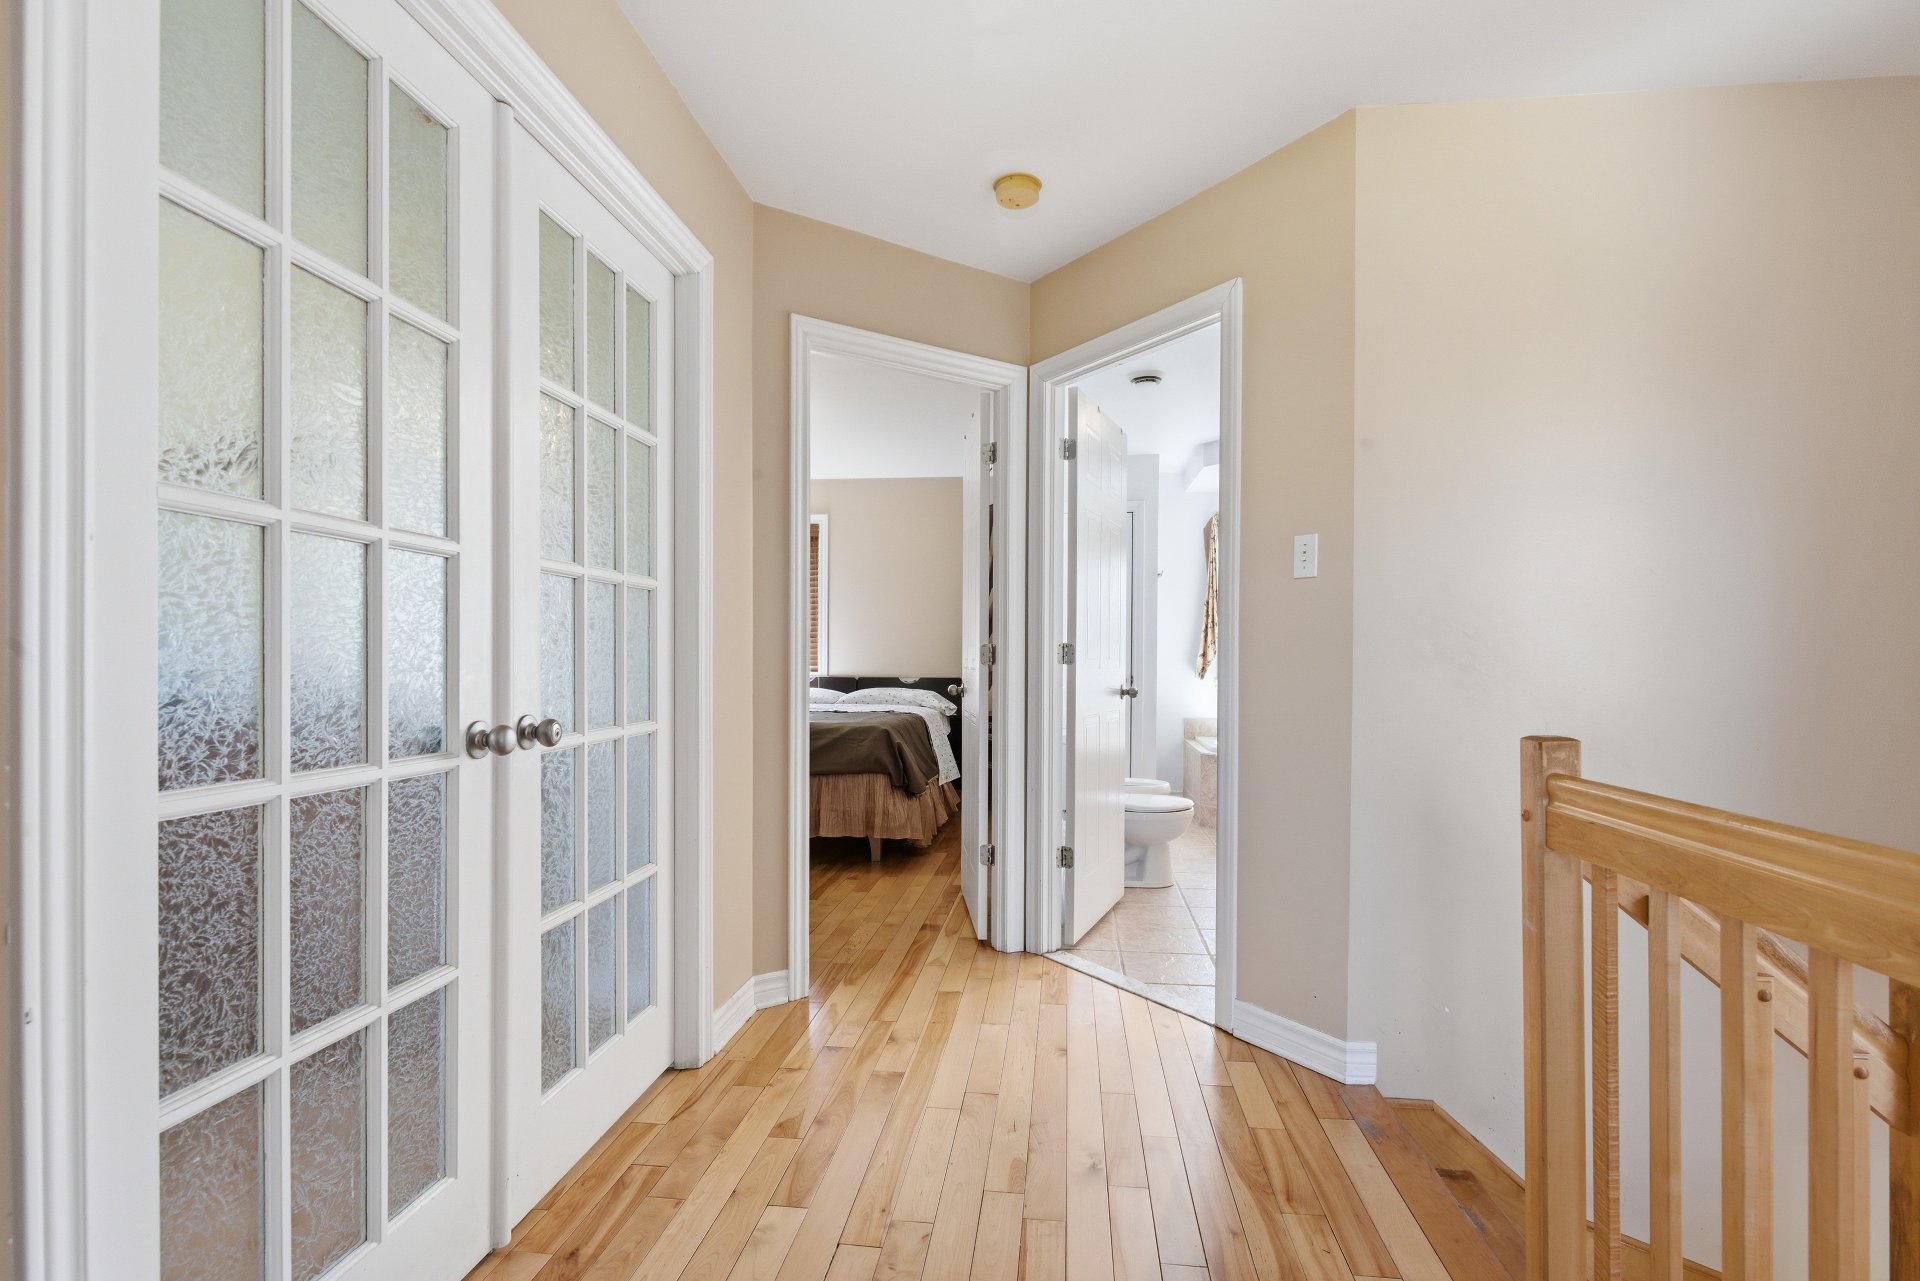
Bathroom
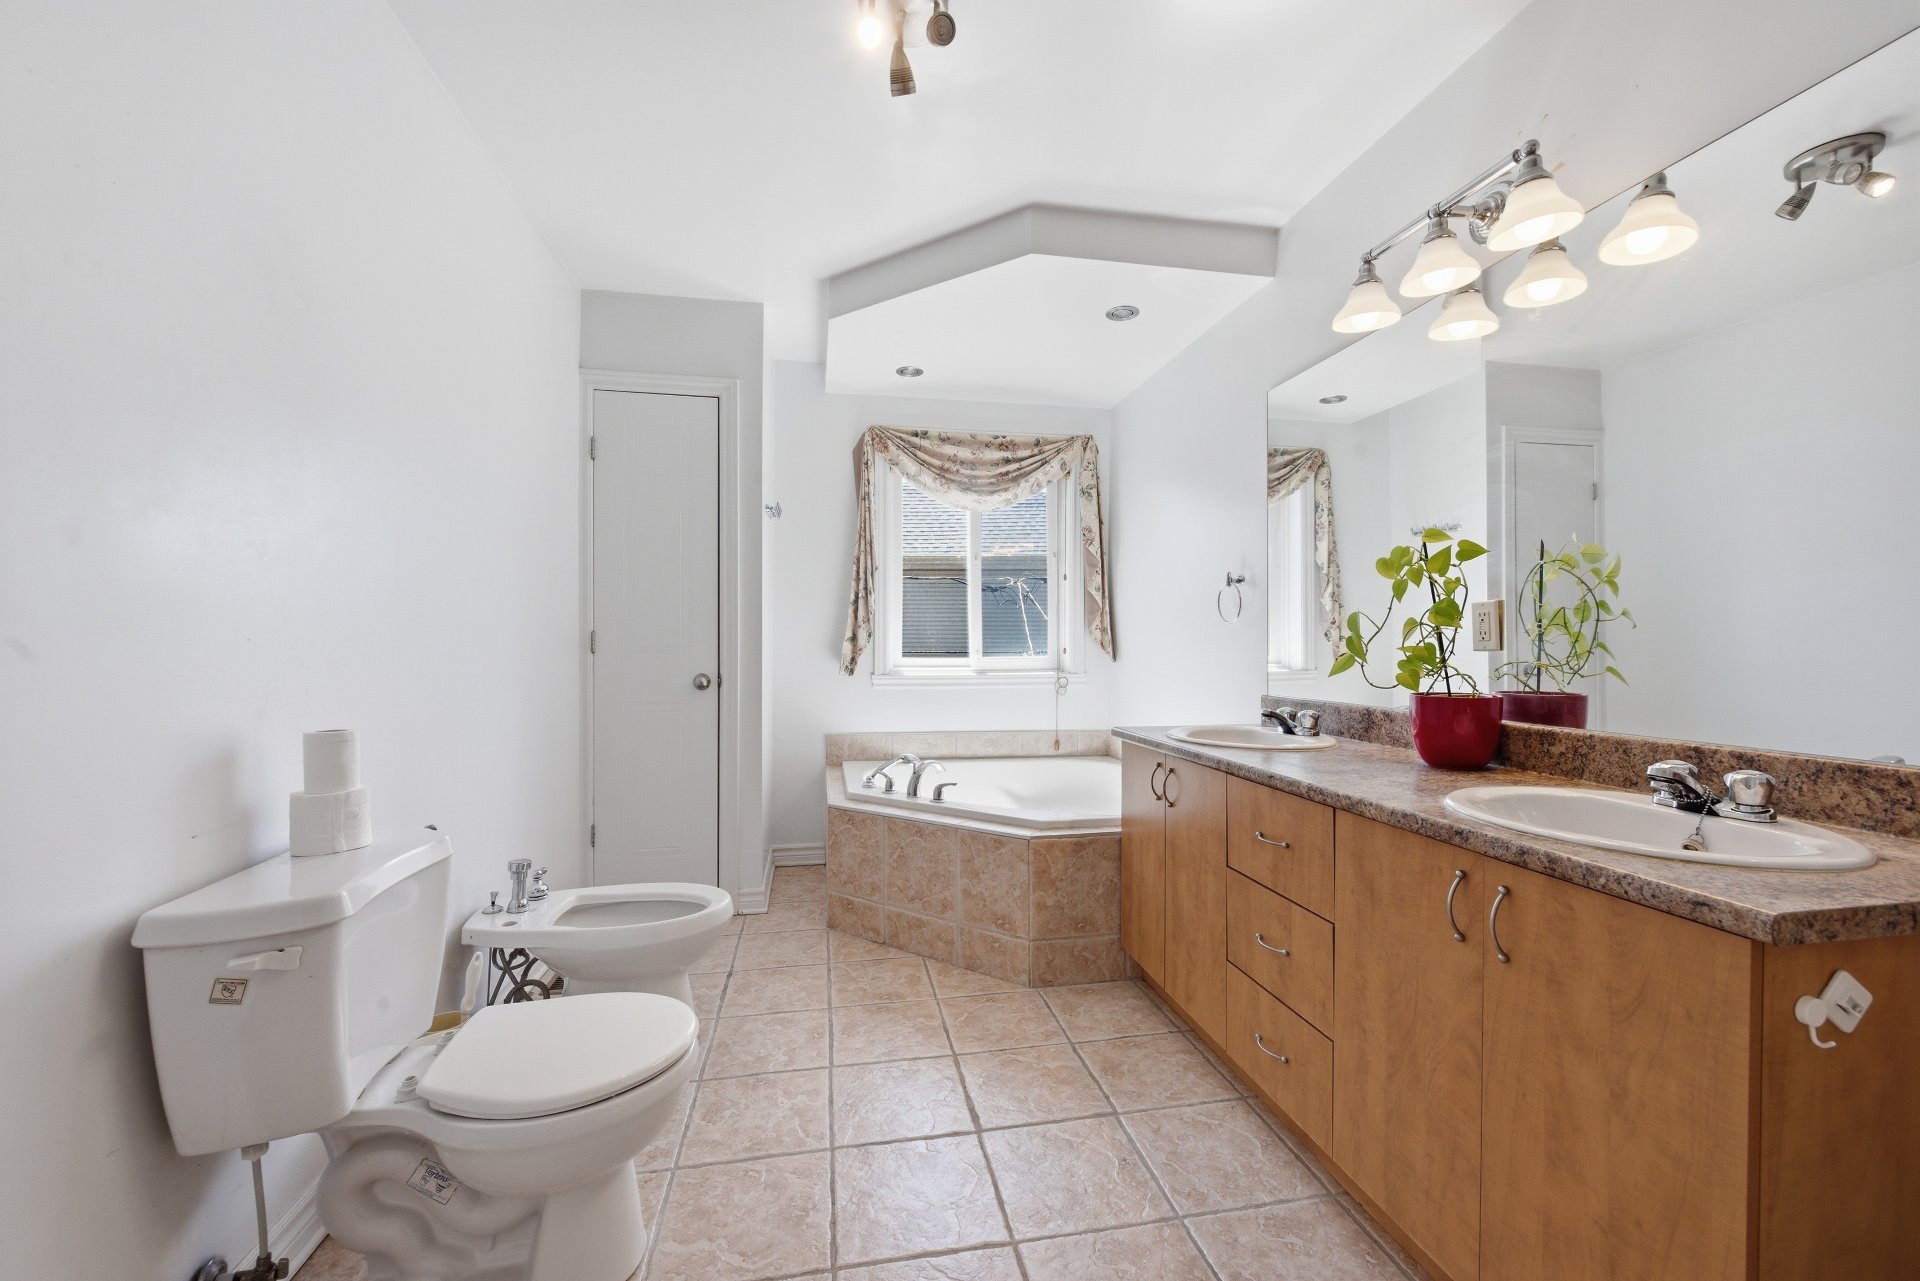
Bathroom
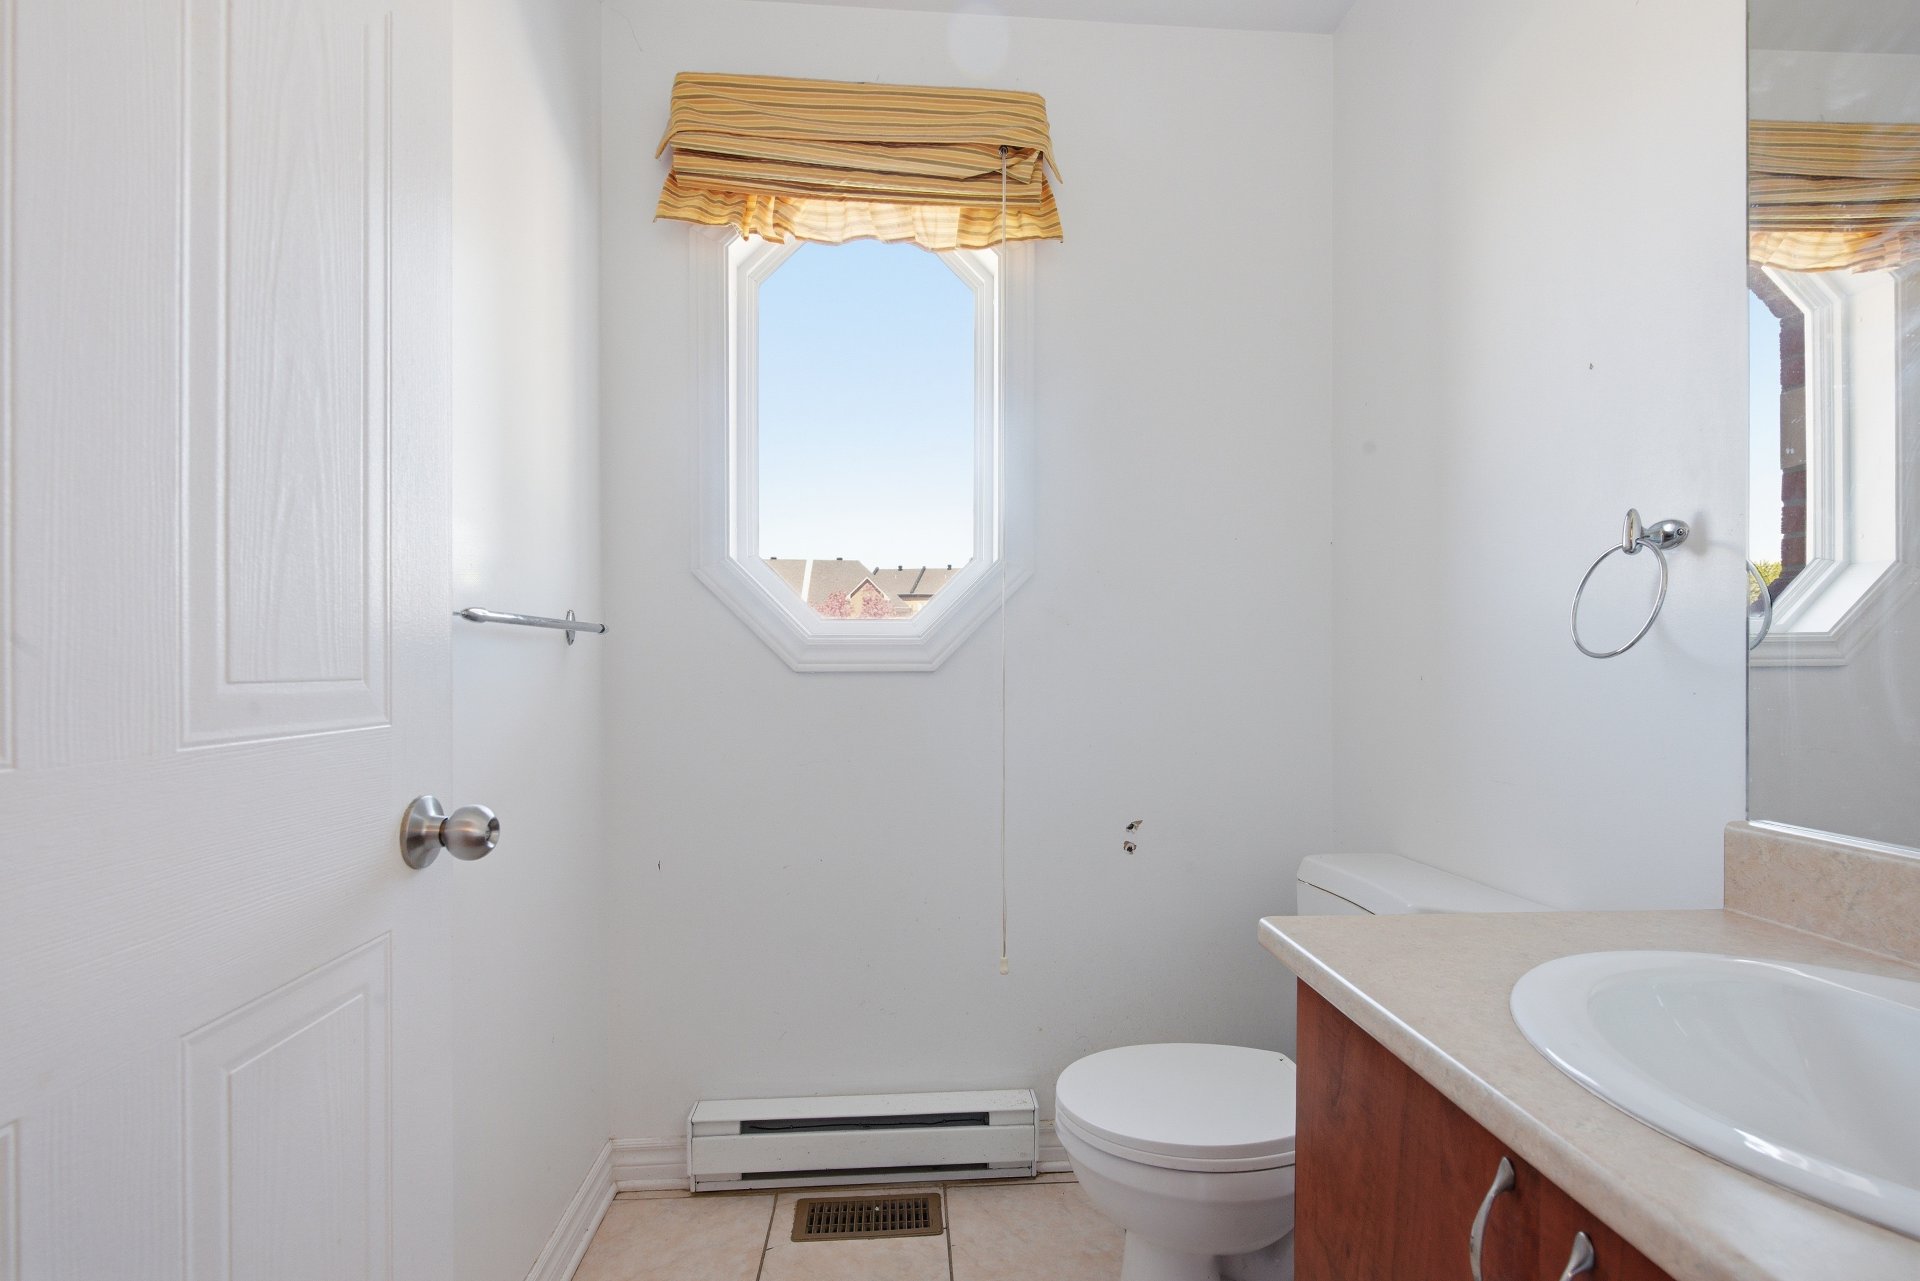
Bathroom
Primary bedroom
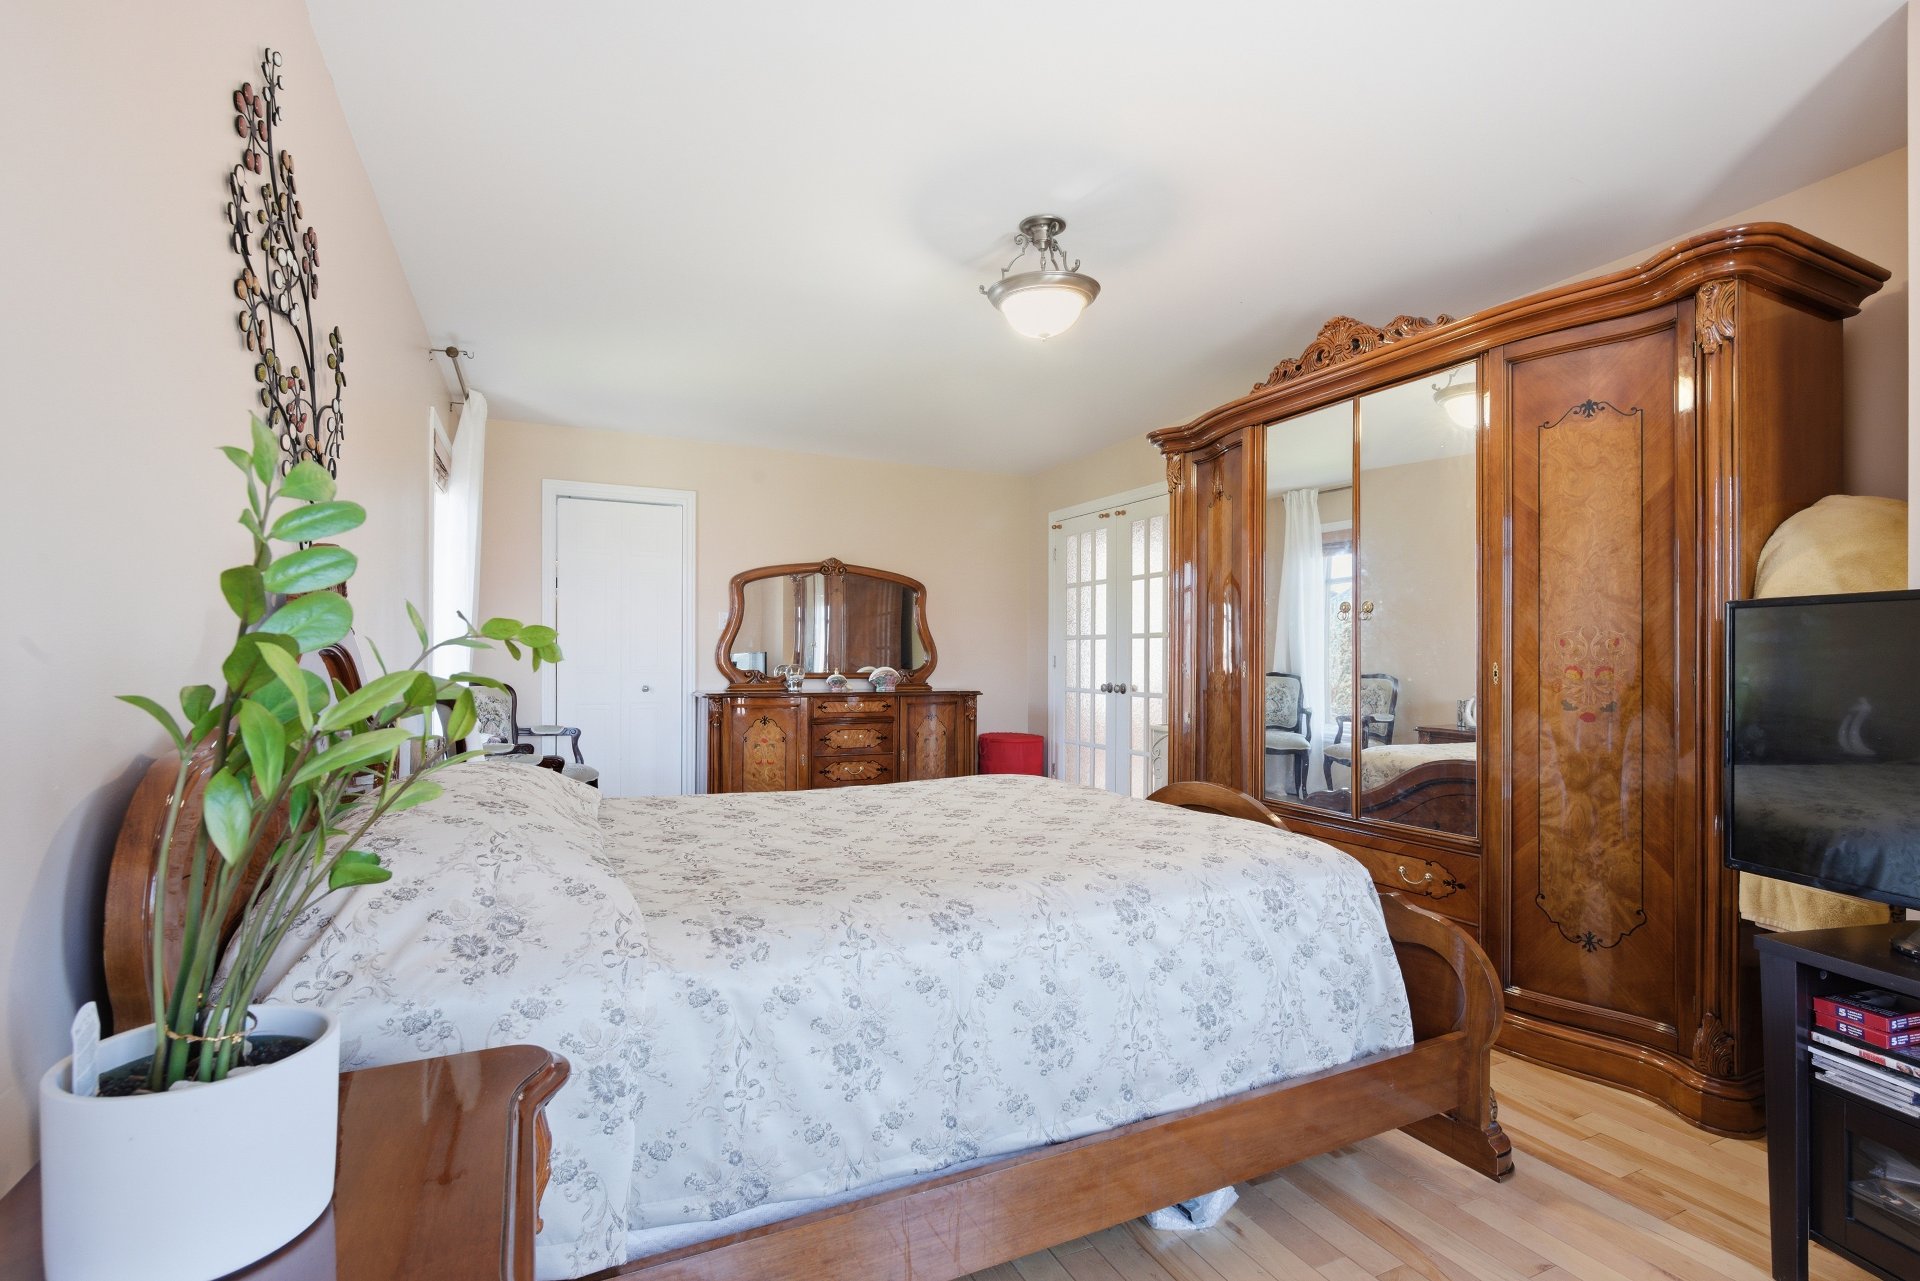
Primary bedroom
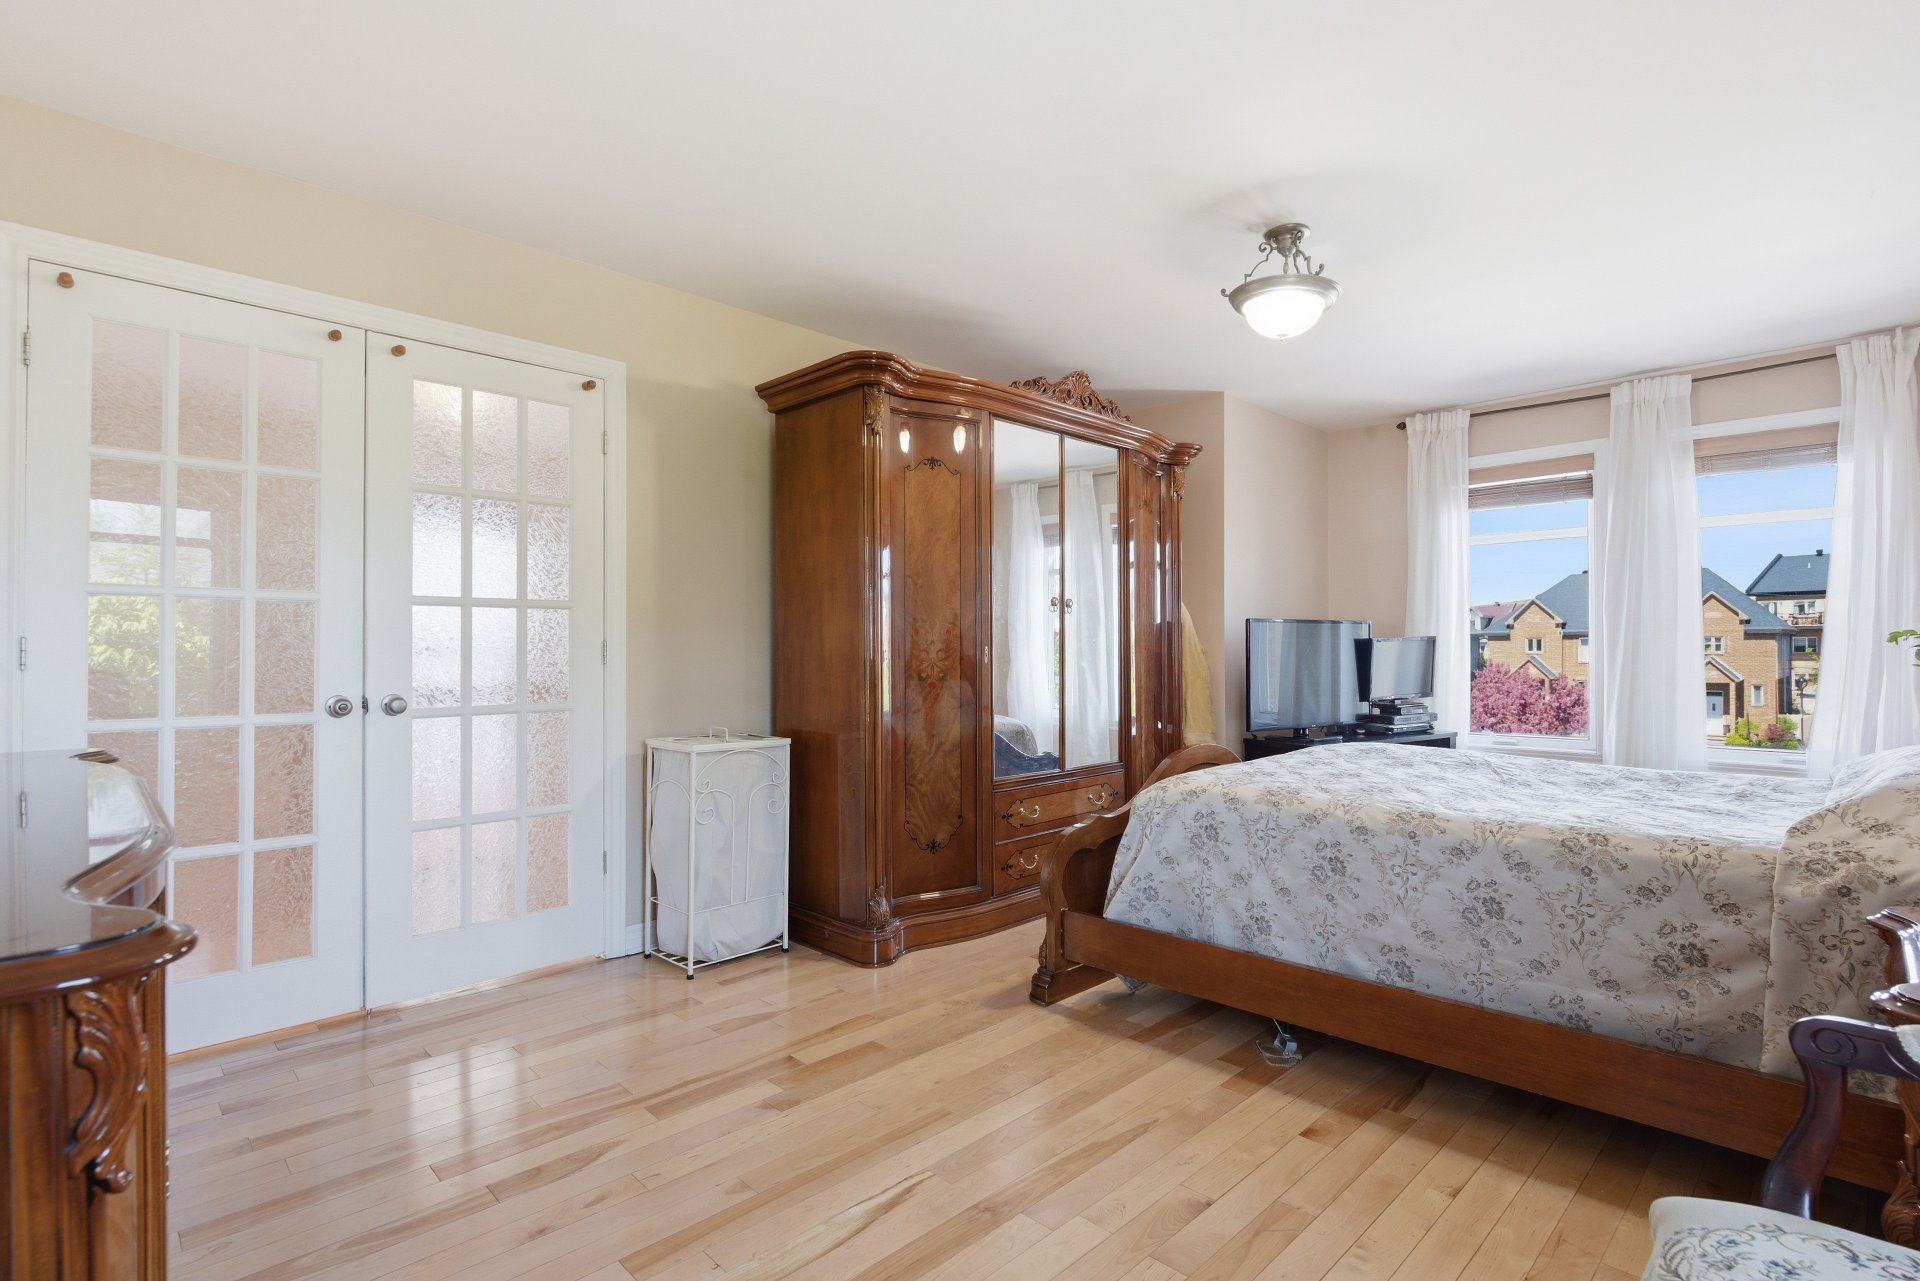
Bedroom
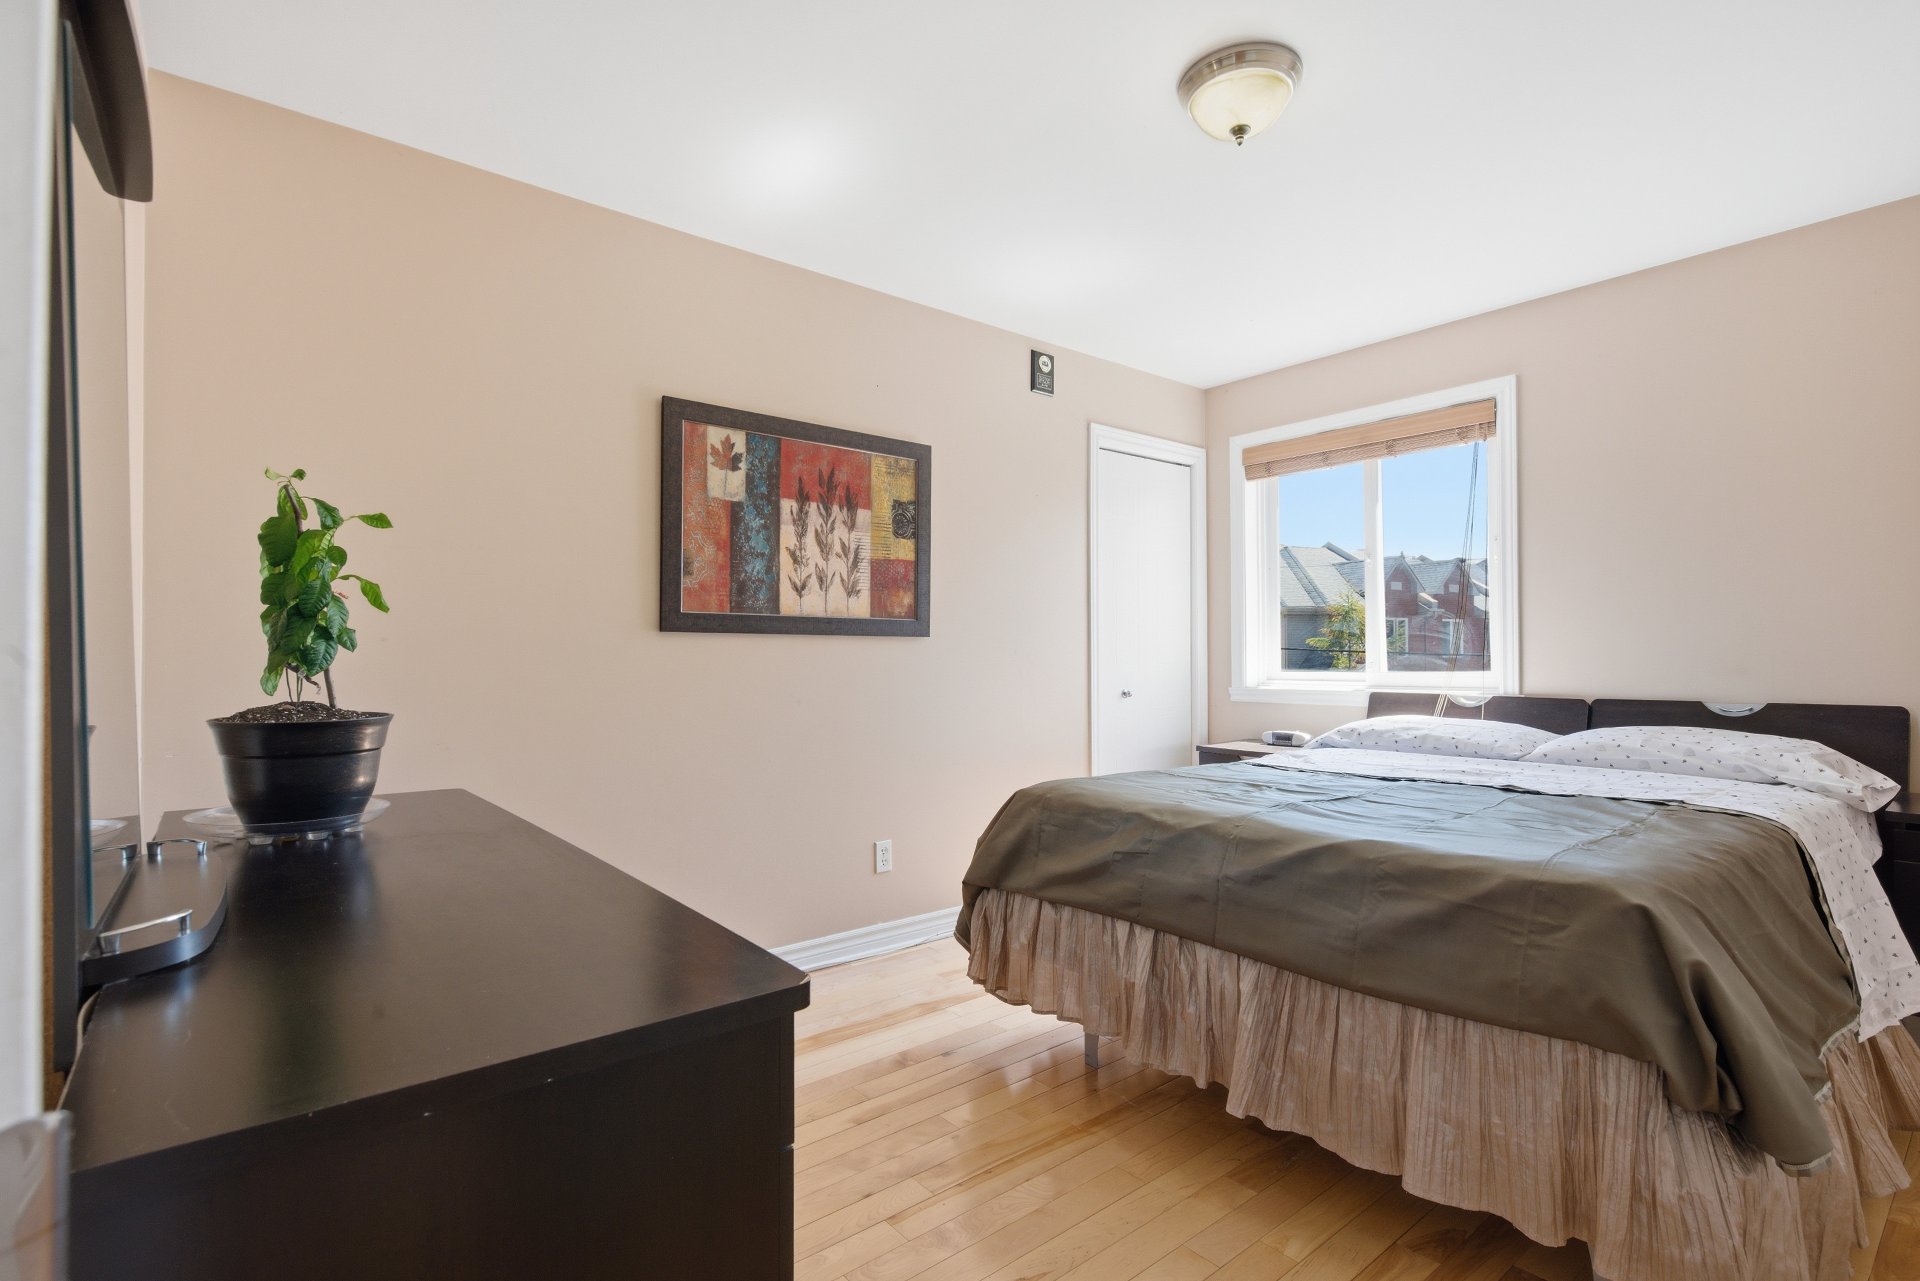
Bedroom
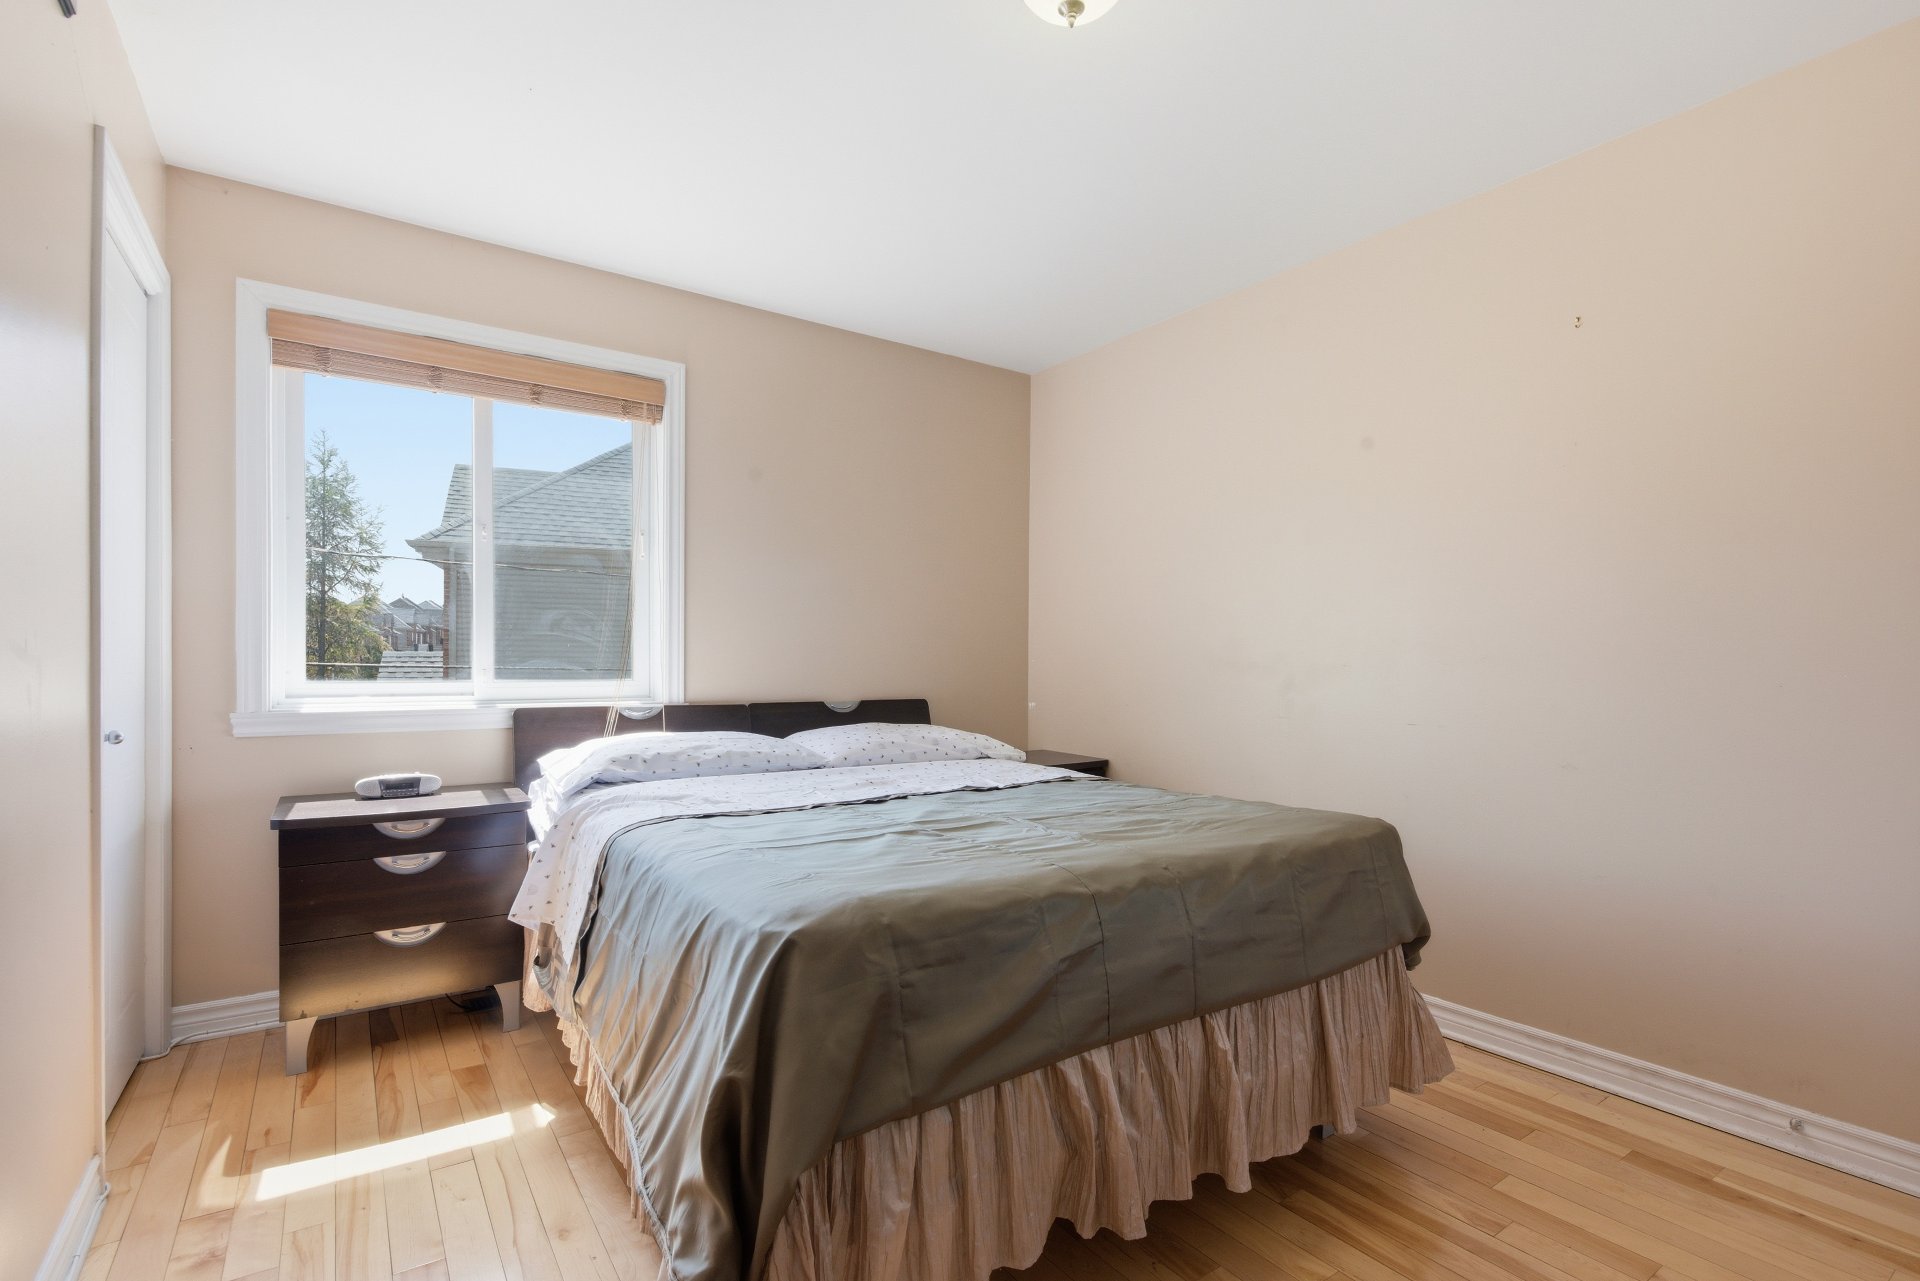
Bedroom
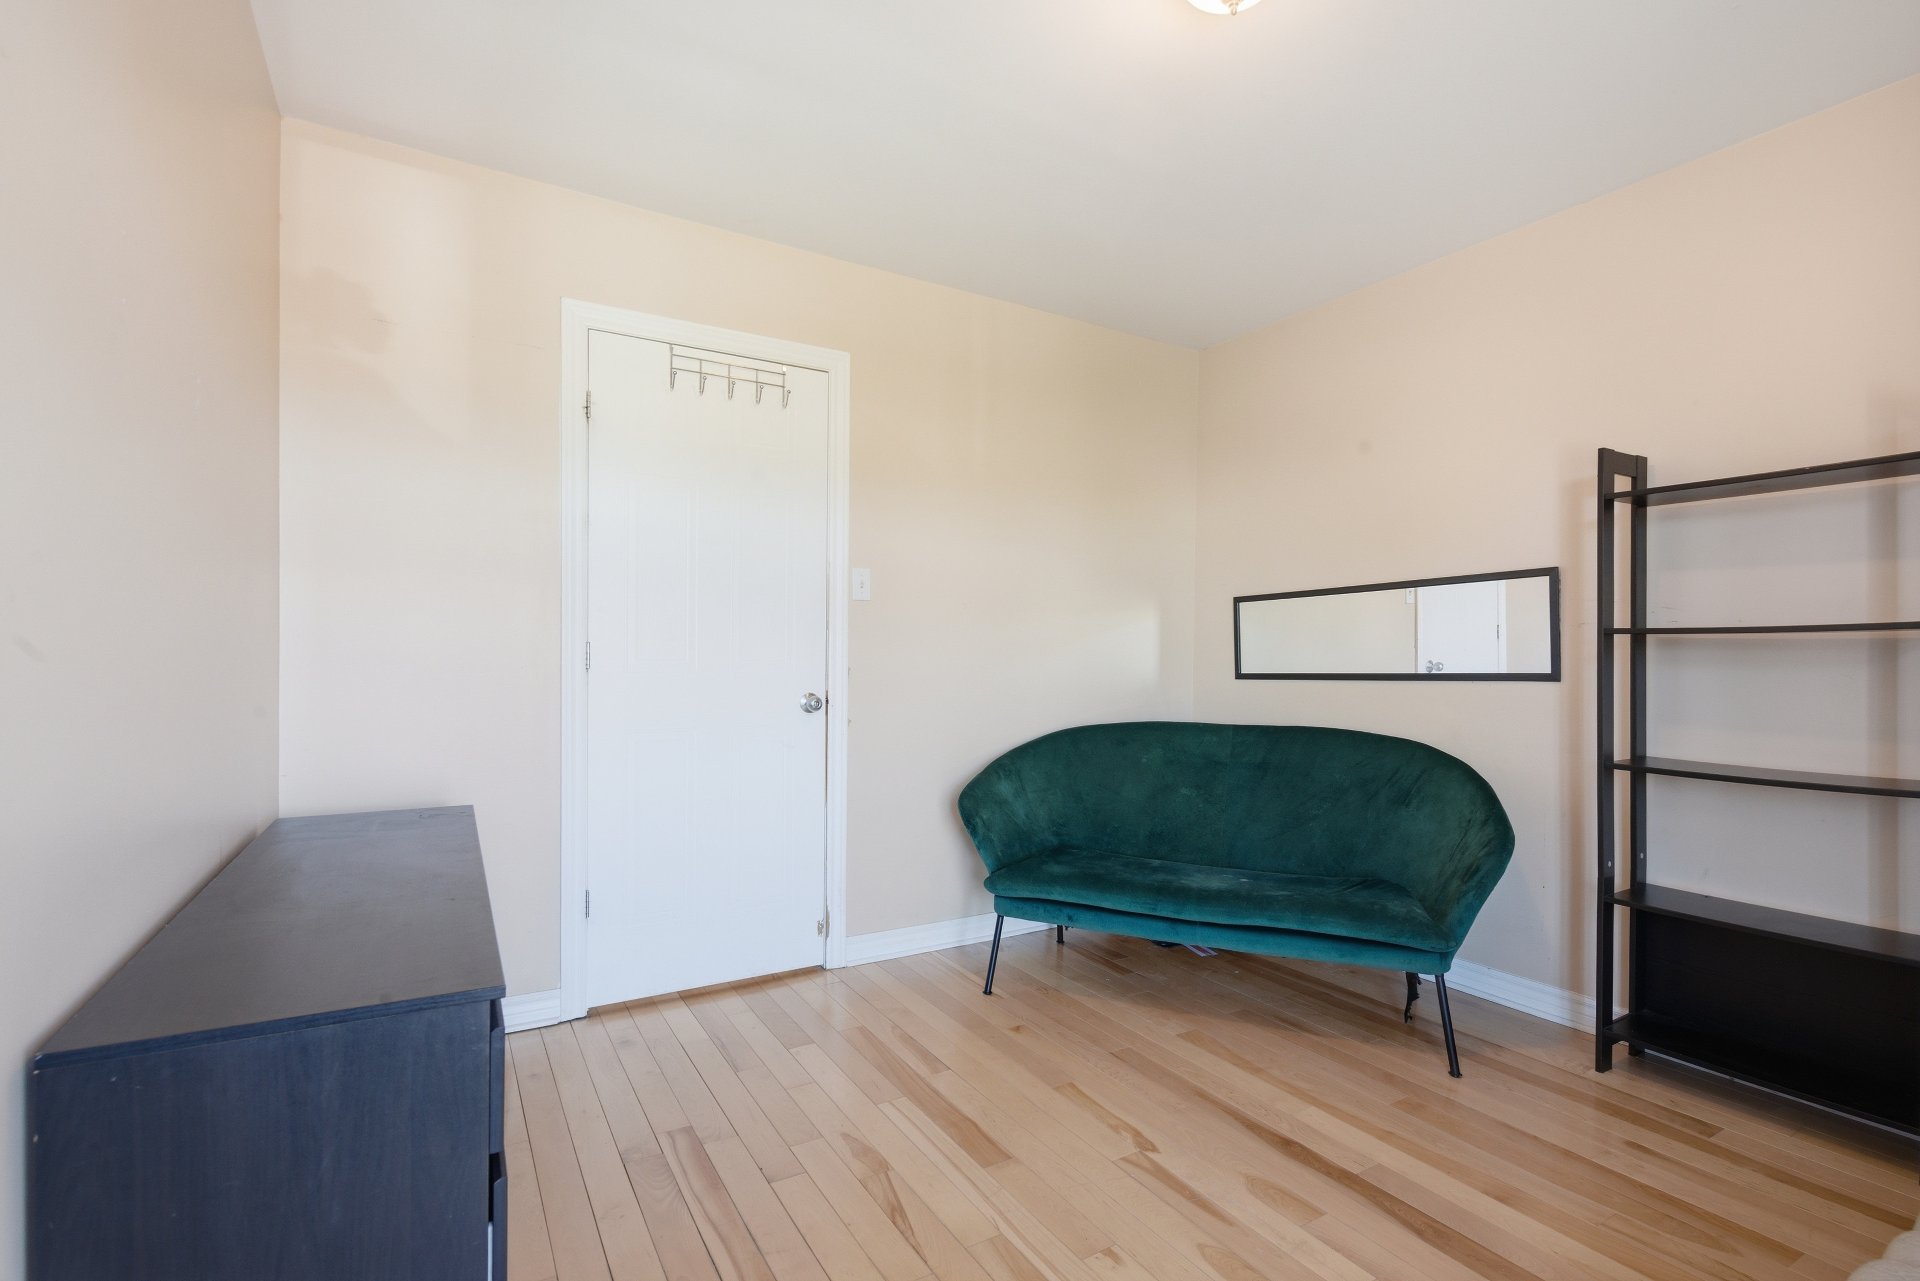
Bedroom
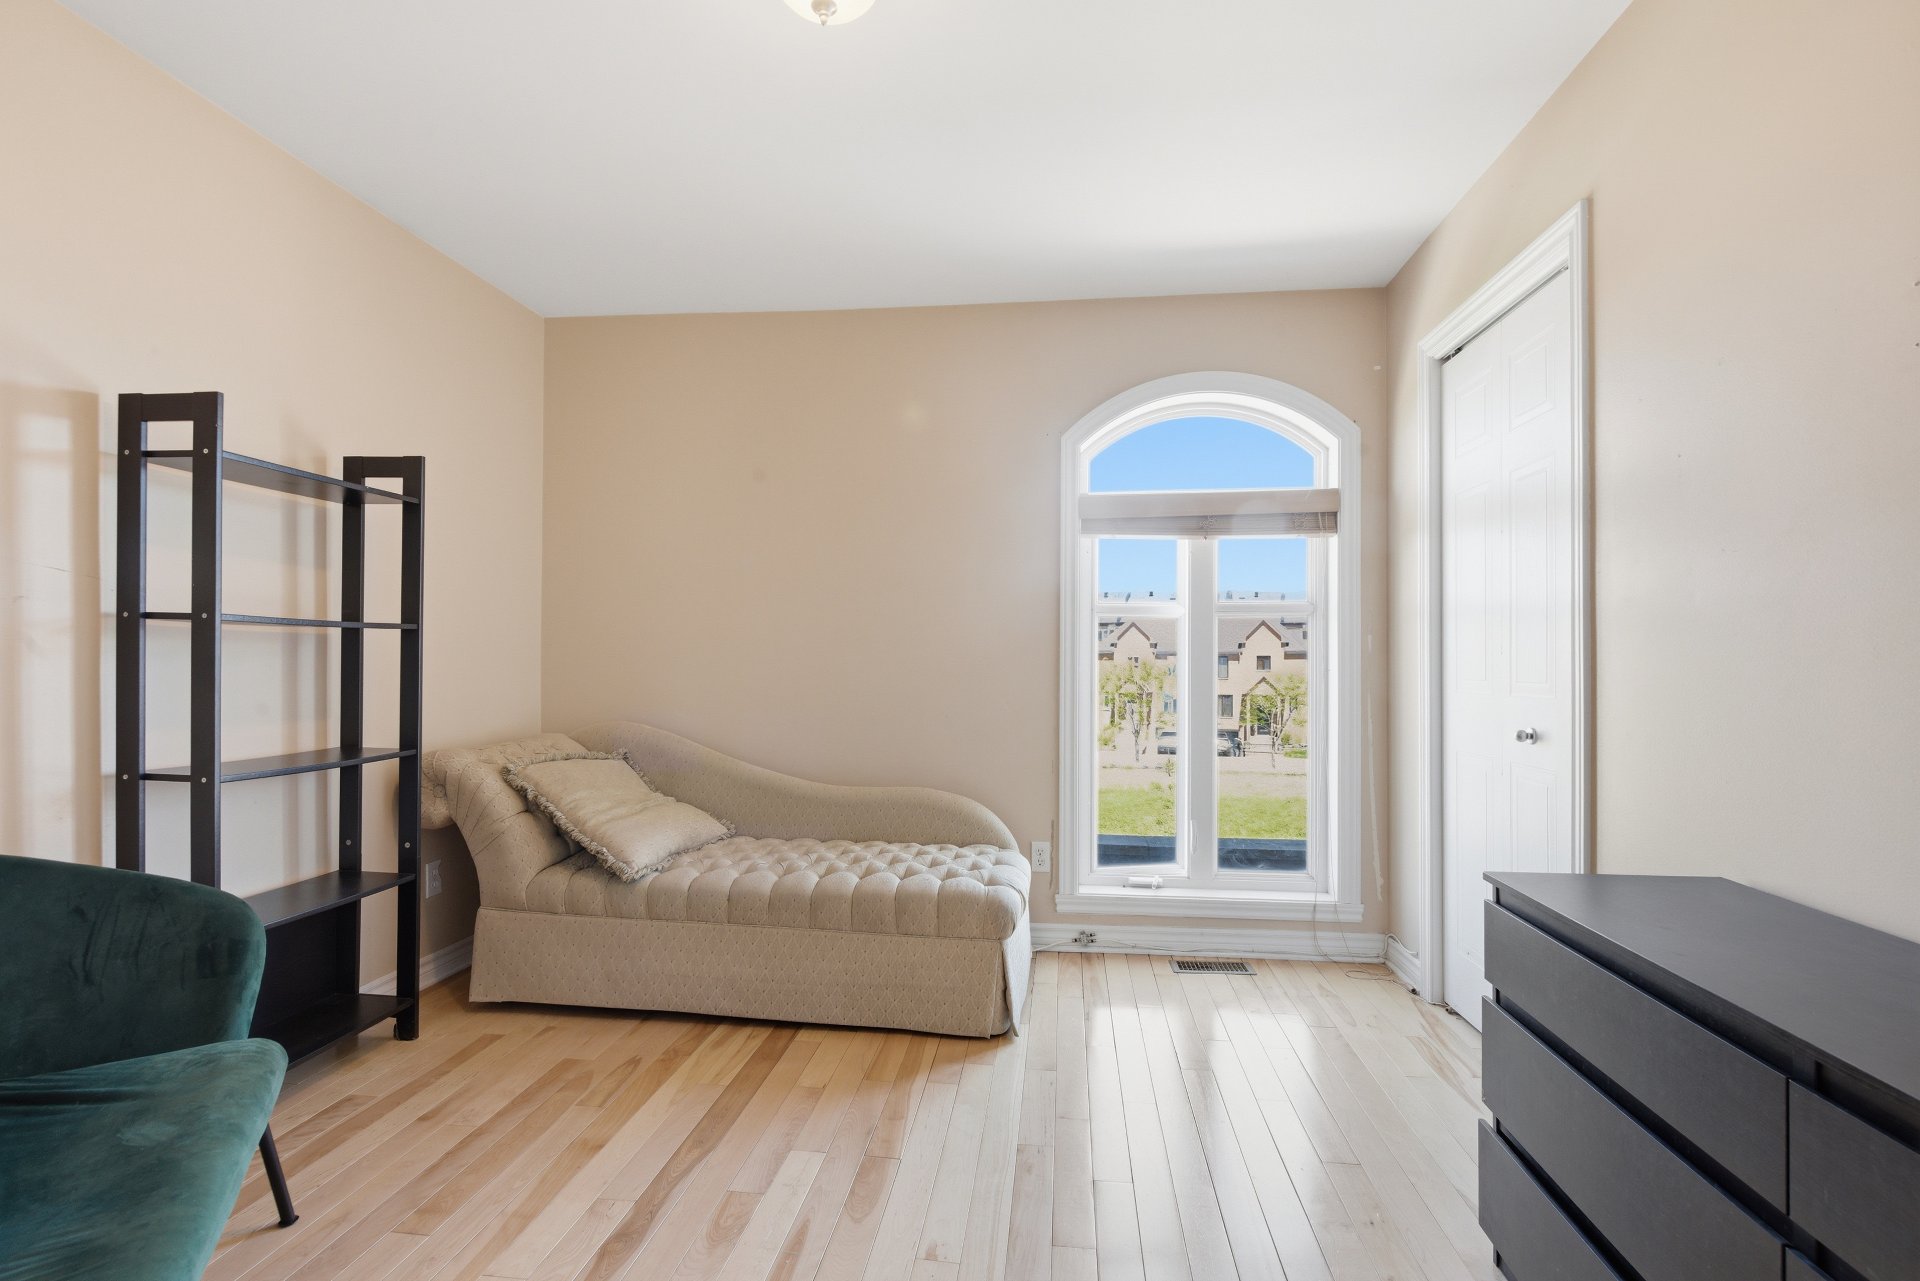
Commerce
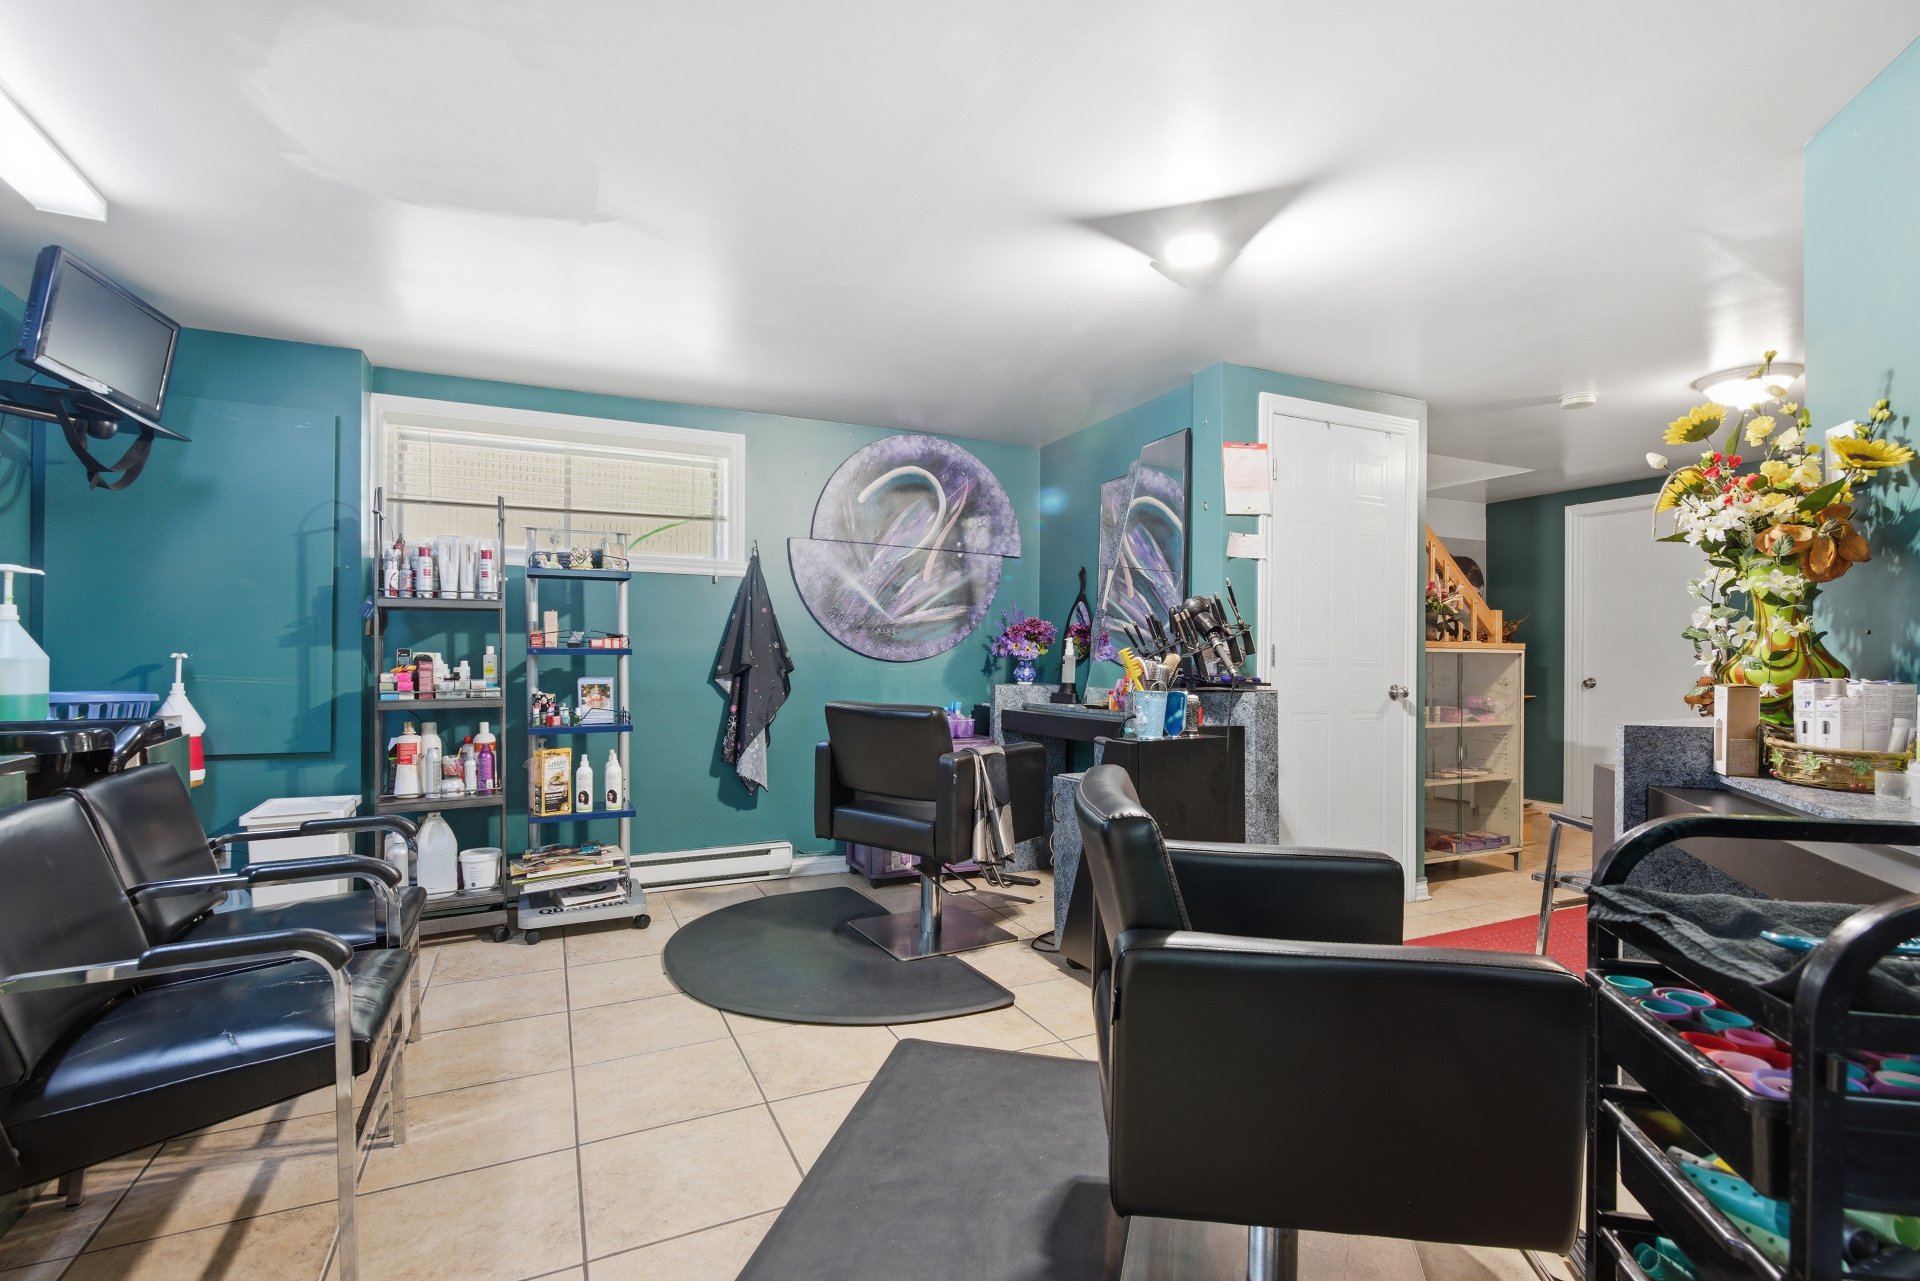
Commerce
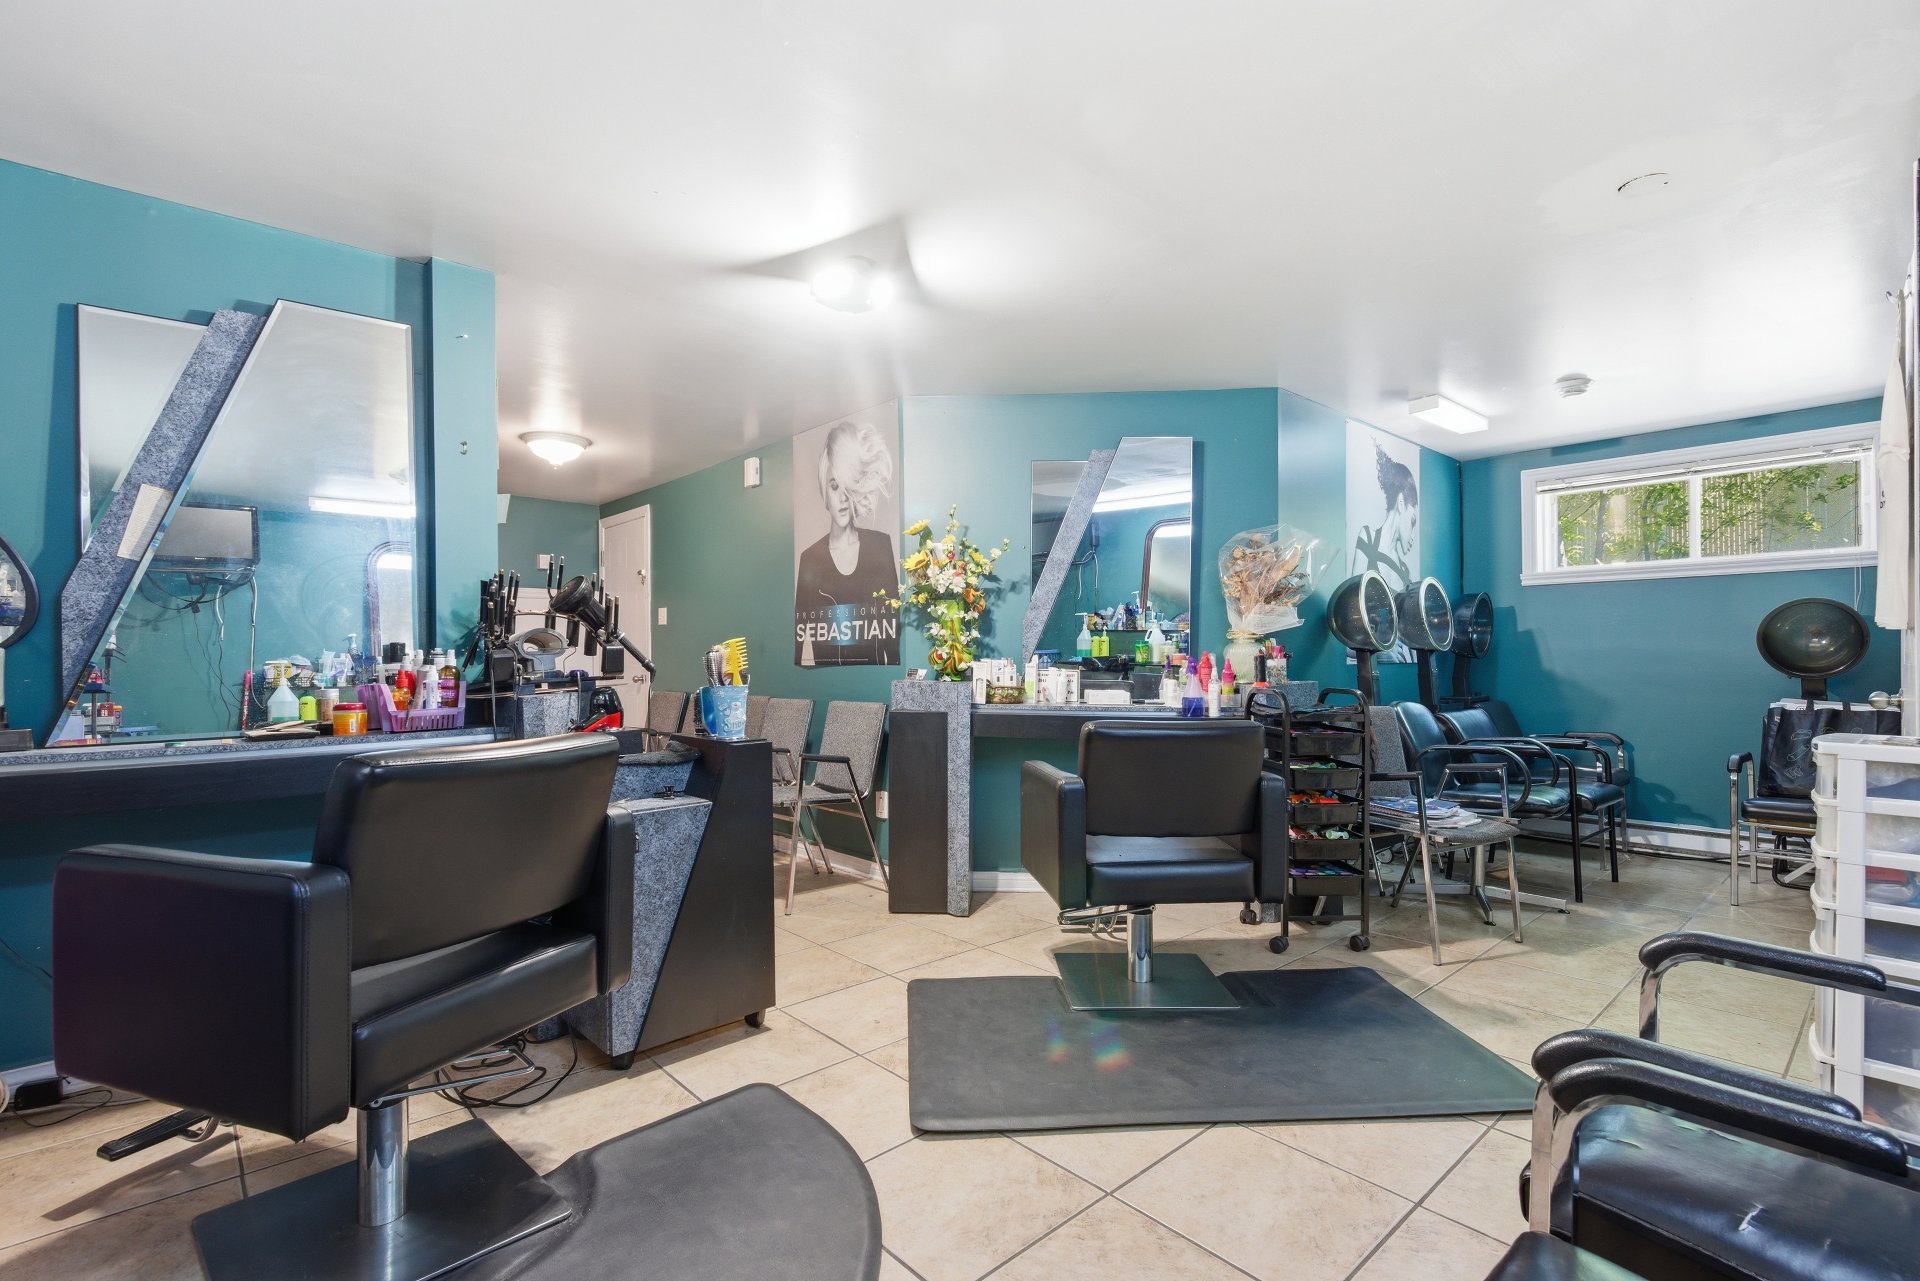
Commerce
Commerce
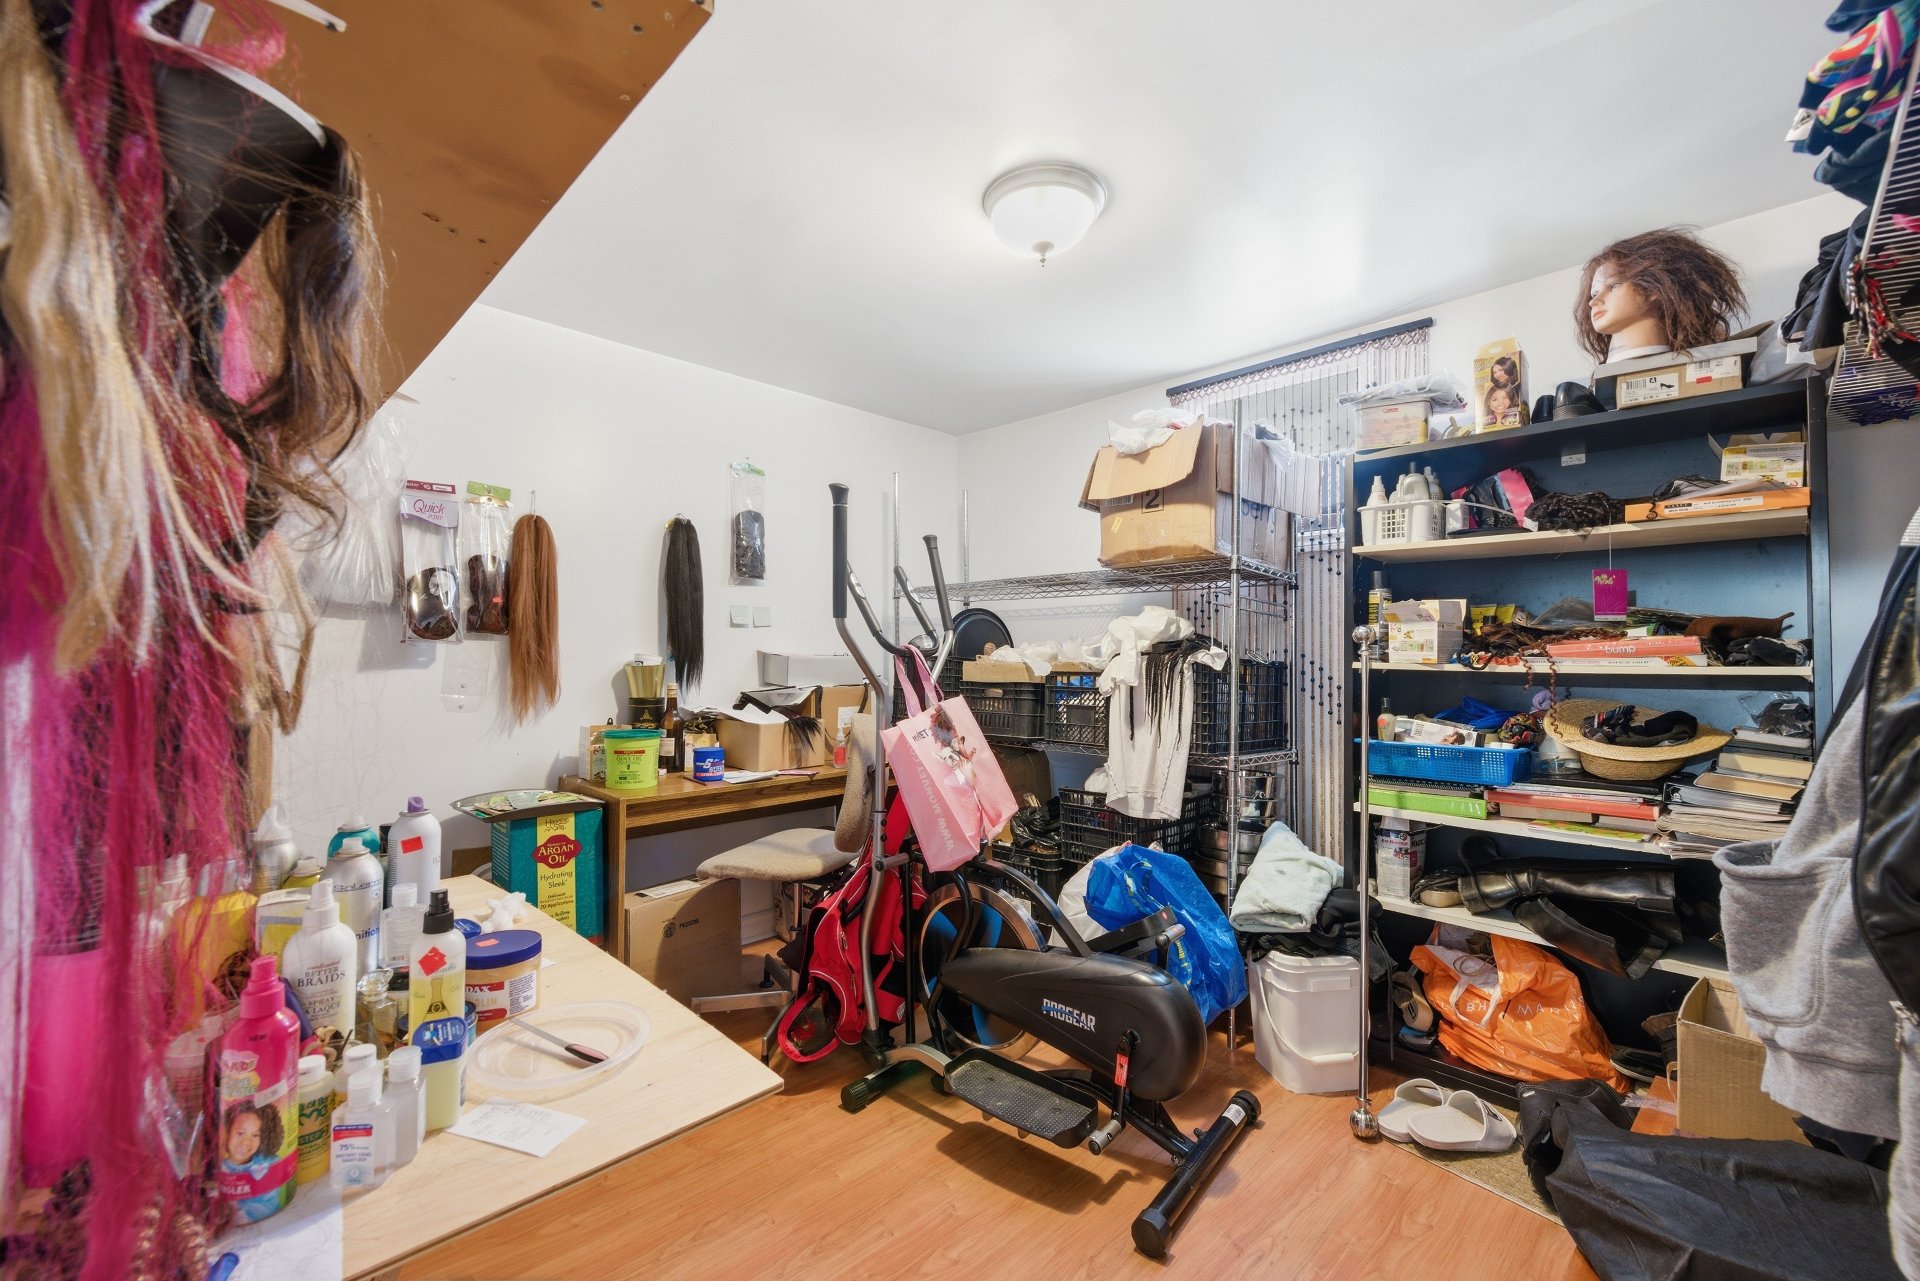
Balcony
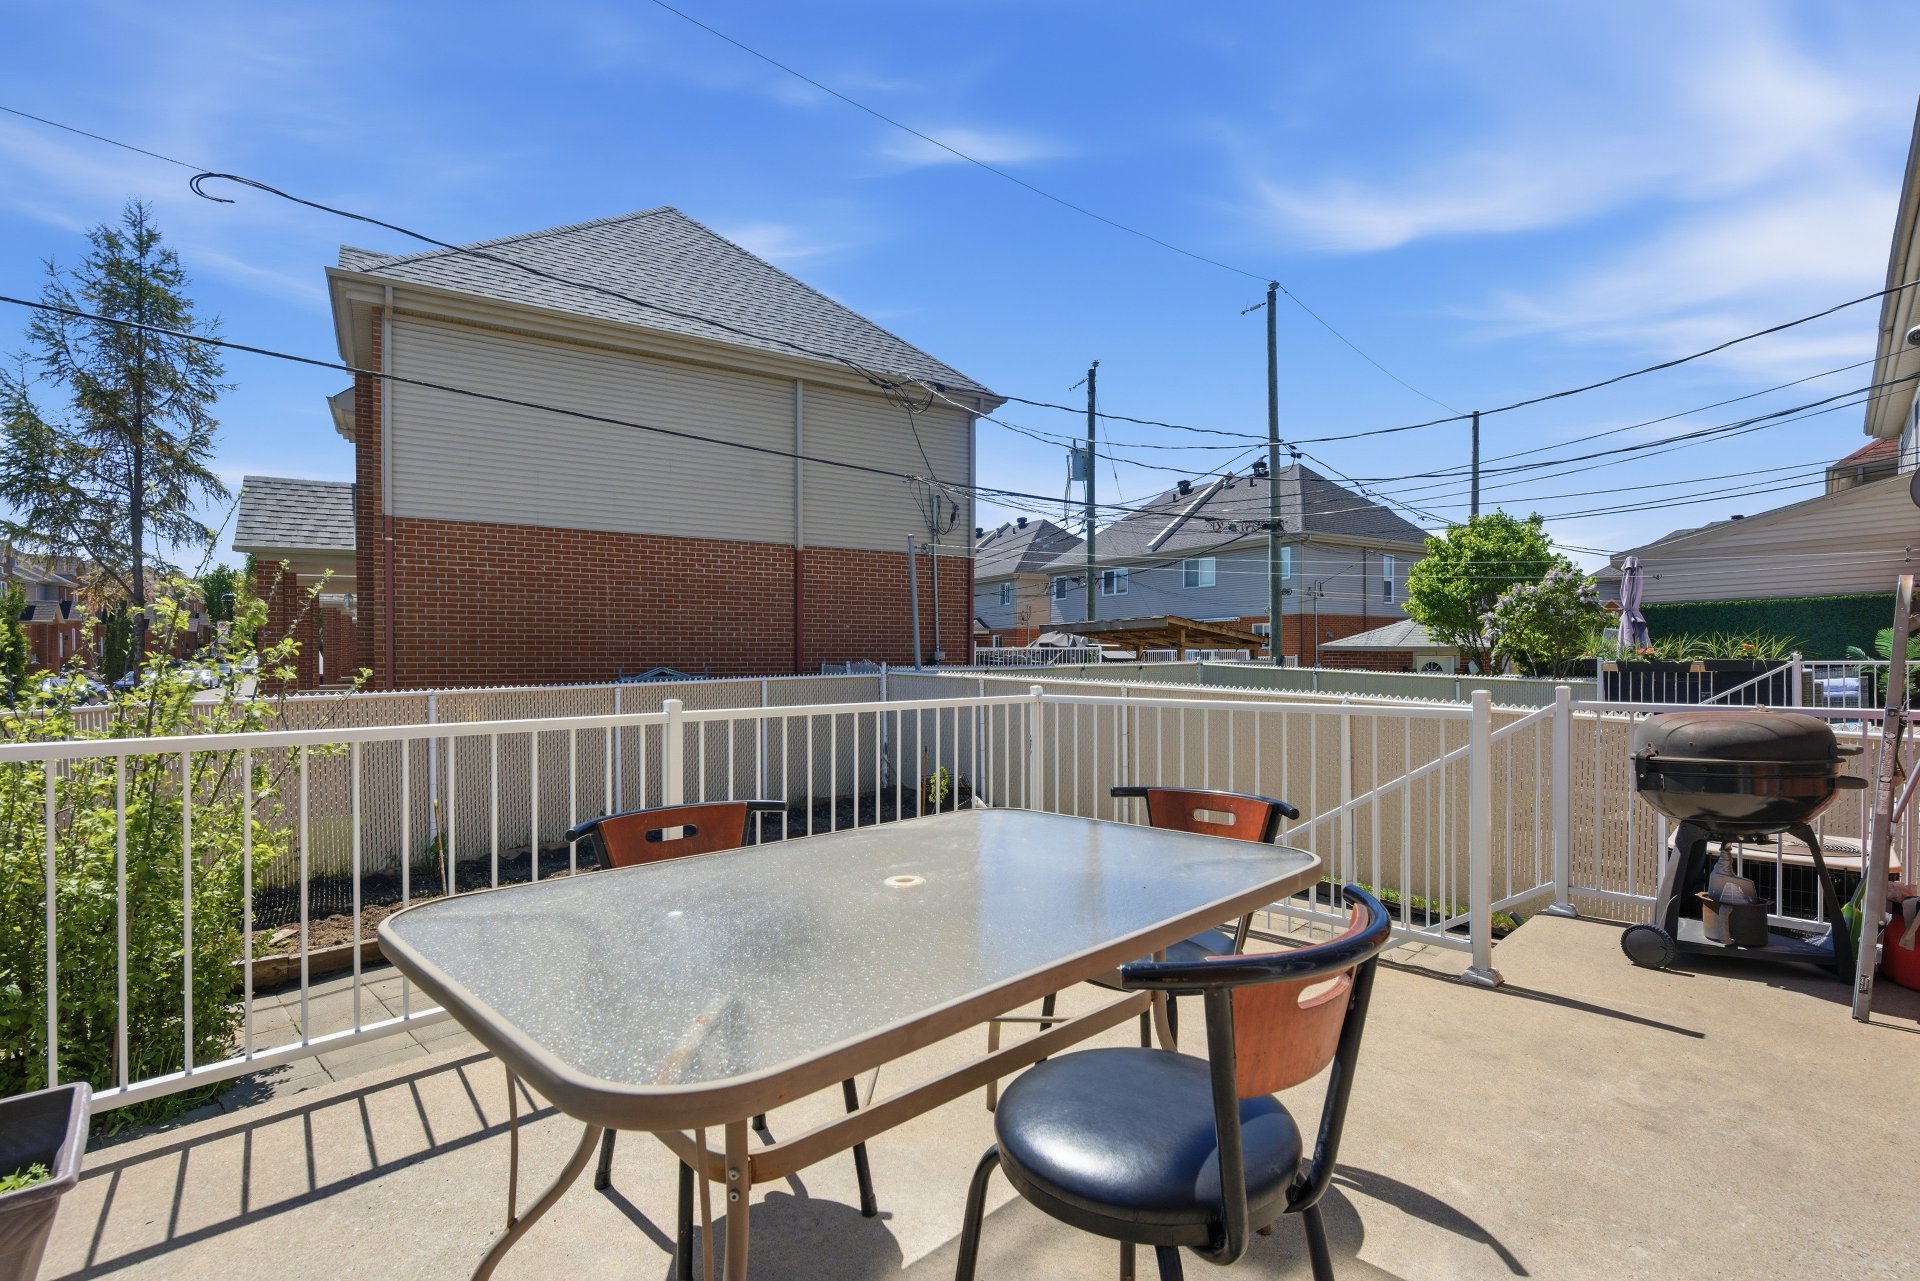
Backyard
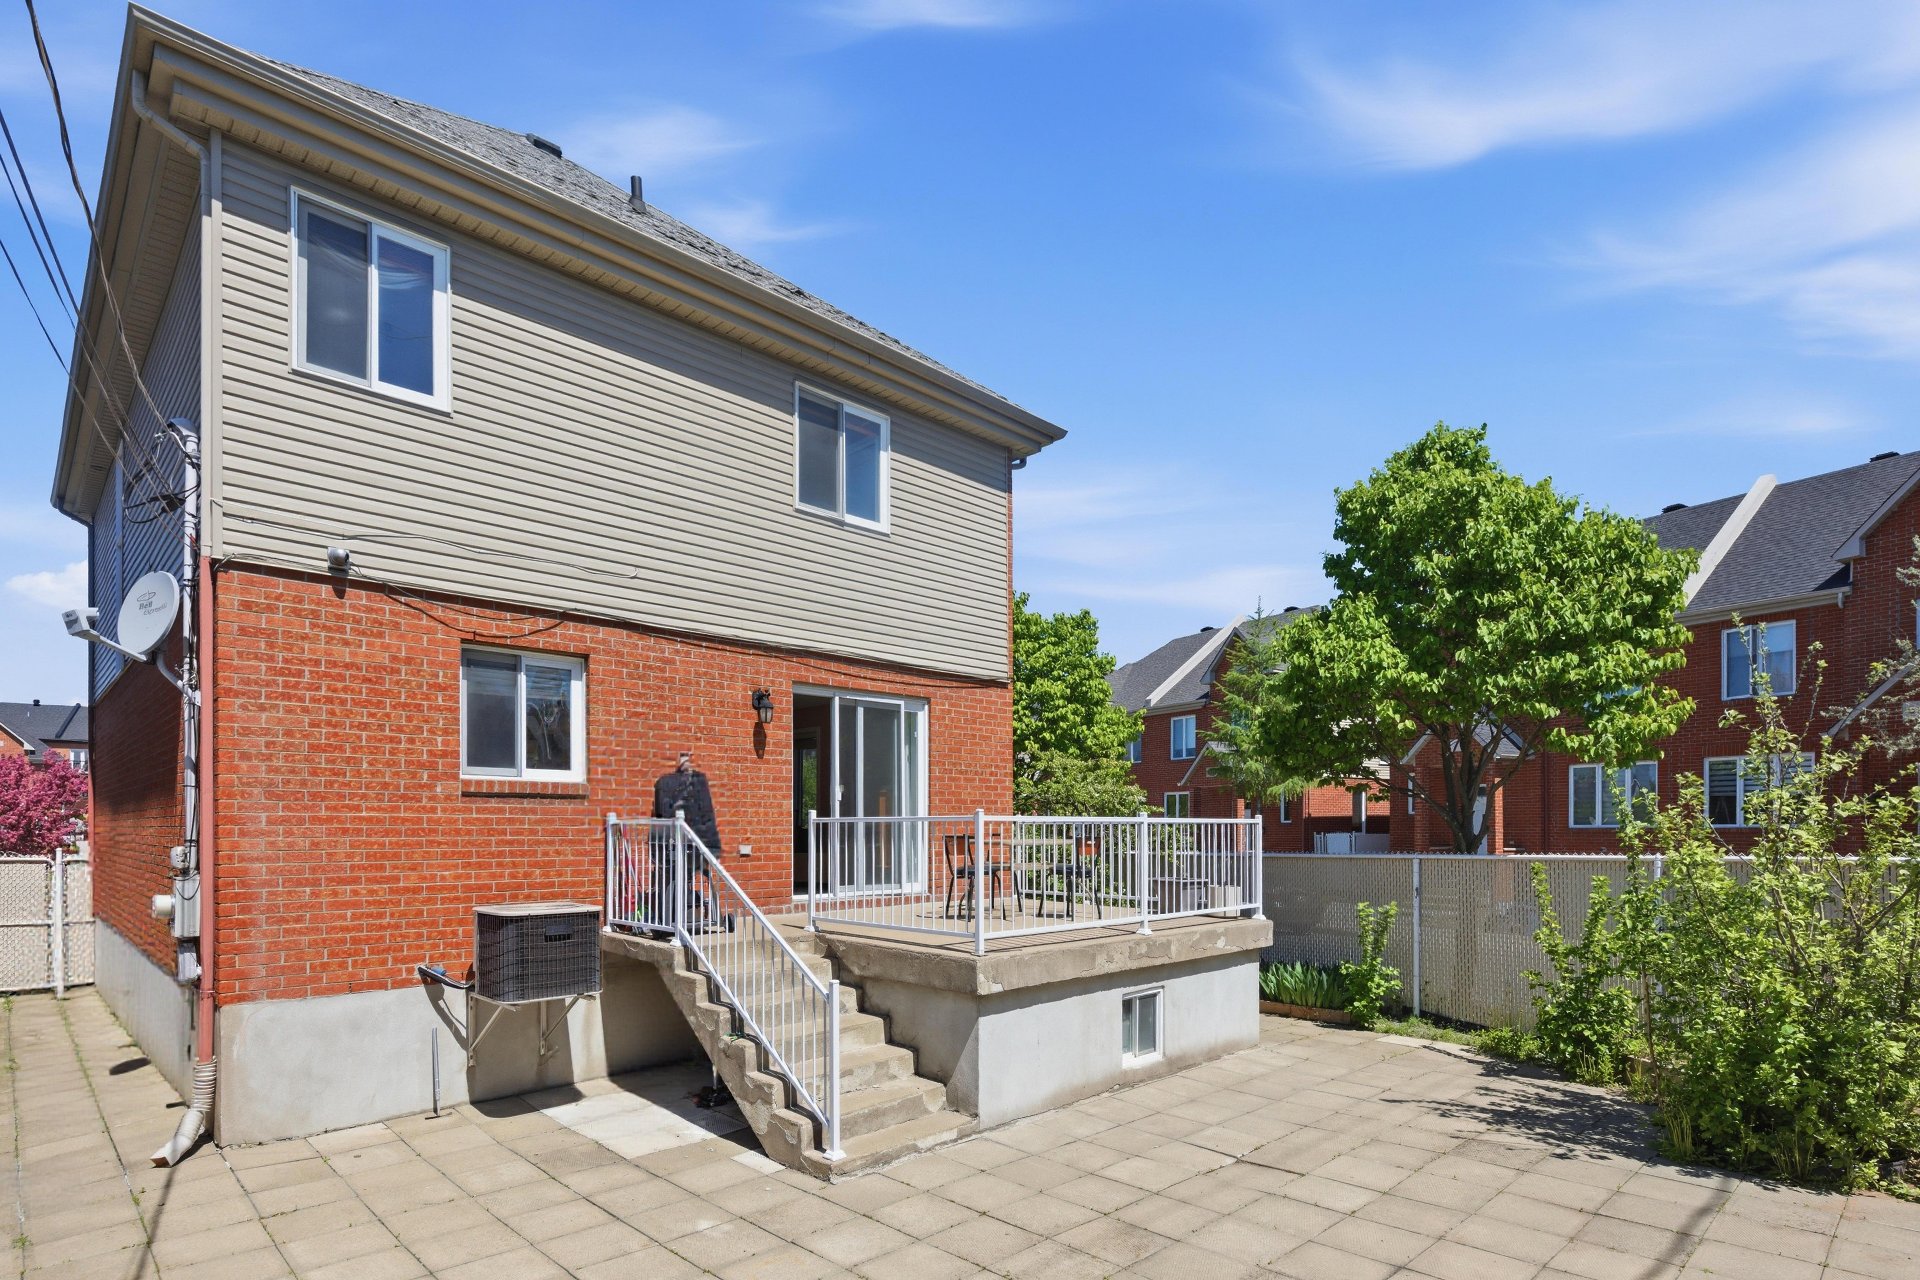
Backyard
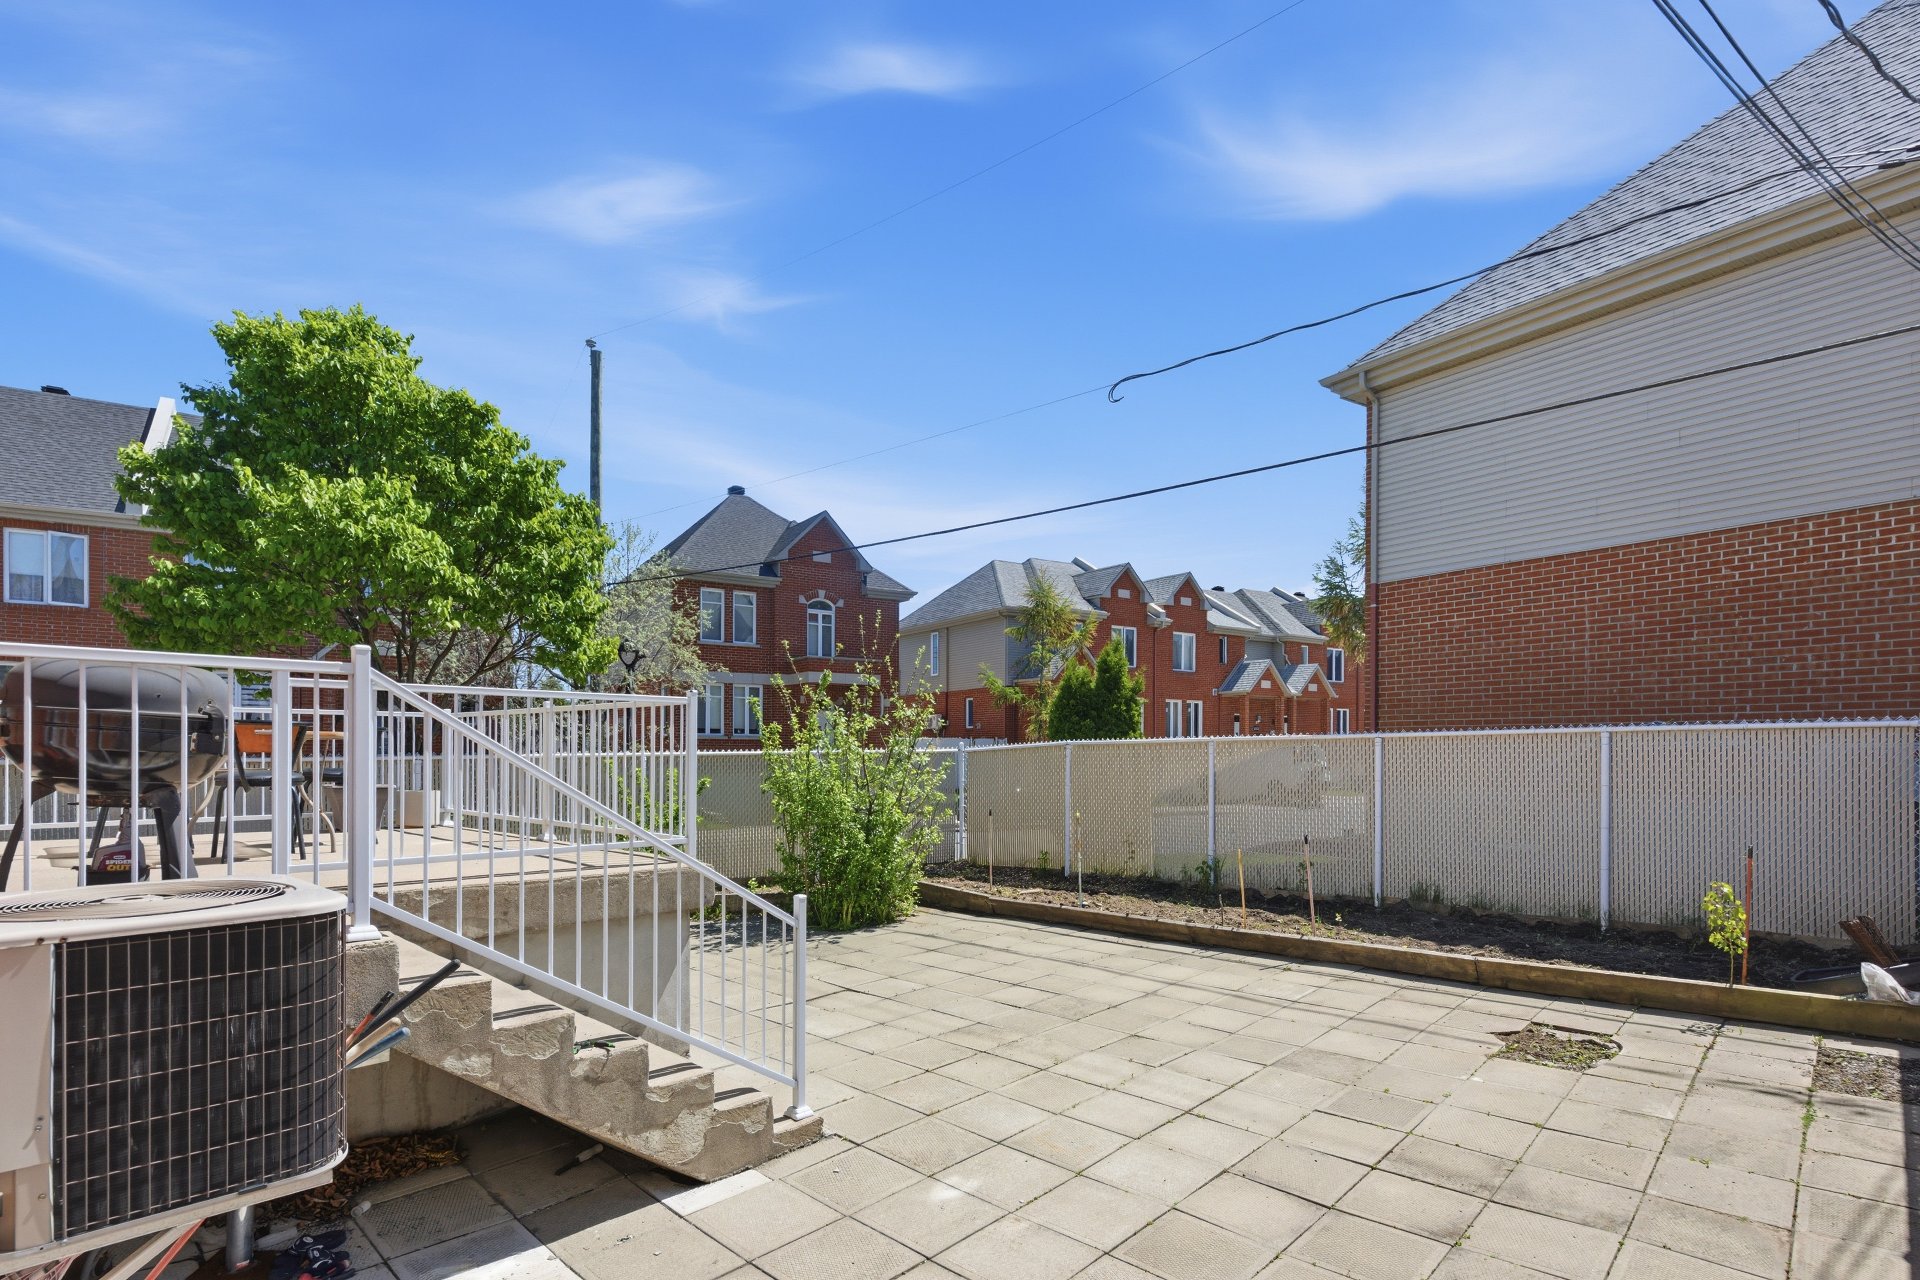
Frontage
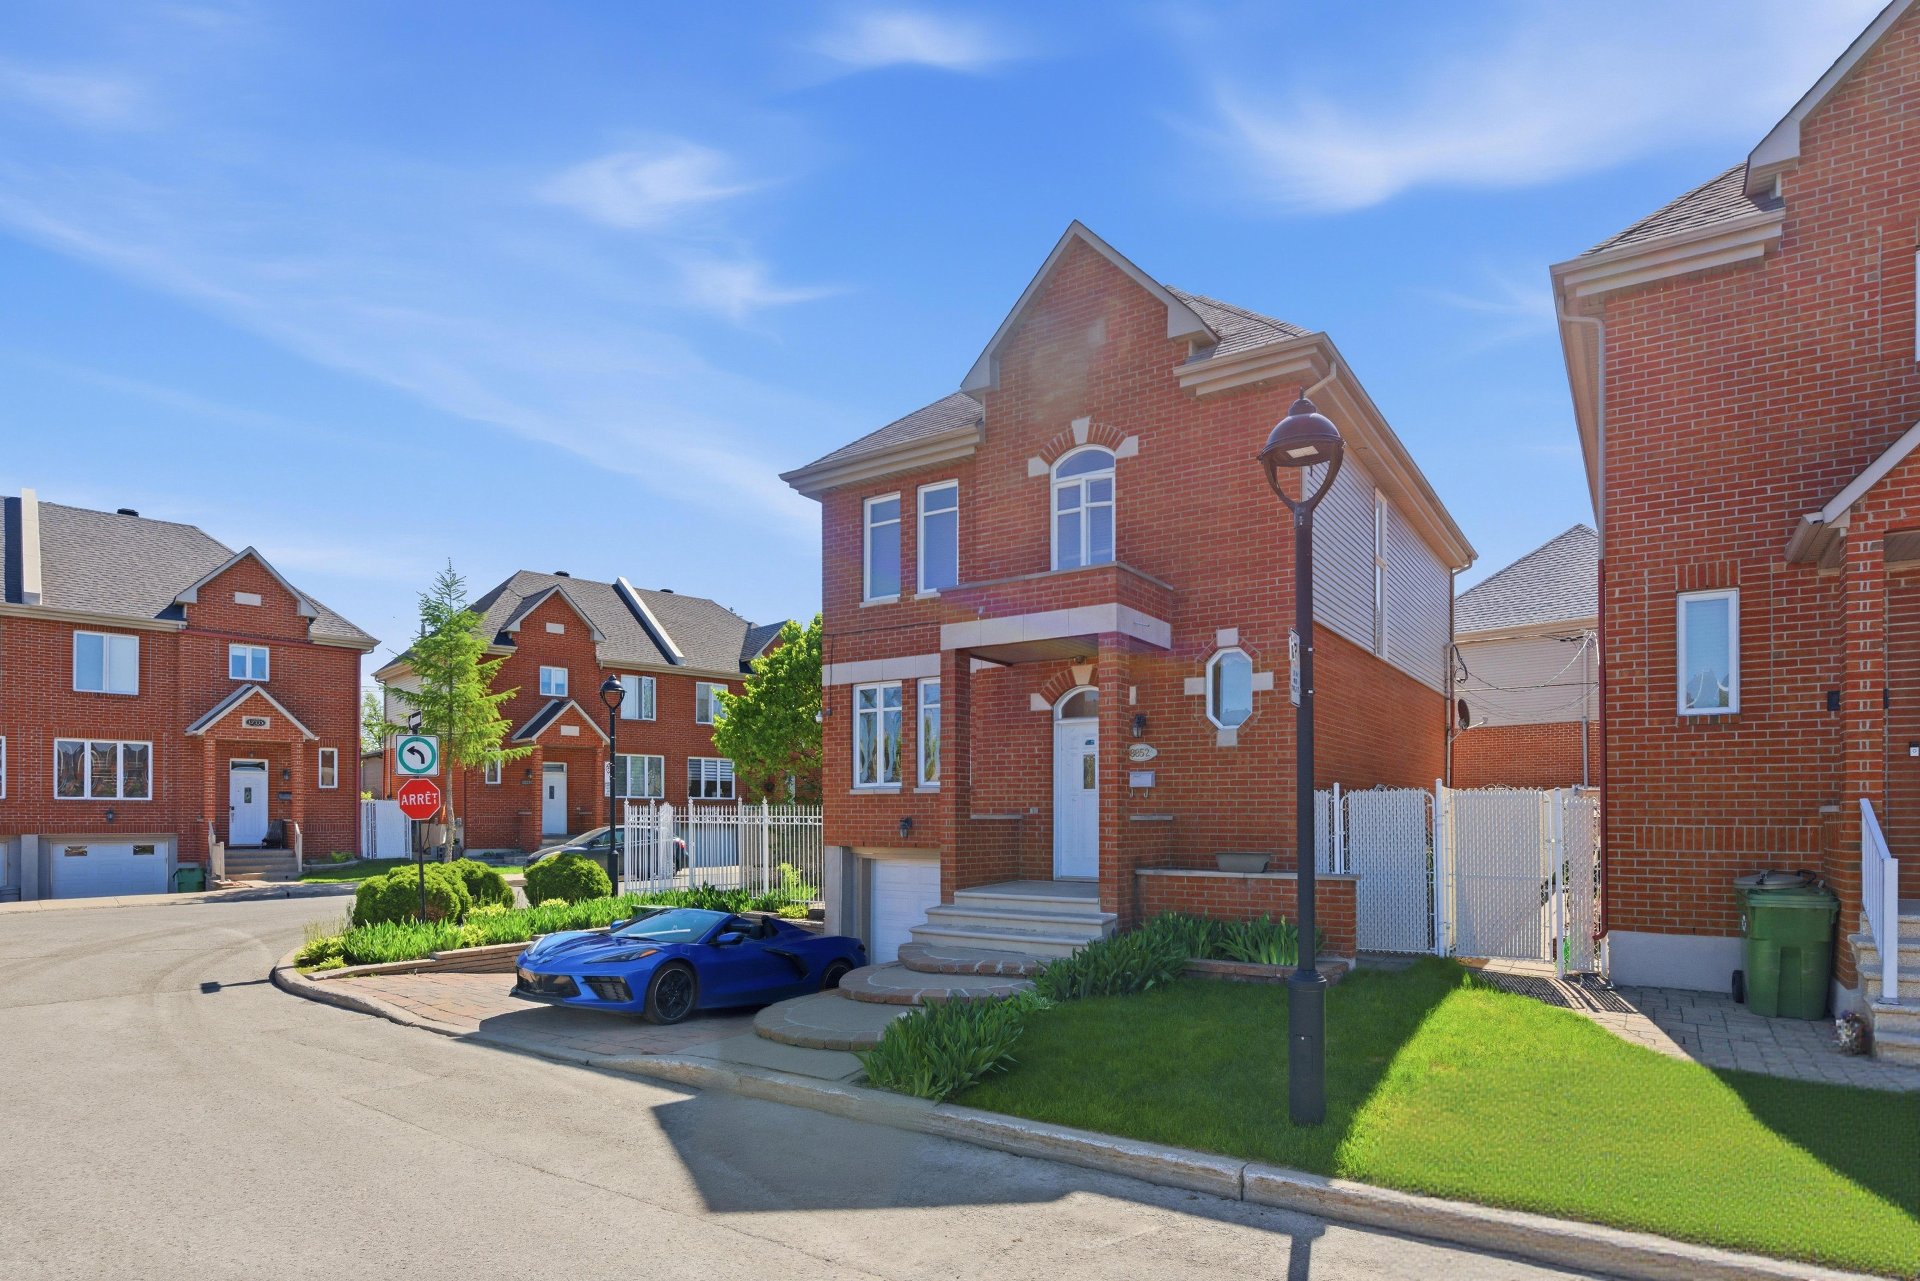
Frontage
Frontage
Hallway
Living room
Living room
Dining room
Dining room
Kitchen
Staircase
Corridor
Bathroom
Bathroom
Bathroom
Primary bedroom
Primary bedroom
Bedroom
Bedroom
Bedroom
Bedroom
Commerce
Commerce
Commerce
Commerce
Balcony
Backyard
Backyard
Frontage

OPEN HOUSE

Saturday, 30 May, 2026 | 12:00 - 14:00

8852 Rue Daniel Arnoldi, Montréal (Rivière-des-Prairies, QC H1E

$799,000

  • 4 Bedrooms
  • 1 Bathrooms
  • 2005
  • MLS: 22844386

Description

Beautiful detached single-family home offering a unique opportunity with a hair salon set up in the basement, perfect for running your business from home! Located in a quiet and sought-after area, this bright property features large windows that provide abundant natural light. The kitchen includes a patio door leading to a spacious backyard with paving stone landscaping, ideal for enjoying the outdoors with minimal maintenance. The property also includes a garage and 2 parking spaces. A versatile home combining comfort and convenience!

The main floor offers a welcoming living space with a functional kitchen open to the dining area, perfect for entertaining family and friends. A patio door provides access to the backyard landscaped with paving stones, requiring minimal maintenance and ideal for fully enjoying the outdoors.

The property also features 3 bedrooms, 2 powder rooms, 1 full bathroom, a garage, and 2 outdoor parking spaces. A versatile property offering comfort, functionality, and great potential for self-employed professionals or families looking for extra space.

Located at 8852 Rue Daniel-Arnoldi, in the sought-after Rivière-des-Prairies/Pointe-aux-Trembles area, this property benefits from an ideal location for families and professionals alike. The neighborhood offers a quiet residential environment close to schools, parks, daycares, grocery stores, restaurants, and essential services.

Quick access to major highways and public transportation makes commuting to various parts of Montreal easy and convenient. A strategic location combining tranquility, accessibility, and quality of life.

Don't miss your chance -- come visit it today!

Loading maps...

Loading street view...

INCLUDED
Tempo and accessories, central vacuum, heat pump, stores.
EXCLUDED
Refrigerator, washer and dryer, stove, camera system (possibly for sale)
ROOM DETAILS
Room Dimensions Level Flooring
Kitchen 22.6 x 13.3 P Ground Floor Ceramic tiles
Living room 19 x 17.5 P Ground Floor Wood
Washroom 5.3 x 4.8 P Ground Floor Ceramic tiles
Primary bedroom 20 x 12 P 2nd Floor Wood
Bedroom 10.6 x 10 P 2nd Floor Wood
Bedroom 11 x 10 P 2nd Floor Wood
Bathroom 12 x 9 P 2nd Floor Ceramic tiles
Family room 21 x 13 P Basement 2 Ceramic tiles
Washroom 7 x 5 P Basement 2 Ceramic tiles
BUILDING
Type Two or more storey
Style Detached
Dimensions 24.6x36.1 P
Lot Size 3313.13 PC
EXPENSES
Municipal Taxes (2025) $ 5003 / year
School taxes (2026) $ 618 / year
CHARACTERISTICS
Basement 6 feet and over, Finished basement
Windows Aluminum
Roofing Asphalt shingles
Proximity Bicycle path, Cegep, Daycare centre, Elementary school, High school, Highway, Park - green area, Public transport
Siding Brick
Equipment available Central air conditioning, Central heat pump, Private balcony, Private yard, Ventilation system
View City
Window type Crank handle, Sliding
Carport Double width or more
Heating system Electric baseboard units
Heating energy Electricity
Landscaping Fenced
Topography Flat
Parking Garage, In carport
Cupboard Melamine
Sewage system Municipal sewer
Water supply Municipality
Driveway Plain paving stone
Foundation Poured concrete
Zoning Residential
Bathroom / Washroom Seperate shower

Copyright © 2025 Danny Proulx. All rights reserved. Custom website designed by