7280 Av. de Beaufort, Montréal (Anjou), QC H1M3V7 $479,900
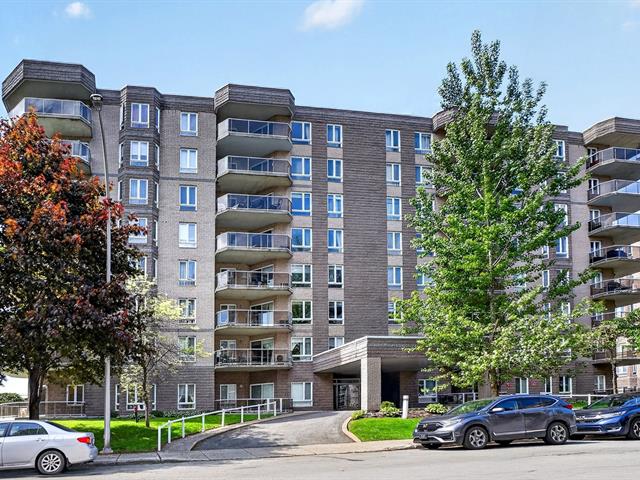
Frontage
Frontage
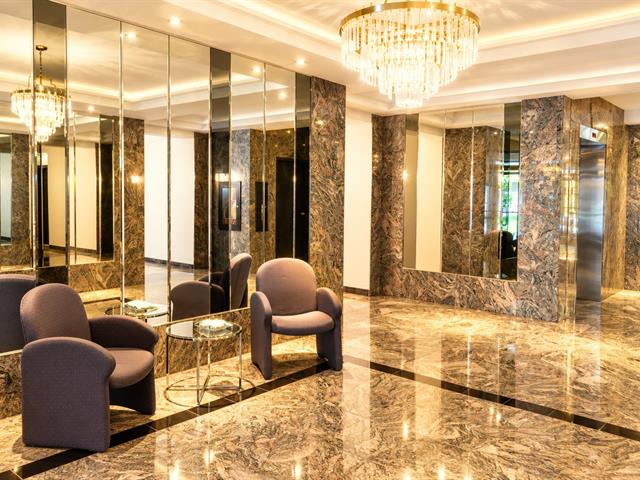
Hallway
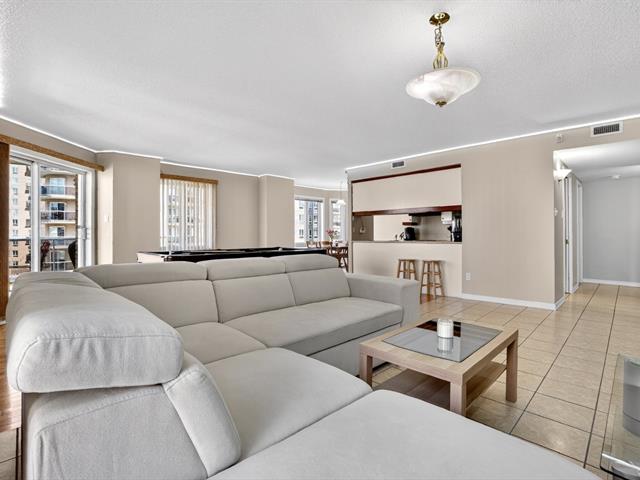
Living room
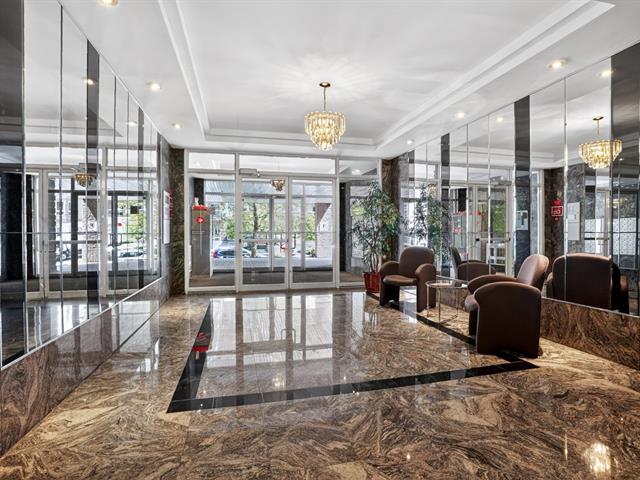
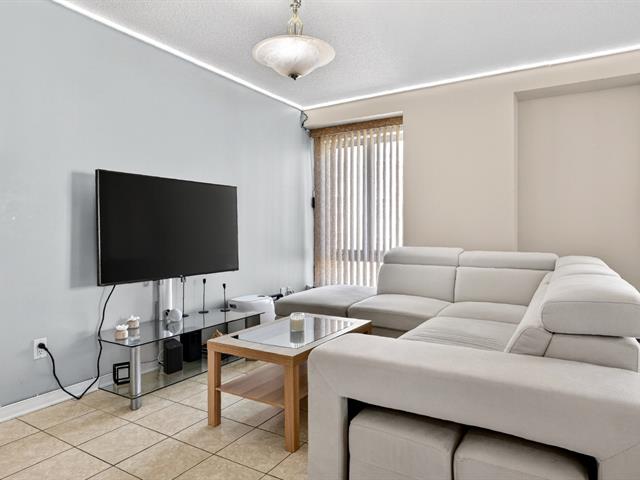
Living room
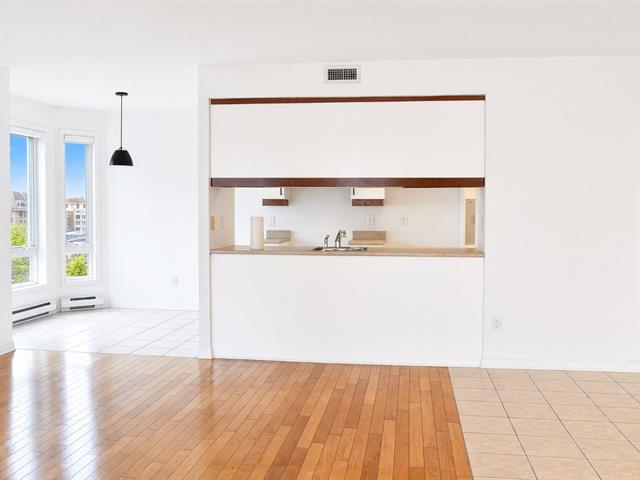
Living room
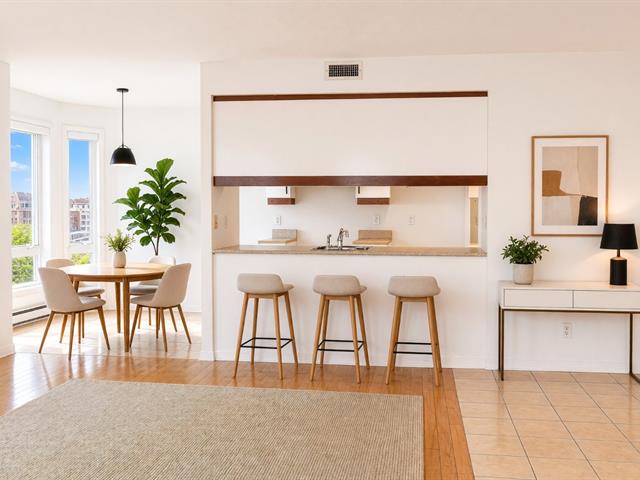
Living room
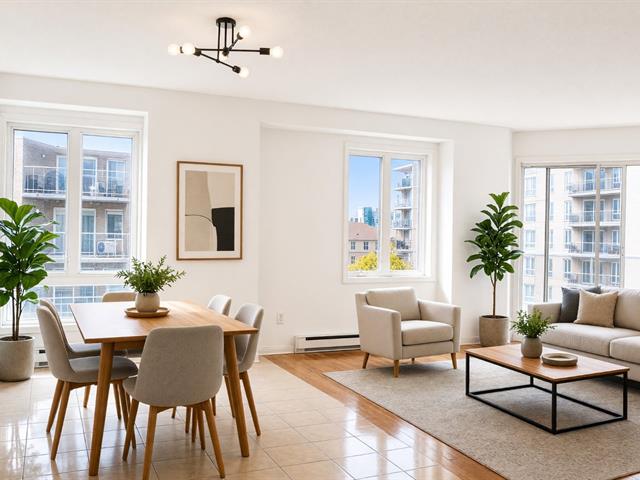
Living room
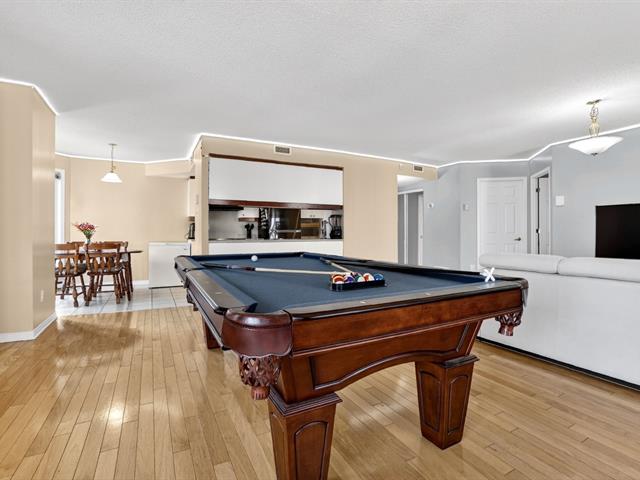
Living room
|
|
Description
Condo for sale in Anjou: 1,226 sq. ft. corner unit on the 5th floor, on a quiet cul-de-sac. 2 bedrooms, full bathroom and a freshly installed powder room (2026). Open-concept living and dining room, windows on two sides, private balcony with a city view. Heated indoor garage and storage included. $479,900, or $391 per sq. ft., below the municipal assessment of $507,800. See the photos, several of them virtually staged. Book your visit.
Large corner condo in Anjou, 2 bedrooms, freshly installed
powder room, indoor garage, below the municipal assessment.
Why this condo stands out
- 1,226 sq. ft. of living space: more than most 2-bedroom
condos sold in Anjou this year.
- Corner unit on the 5th floor: light on two sides, more
privacy.
- $479,900, or $391 per sq. ft.: below the municipal
assessment of $507,800 and below the $408 per sq. ft.
median of similar condos sold in Anjou over the last year.
Inside
- Open-concept living room (11'4" x 17'1") and dining room
(11'5" x 17'1").
- Primary bedroom of 18'3" x 11'4" with walk-in closet.
- Second bedroom of 13'6" x 10', ideal as a home office.
- Full bathroom and a powder room freshly installed in
October 2026 by a licensed plumber (invoice available).
- Closed laundry room. Hardwood and ceramic floors.
Everyday comfort
- Central air conditioning, air exchanger, central vacuum.
- Air conditioning and thermostat controllable remotely.
- Private balcony with a city view.
Parking and storage
- Heated indoor garage with electric door opener.
- Storage unit.
- Both on separate lots and included in the price.
Building and condo association
- Quiet cul-de-sac, little traffic.
- Elevator, sprinklers, generator, intercom, garbage chute.
- Condo fees of $339 per month. Contingency fund and
self-insurance fund in place.
The area
Close to schools, parks, public transit, bike paths, the
hospital and highways.
Included: washer, dryer, dishwasher, curtains and blinds.
Several photos are virtually staged to help you picture the
space. The empty versions are right next to them.
Book your visit now.
powder room, indoor garage, below the municipal assessment.
Why this condo stands out
- 1,226 sq. ft. of living space: more than most 2-bedroom
condos sold in Anjou this year.
- Corner unit on the 5th floor: light on two sides, more
privacy.
- $479,900, or $391 per sq. ft.: below the municipal
assessment of $507,800 and below the $408 per sq. ft.
median of similar condos sold in Anjou over the last year.
Inside
- Open-concept living room (11'4" x 17'1") and dining room
(11'5" x 17'1").
- Primary bedroom of 18'3" x 11'4" with walk-in closet.
- Second bedroom of 13'6" x 10', ideal as a home office.
- Full bathroom and a powder room freshly installed in
October 2026 by a licensed plumber (invoice available).
- Closed laundry room. Hardwood and ceramic floors.
Everyday comfort
- Central air conditioning, air exchanger, central vacuum.
- Air conditioning and thermostat controllable remotely.
- Private balcony with a city view.
Parking and storage
- Heated indoor garage with electric door opener.
- Storage unit.
- Both on separate lots and included in the price.
Building and condo association
- Quiet cul-de-sac, little traffic.
- Elevator, sprinklers, generator, intercom, garbage chute.
- Condo fees of $339 per month. Contingency fund and
self-insurance fund in place.
The area
Close to schools, parks, public transit, bike paths, the
hospital and highways.
Included: washer, dryer, dishwasher, curtains and blinds.
Several photos are virtually staged to help you picture the
space. The empty versions are right next to them.
Book your visit now.
Inclusions: Washer and dryer, dishwasher, curtains and blinds.
Exclusions : Seller's personal belongings in the storage unit.
| BUILDING | |
|---|---|
| Type | Apartment |
| Style | Detached |
| Dimensions | 0x0 |
| Lot Size | 0 |
| EXPENSES | |
|---|---|
| Co-ownership fees | $ 4068 / year |
| Municipal Taxes (2026) | $ 3451 / year |
| School taxes (2025) | $ 354 / year |
|
ROOM DETAILS |
|||
|---|---|---|---|
| Room | Dimensions | Level | Flooring |
| Primary bedroom | 18.3 x 11.4 P | Wood | |
| Walk-in closet | 5.3 x 7.8 P | Ceramic tiles | |
| Dining room | 11.5 x 17.1 P | Wood | |
| Living room | 11.4 x 17.1 P | Ceramic tiles | |
| Hallway | 14.0 x 6.8 P | Ceramic tiles | |
| Bedroom | 13.6 x 10.0 P | Wood | |
| Laundry room | 9.5 x 7.8 P | Wood | |
| Bathroom | 11.8 x 6.8 P | Ceramic tiles | |
| Kitchen | 12.0 x 5.0 P | Ceramic tiles | |
| Dinette | 7.0 x 7.0 P | Ceramic tiles | |
|
CHARACTERISTICS |
|
|---|---|
| Proximity | Bicycle path, Cegep, Daycare centre, Elementary school, High school, Highway, Hospital, Park - green area, Public transport |
| Equipment available | Central air conditioning, Central vacuum cleaner system installation, Electric garage door, Entry phone, Private balcony, Ventilation system |
| View | City |
| Distinctive features | Cul-de-sac |
| Heating system | Electric baseboard units |
| Heating energy | Electricity |
| Easy access | Elevator |
| Parking | Garage |
| Available services | Garbage chute |
| Garage | Heated |
| Sewage system | Municipal sewer |
| Water supply | Municipality |
| Zoning | Residential |