5725 Rue Boileau, Montréal (Mercier, QC H1N1P4 $650,000
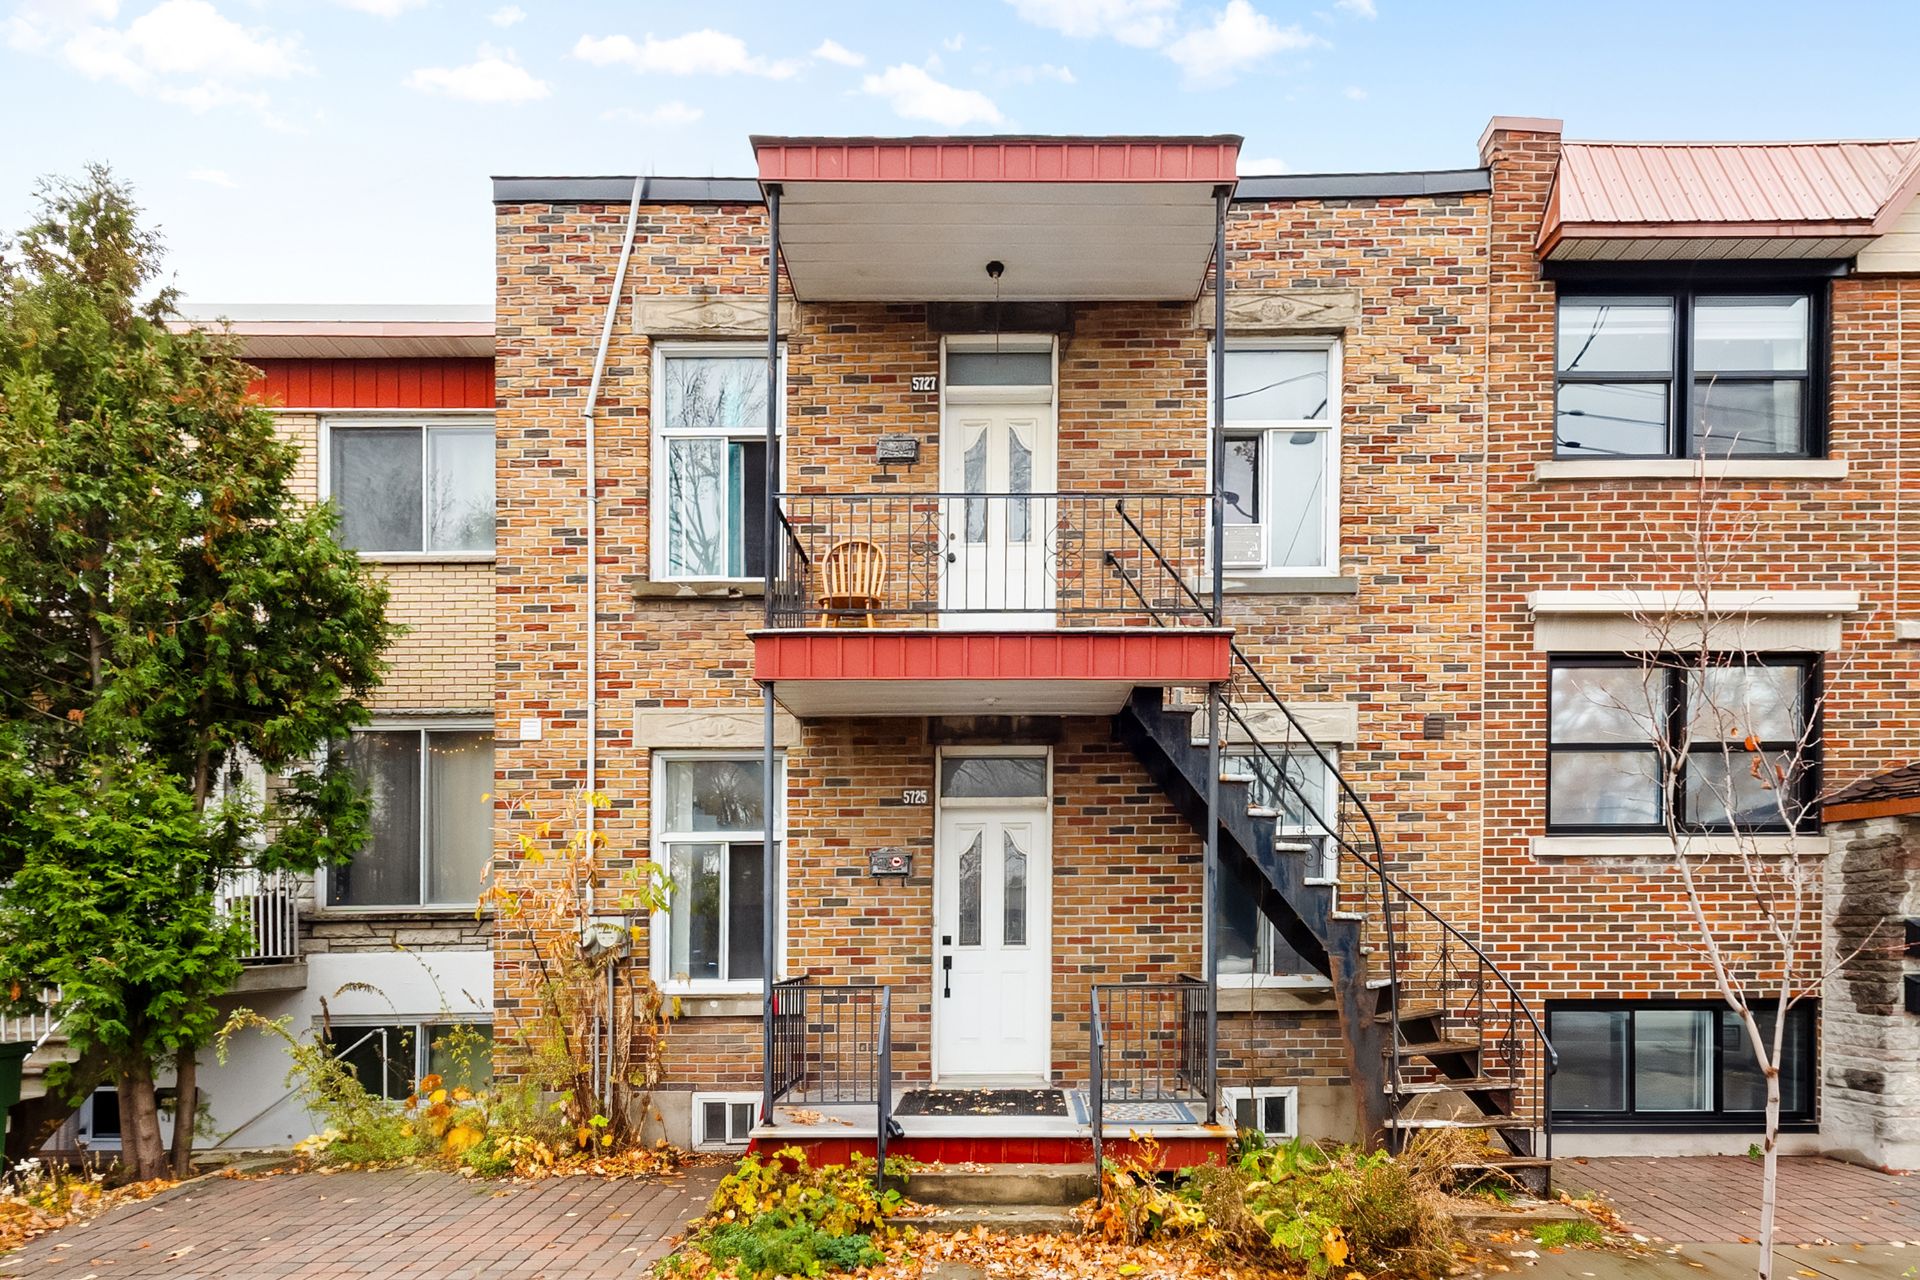
Frontage
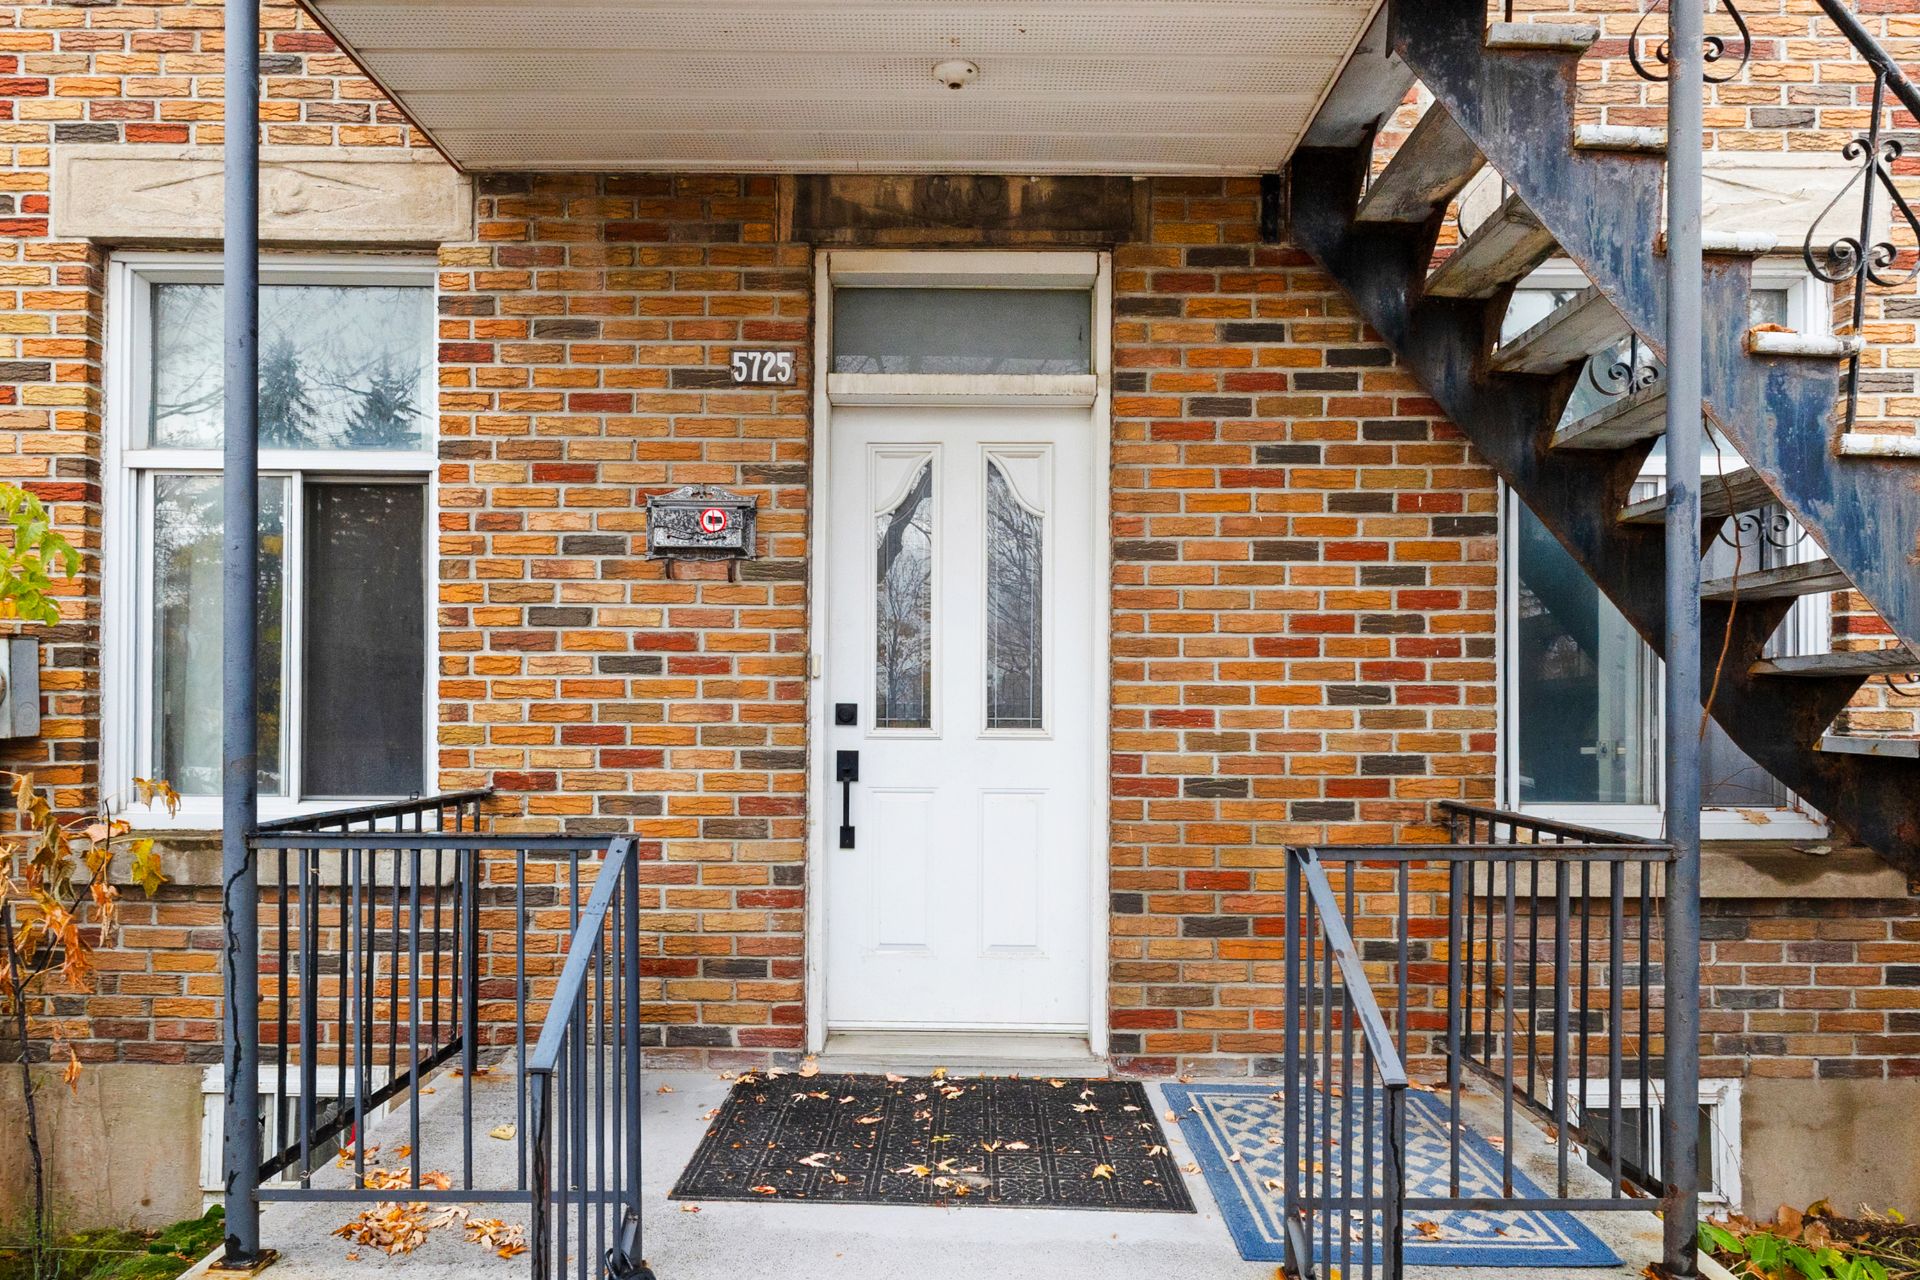
Exterior entrance
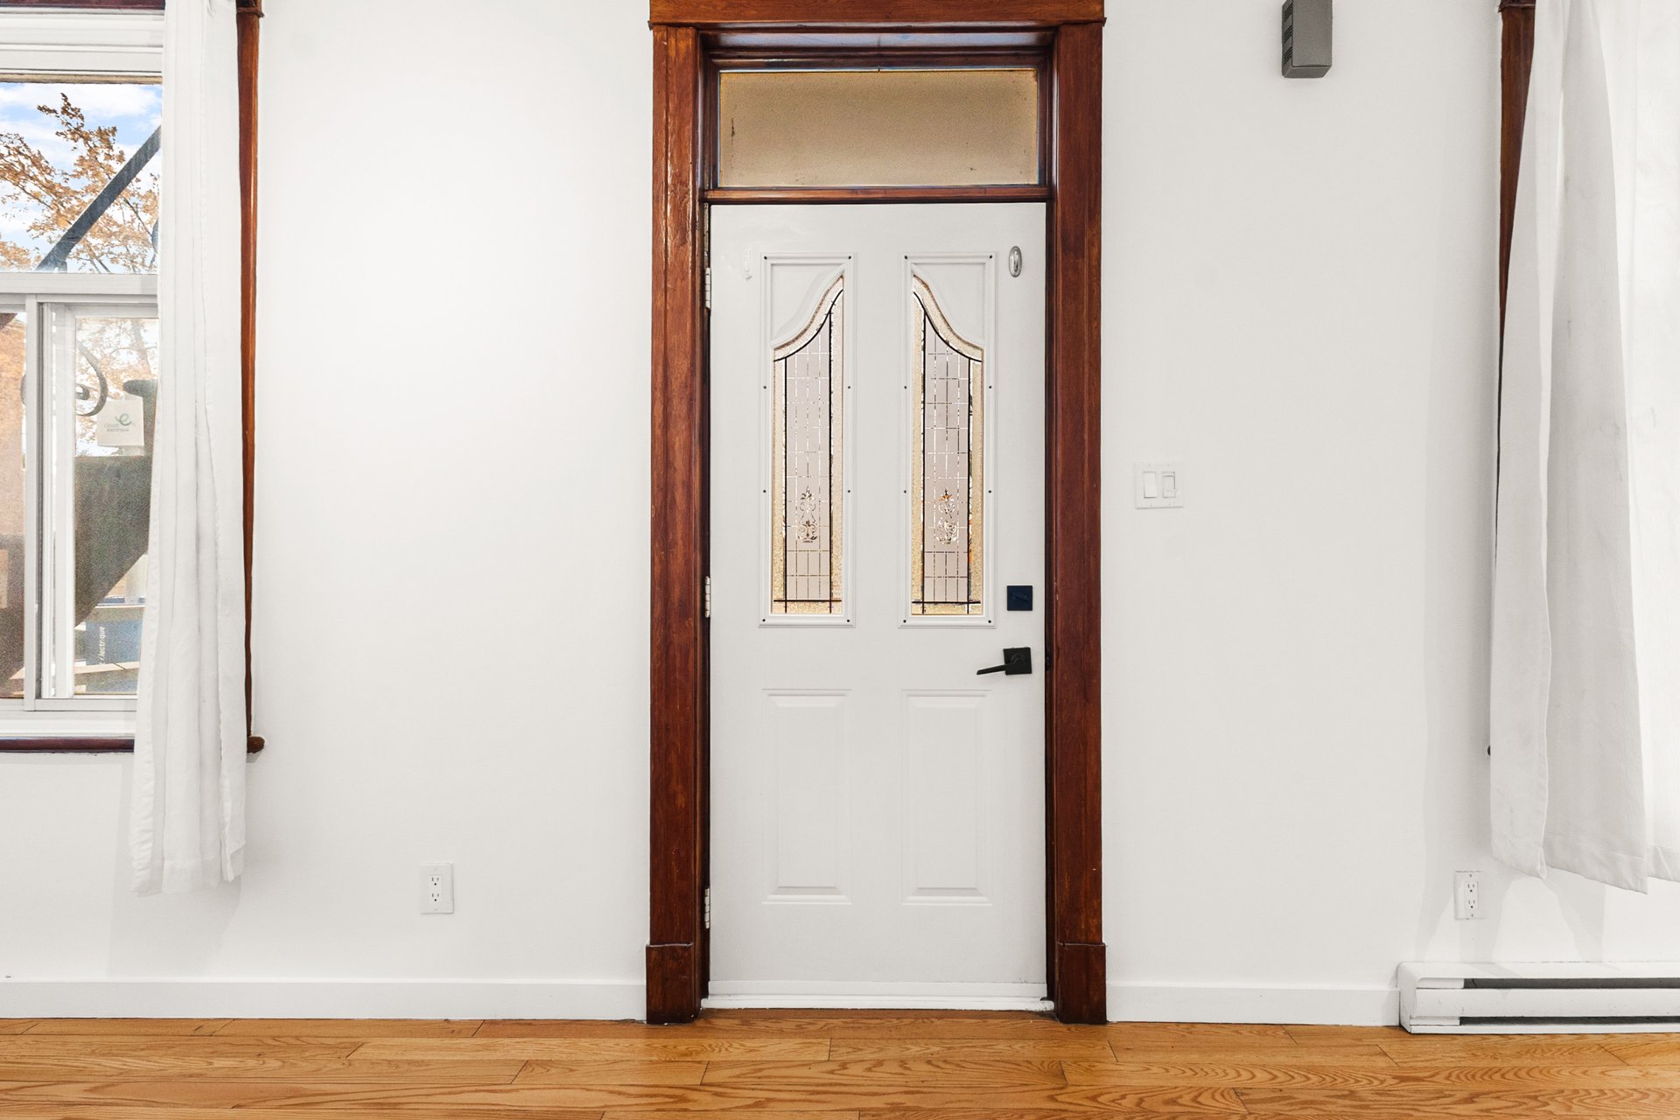
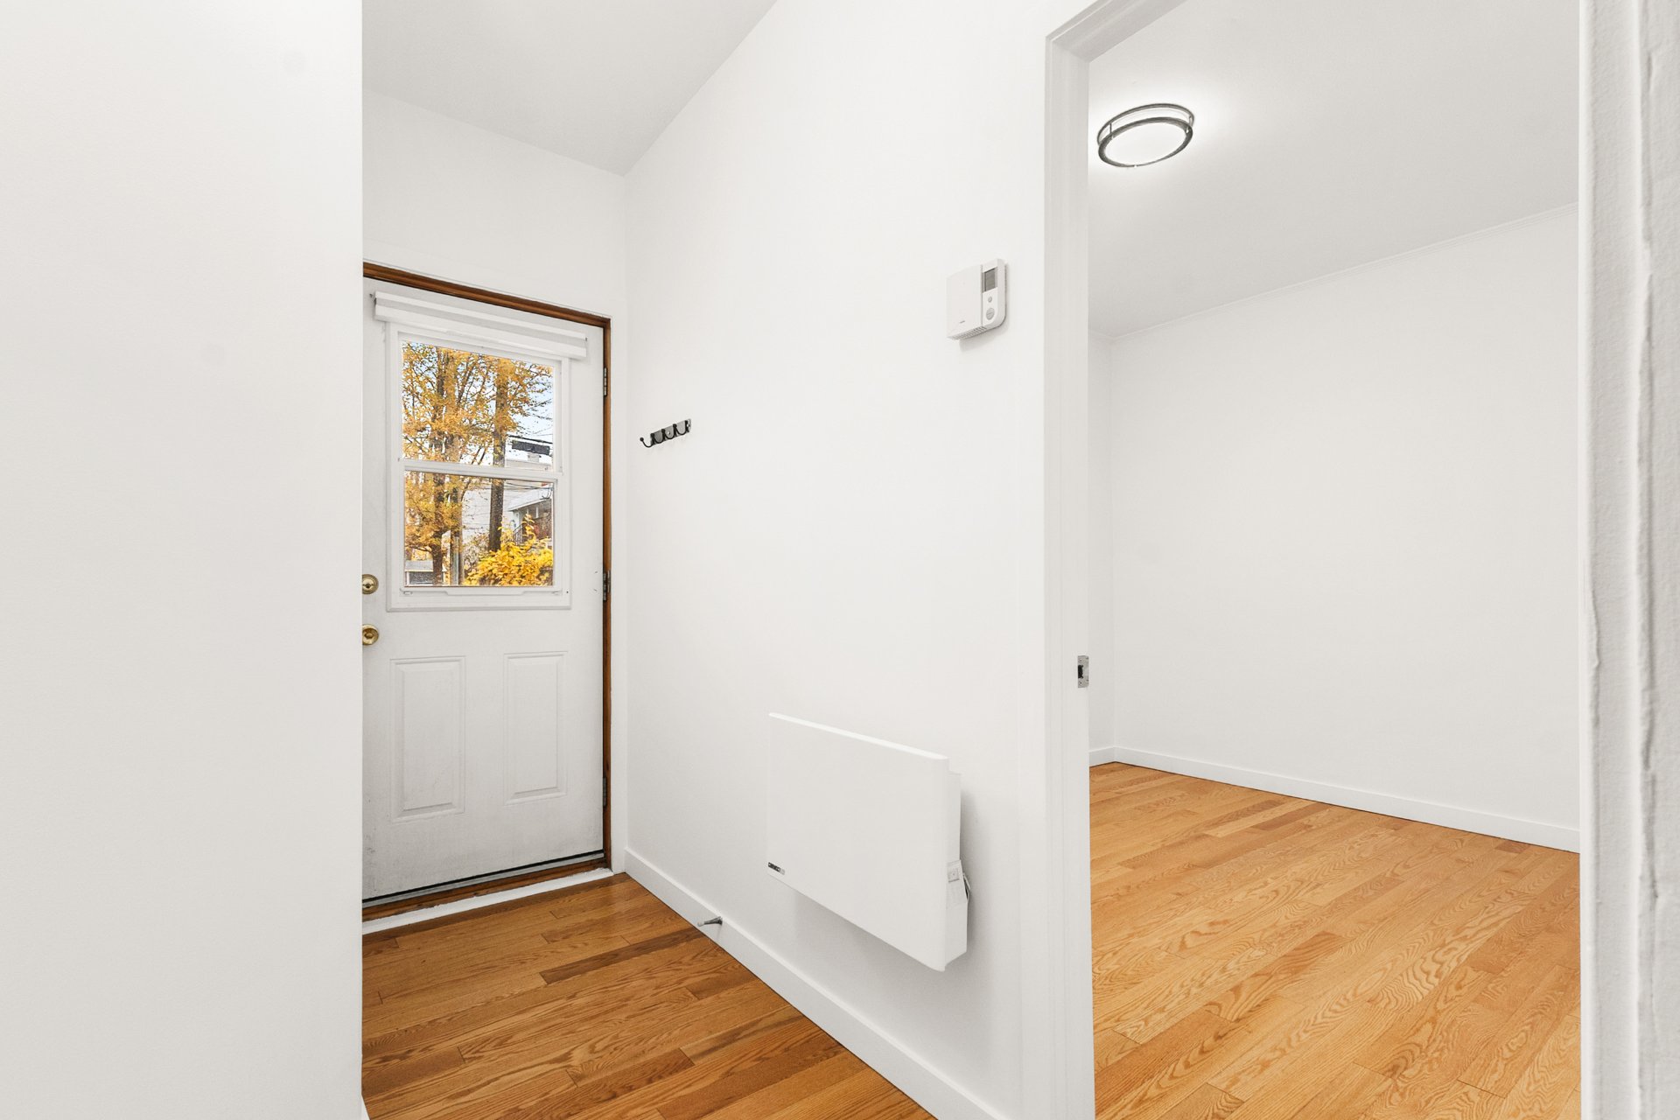
Hallway
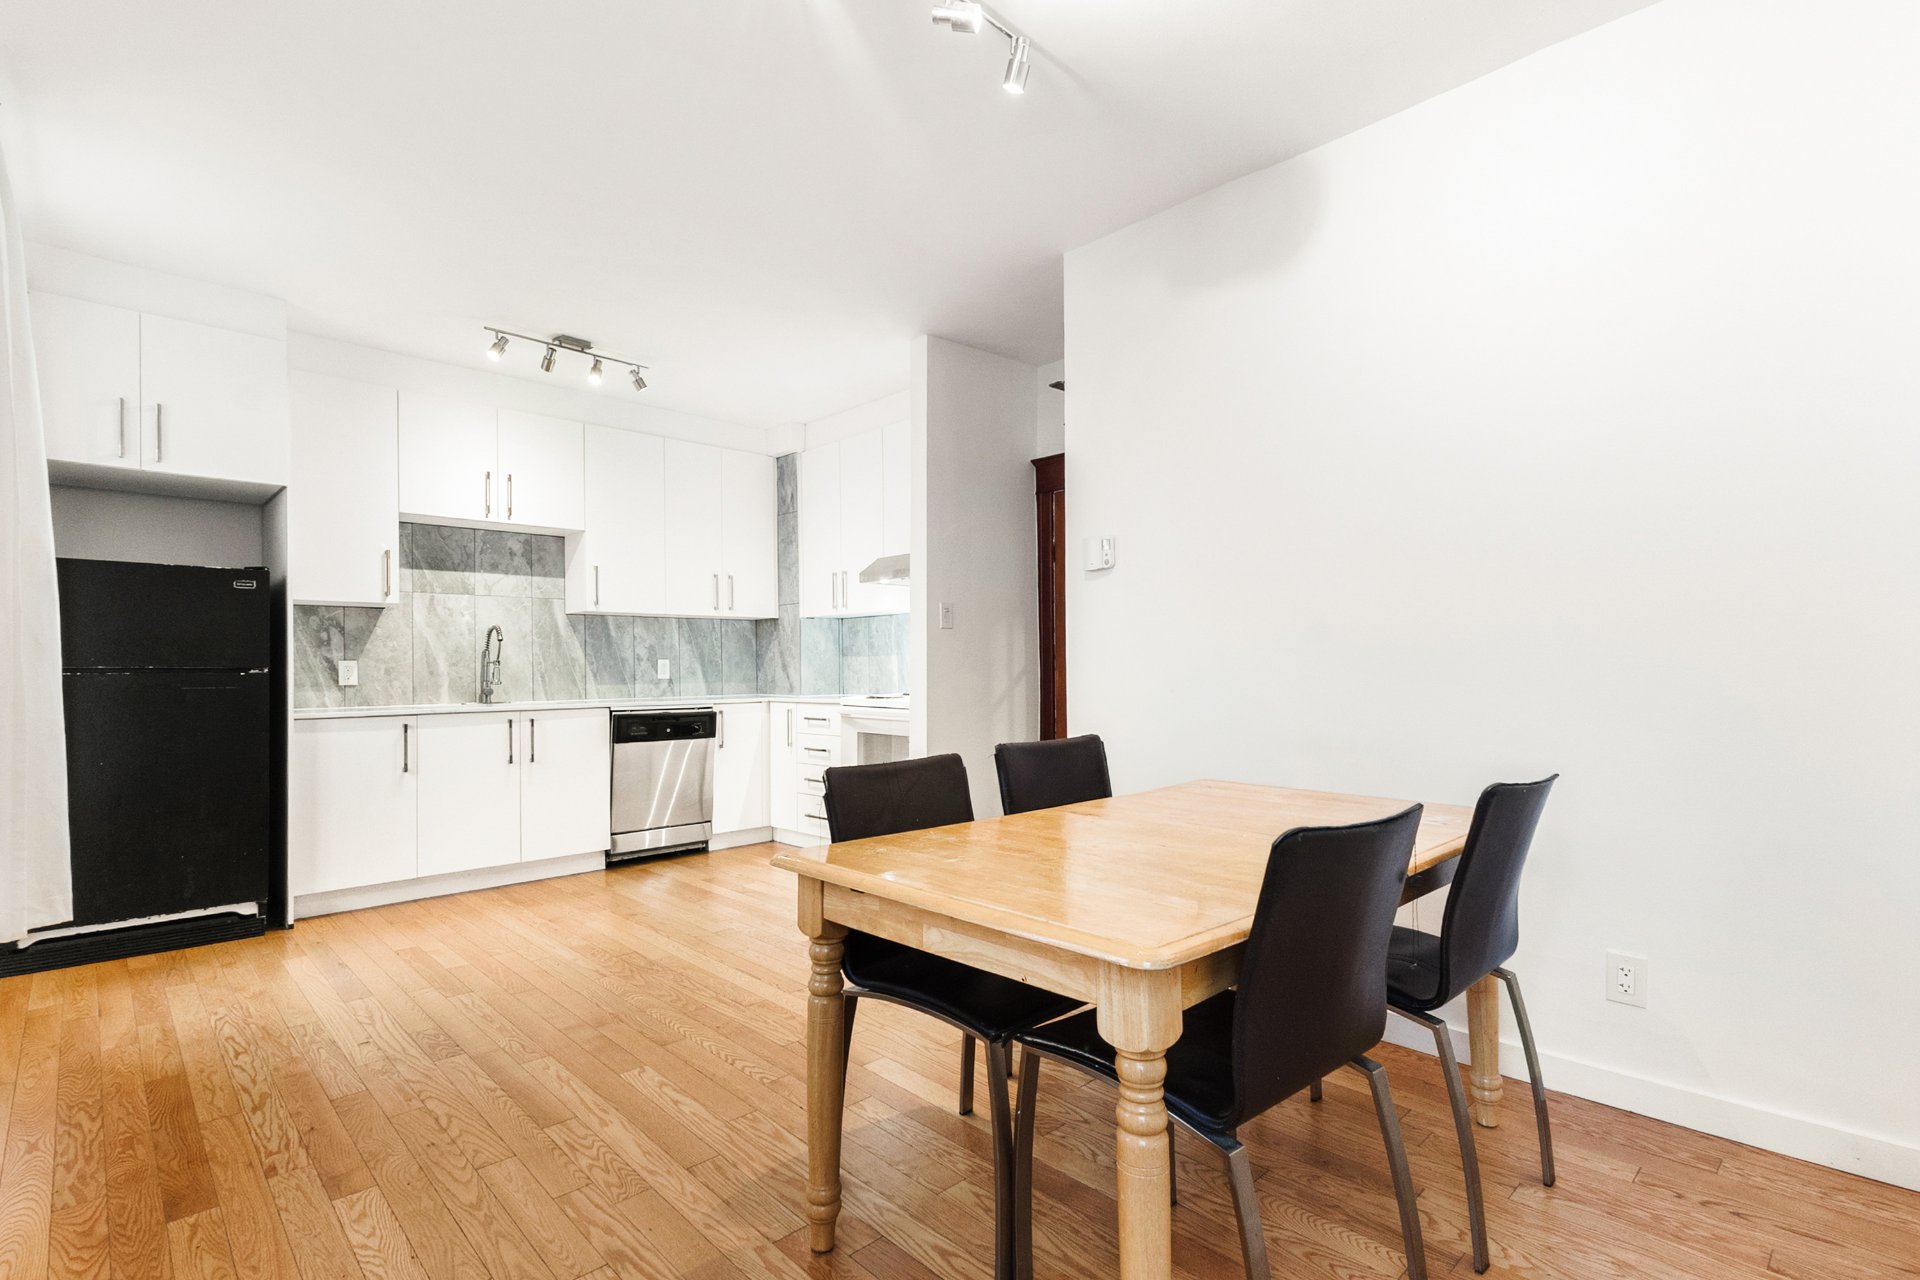
Dining room
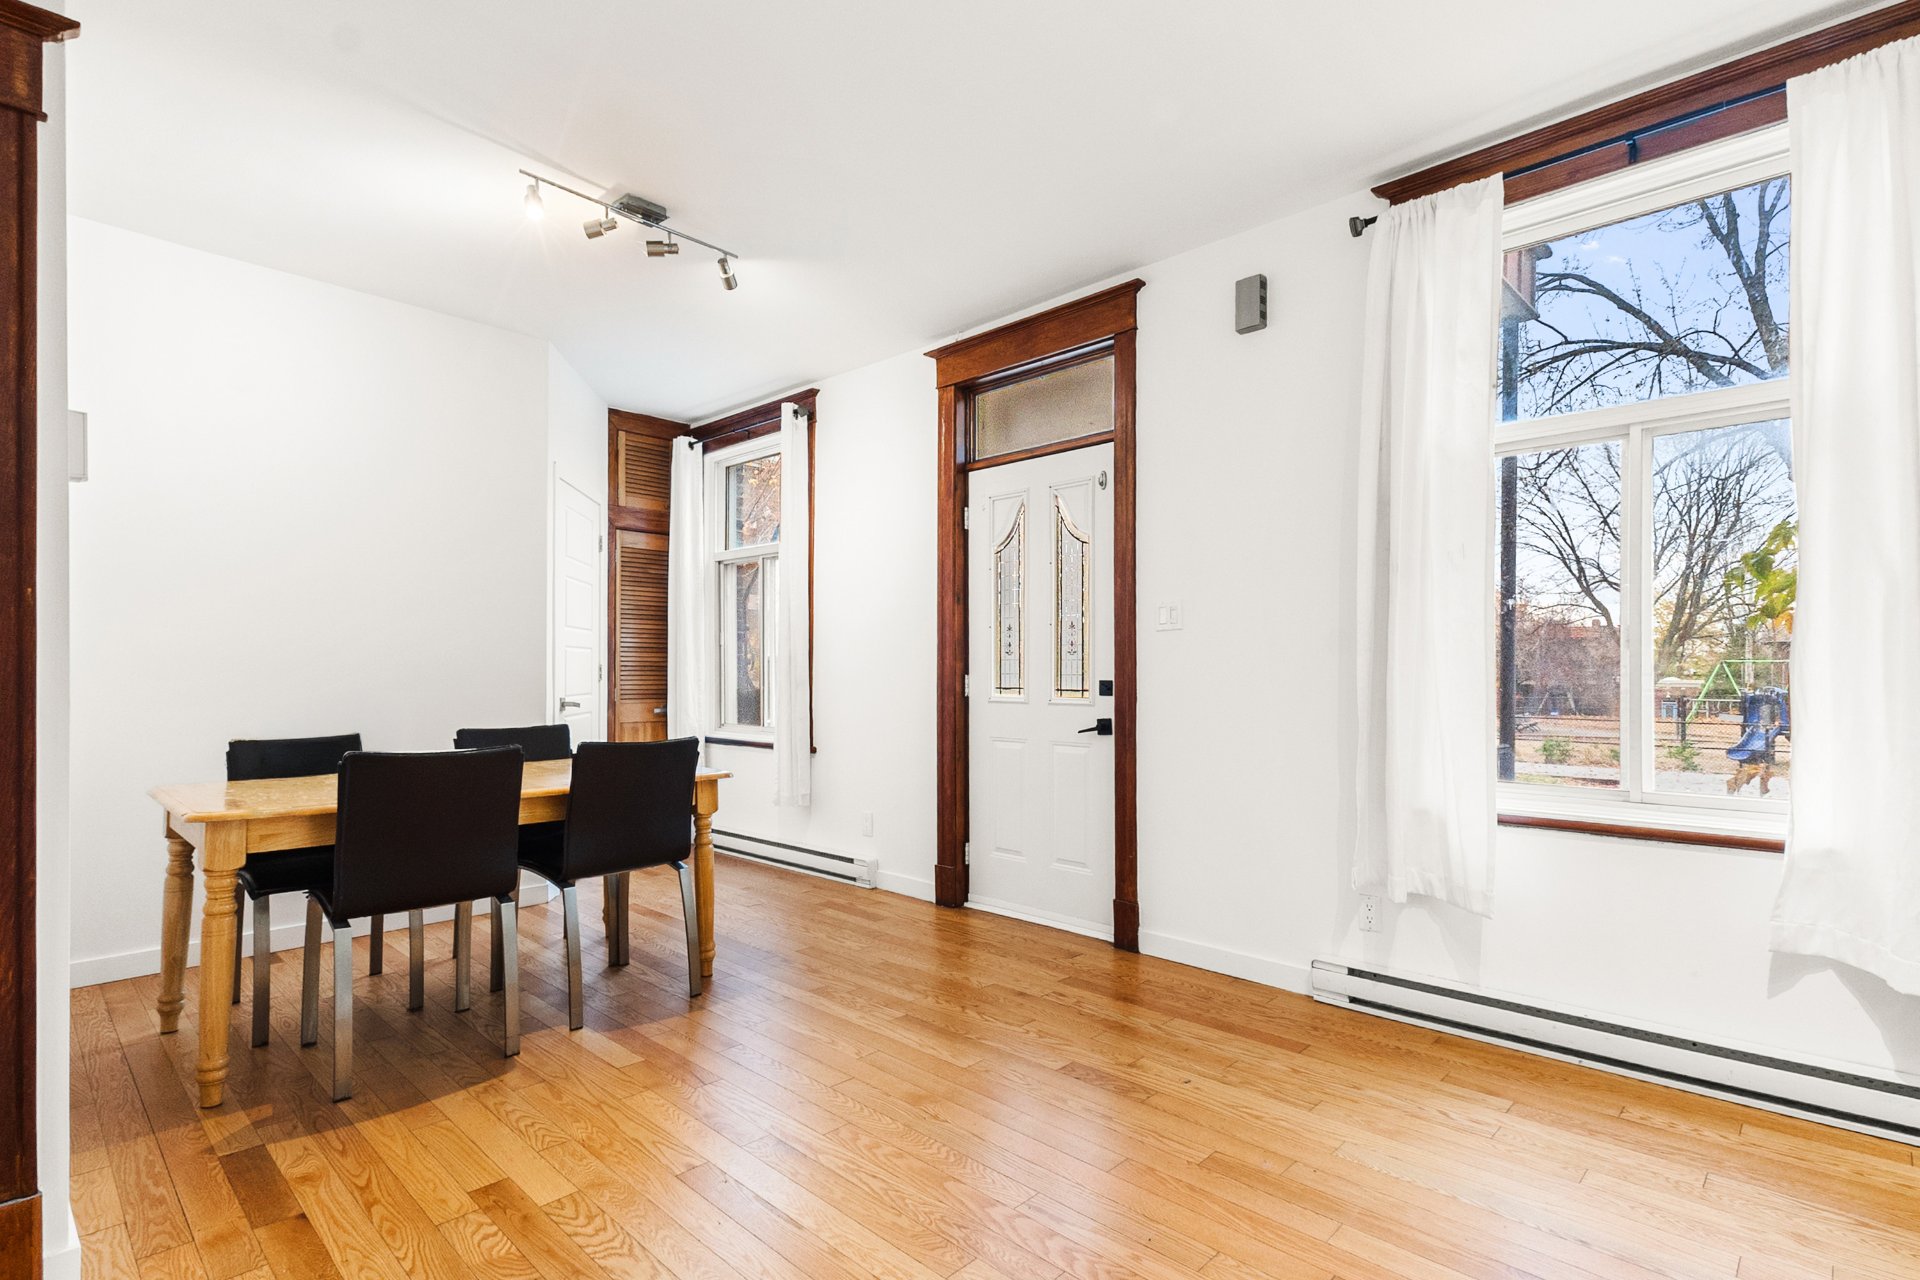
Dining room
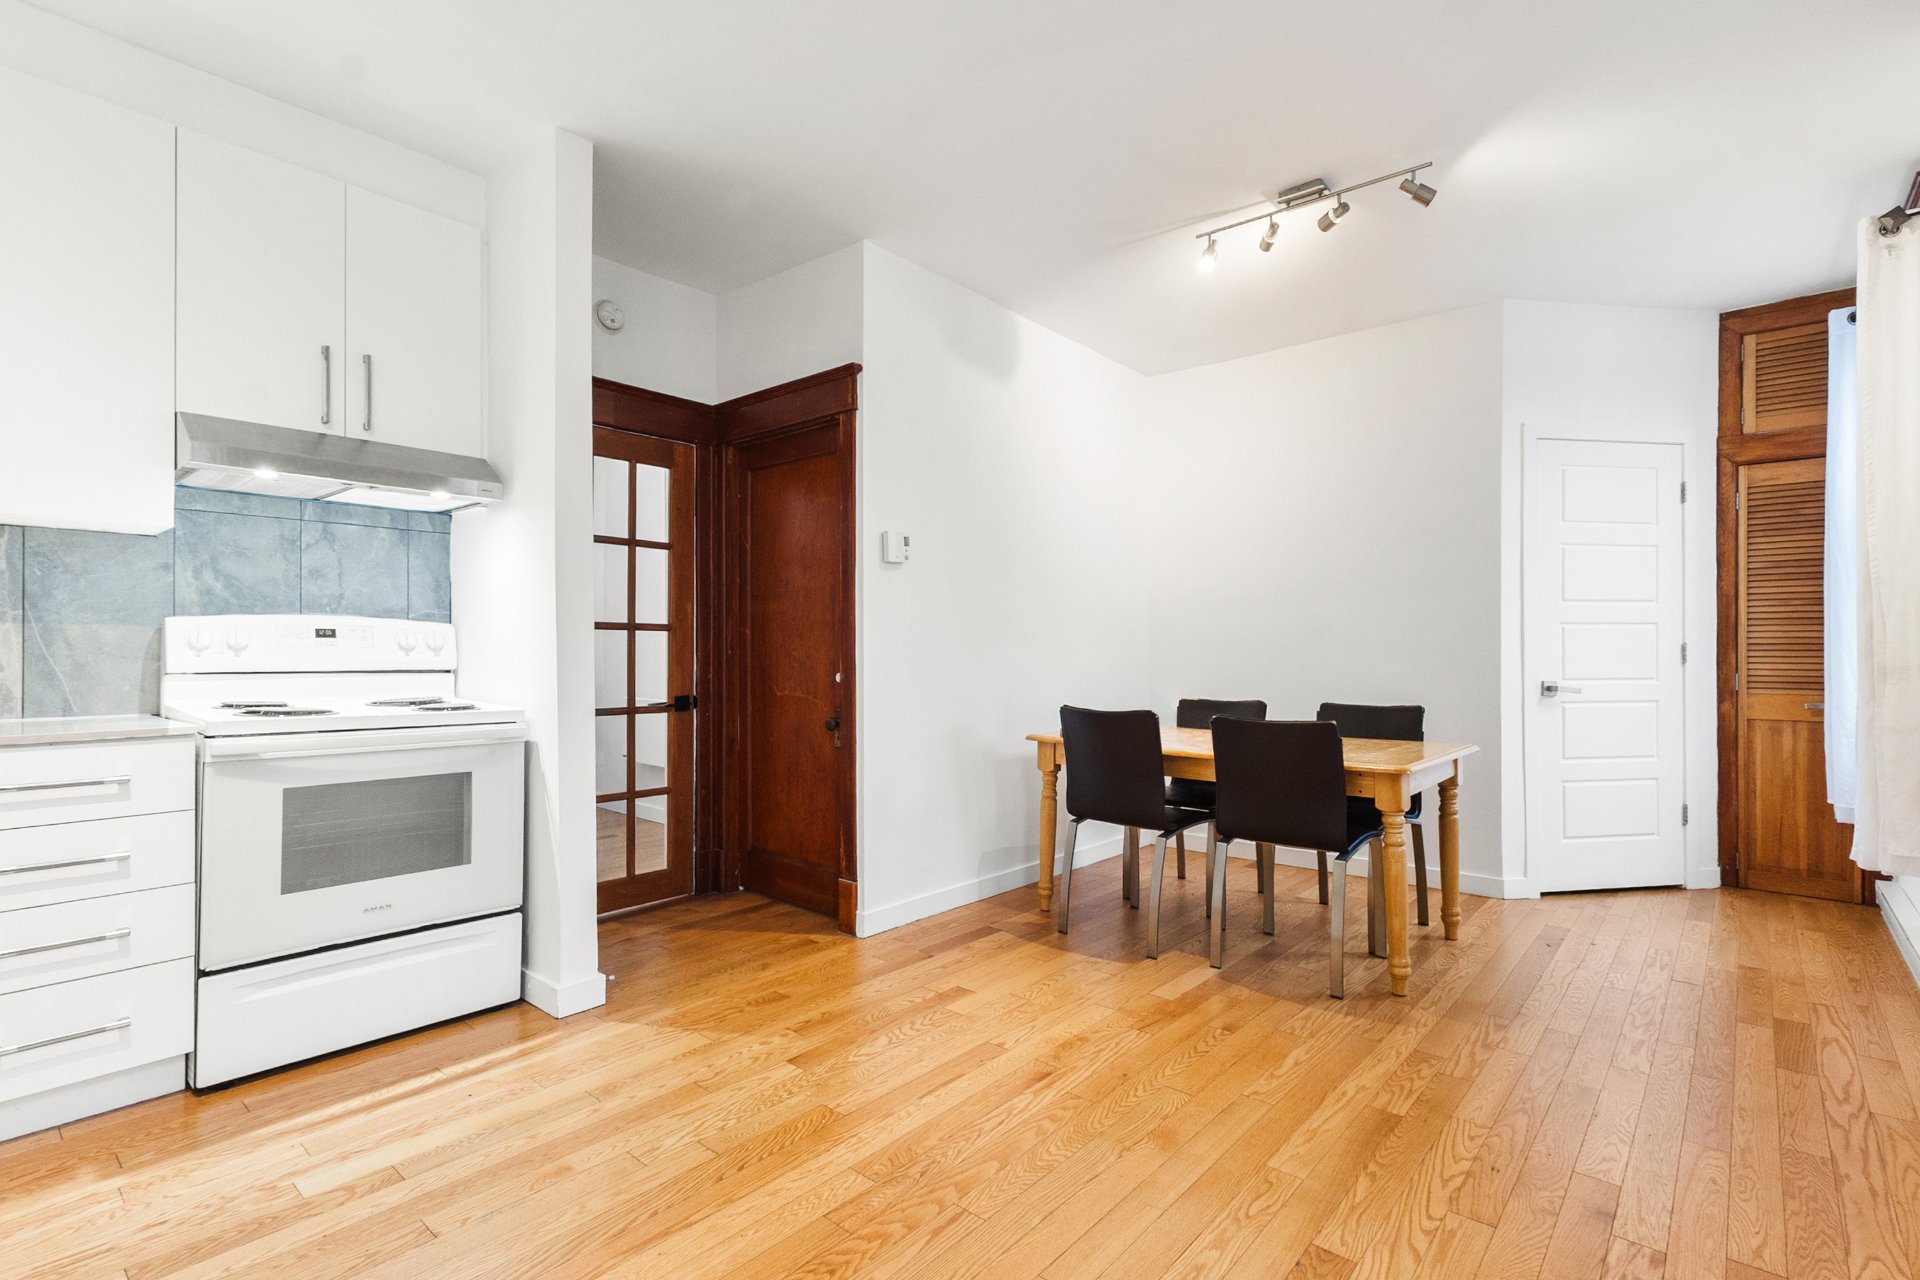
Dining room
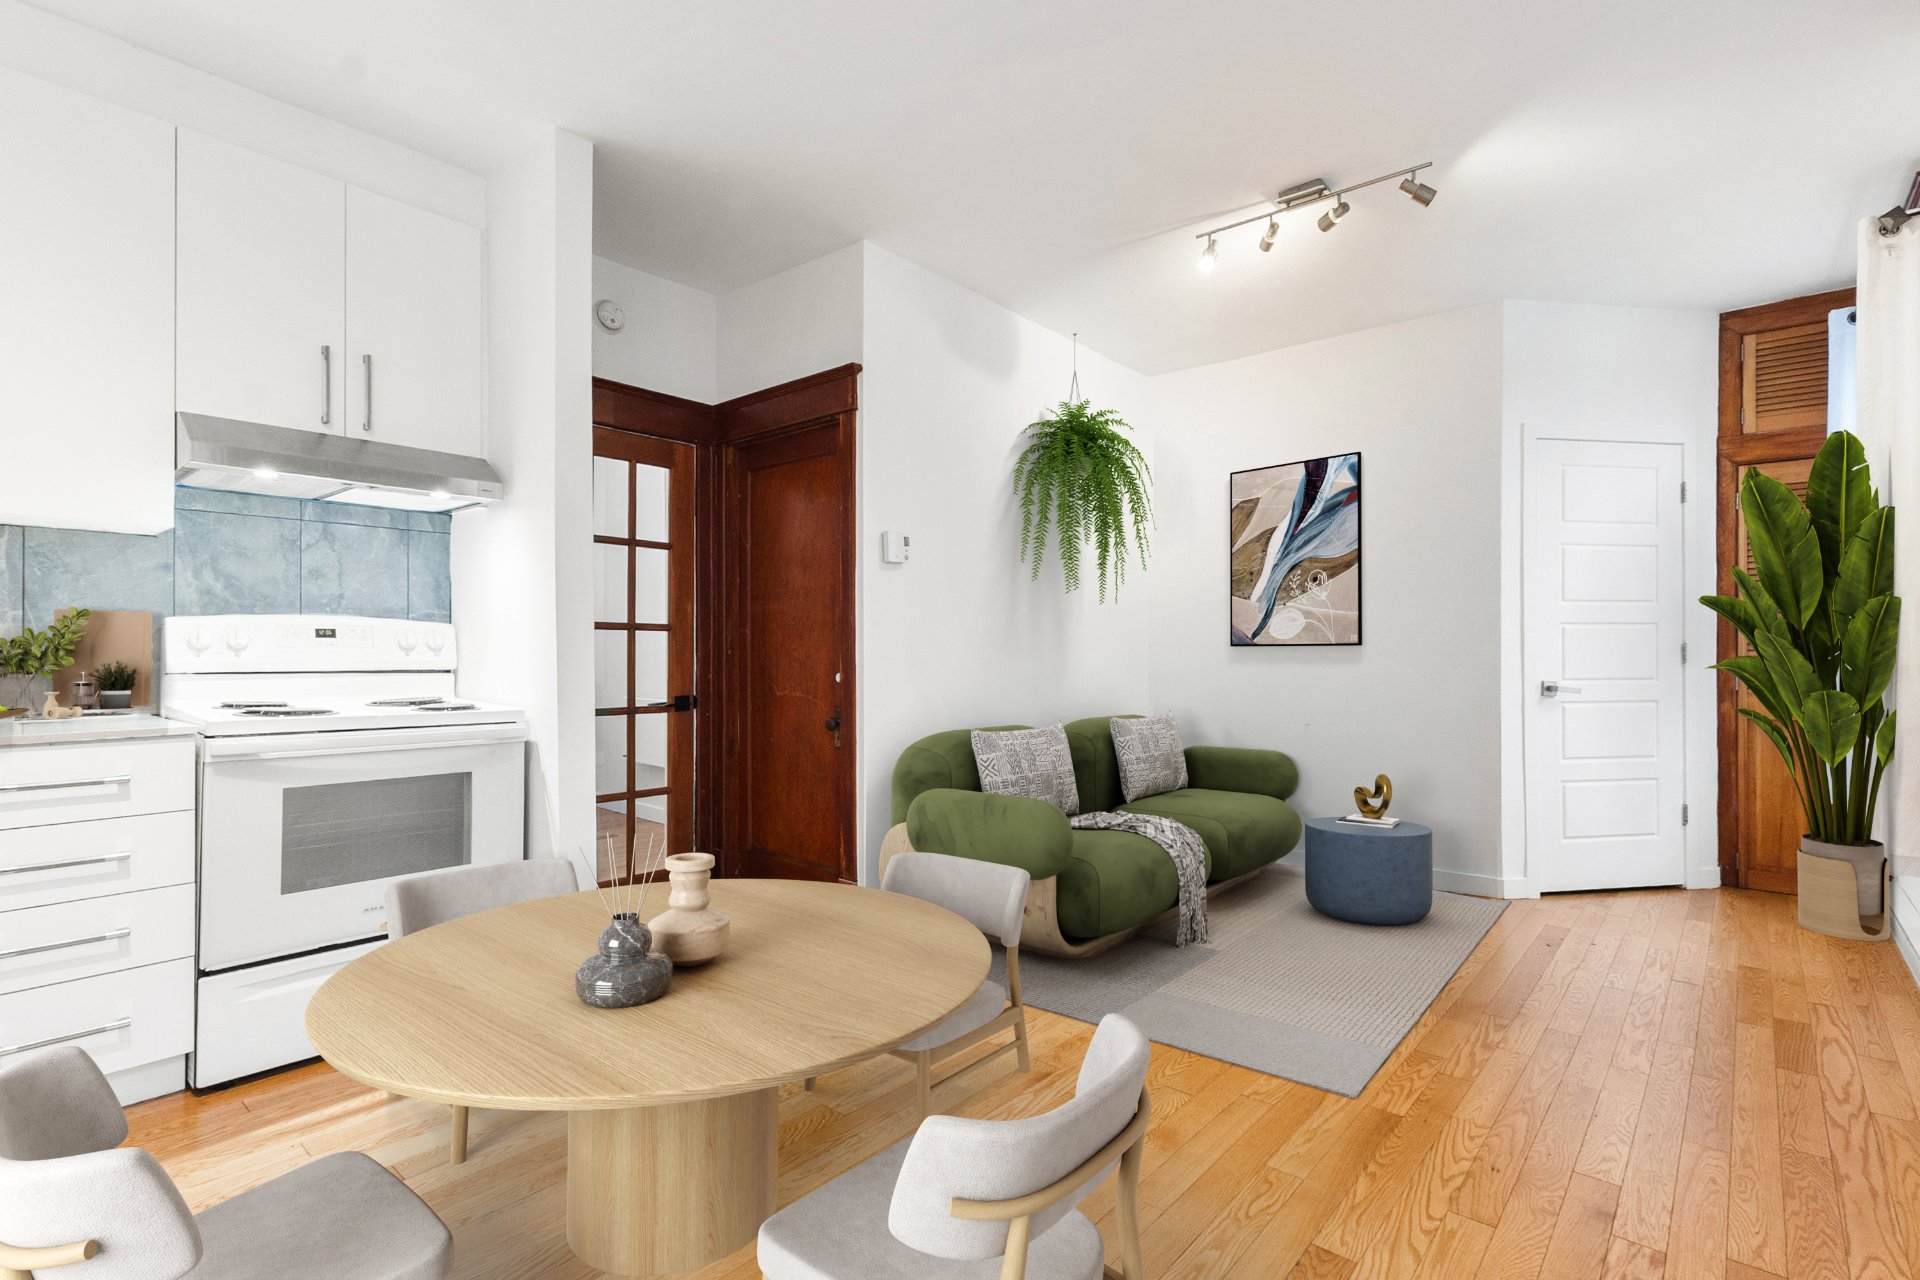
Living room
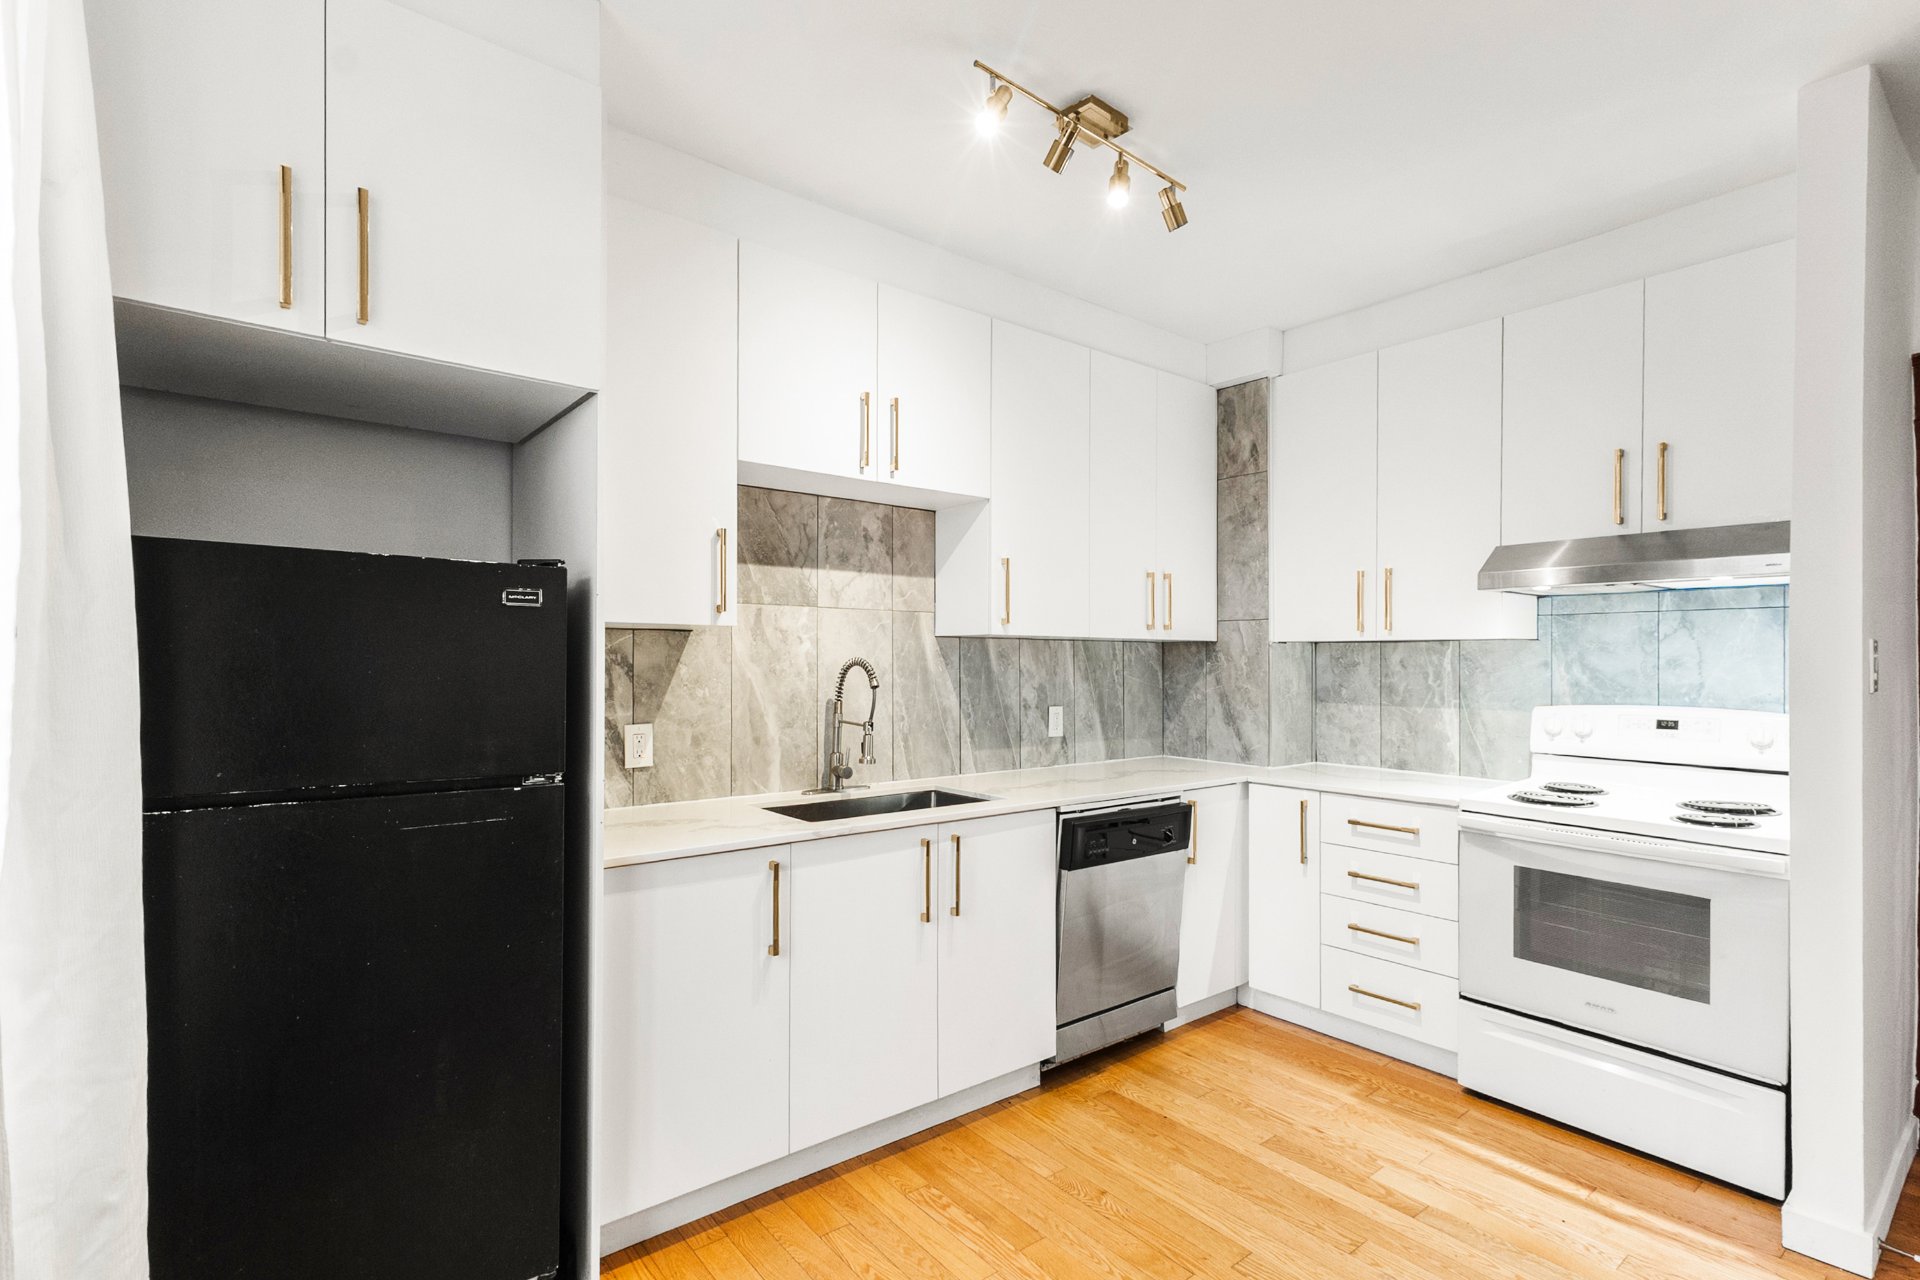
Kitchen
Other
|
|
OPEN HOUSE
Sunday, 15 November, 2026 | 14:00 - 16:00
Description
Duplex ideal for owner-occupants or investors in the heart of Hochelaga-Maisonneuve (HOMA), directly across from a park! Two 4½ units, each with 2 bedrooms. The main-floor unit is vacant and available immediately, featuring a basement. Perfect for an owner-occupant seeking rental income! Upstairs, enjoy optimized rental income and a brand-new rear balcony. Situated on a 2,100 sq. ft. lot, this property offers a spacious backyard and existing parking accessible from the rear alley. Quiet, low-traffic street. A rare opportunity combining location, outdoor space and investment potential!
# THE CHARM OF YESTERYEAR, THE COMFORT OF TODAY!
Discover this century-old duplex that beautifully combines
the character of an older home with valuable updates.
Situated on a quiet street, directly across from Parc
Olivier-Guimond, this property offers an excellent
opportunity for both owner-occupants and investors seeking
a property with income potential.
**MAIN FLOOR -- FULLY RENOVATED AND AVAILABLE IMMEDIATELY**
The main-floor 4½ apartment features two bedrooms and has
been completely renovated. It offers an open-concept living
area combining the kitchen, dining room and living room,
creating a welcoming and functional space. The unit also
includes a basement providing additional space. Available
immediately, it is ideal for an owner-occupant looking to
move in while benefiting from rental income generated by
the upper unit.
**UPPER-FLOOR APARTMENT**
The second 4½ apartment also features two bedrooms,
optimized rental income and a brand-new rear balcony.
**OUTDOOR SPACE THAT MAKES A DIFFERENCE**
Set on a 2,100 sq. ft. lot, the property offers a generous
backyard as well as an existing parking area accessible
from the rear alley. Parc Olivier-Guimond, located directly
across the street, adds to the appeal of this location.
**VALUABLE UPGRADES**
The roof was completely redone in 2019 with a white SOPREMA
elastomeric membrane, an important improvement that
contributes to the building's protection and durability.
**CONVENIENT LOCATION**
- Parc Olivier-Guimond directly across the street.
- Close to Parc de la Promenade-Bellerive and Parc
Pierre-Tétreault.
- Access to STM bus routes and Honoré-Beaugrand metro
station on the Green Line.
- Shops and services available throughout the area,
including along Notre-Dame Street East.
**PROPERTY HIGHLIGHTS**
- Century-old duplex with distinctive character.
- Two 4½ apartments, each with two bedrooms.
- Fully renovated main-floor unit with basement, available
immediately.
- Upper-floor apartment with optimized rental income.
- Brand-new rear balcony.
- Roof replaced in 2019 with a white SOPREMA elastomeric
membrane.
- 2,100 sq. ft. lot with a generous backyard.
- Existing parking area accessible from the rear alley.
- Parc Olivier-Guimond directly across the street.
- Annual income of $32,464 (rental income and rental value).
A property combining the charm of a century-old building,
the comfort of a fully renovated apartment and attractive
income potential. An opportunity worth discovering, whether
you are looking to become an owner-occupant or invest in a
well-located duplex!
Discover this century-old duplex that beautifully combines
the character of an older home with valuable updates.
Situated on a quiet street, directly across from Parc
Olivier-Guimond, this property offers an excellent
opportunity for both owner-occupants and investors seeking
a property with income potential.
**MAIN FLOOR -- FULLY RENOVATED AND AVAILABLE IMMEDIATELY**
The main-floor 4½ apartment features two bedrooms and has
been completely renovated. It offers an open-concept living
area combining the kitchen, dining room and living room,
creating a welcoming and functional space. The unit also
includes a basement providing additional space. Available
immediately, it is ideal for an owner-occupant looking to
move in while benefiting from rental income generated by
the upper unit.
**UPPER-FLOOR APARTMENT**
The second 4½ apartment also features two bedrooms,
optimized rental income and a brand-new rear balcony.
**OUTDOOR SPACE THAT MAKES A DIFFERENCE**
Set on a 2,100 sq. ft. lot, the property offers a generous
backyard as well as an existing parking area accessible
from the rear alley. Parc Olivier-Guimond, located directly
across the street, adds to the appeal of this location.
**VALUABLE UPGRADES**
The roof was completely redone in 2019 with a white SOPREMA
elastomeric membrane, an important improvement that
contributes to the building's protection and durability.
**CONVENIENT LOCATION**
- Parc Olivier-Guimond directly across the street.
- Close to Parc de la Promenade-Bellerive and Parc
Pierre-Tétreault.
- Access to STM bus routes and Honoré-Beaugrand metro
station on the Green Line.
- Shops and services available throughout the area,
including along Notre-Dame Street East.
**PROPERTY HIGHLIGHTS**
- Century-old duplex with distinctive character.
- Two 4½ apartments, each with two bedrooms.
- Fully renovated main-floor unit with basement, available
immediately.
- Upper-floor apartment with optimized rental income.
- Brand-new rear balcony.
- Roof replaced in 2019 with a white SOPREMA elastomeric
membrane.
- 2,100 sq. ft. lot with a generous backyard.
- Existing parking area accessible from the rear alley.
- Parc Olivier-Guimond directly across the street.
- Annual income of $32,464 (rental income and rental value).
A property combining the charm of a century-old building,
the comfort of a fully renovated apartment and attractive
income potential. An opportunity worth discovering, whether
you are looking to become an owner-occupant or invest in a
well-located duplex!
Inclusions: Household electrical appliances 5725. Curtains, drapes and blinds 5725. Lighting and fixtures for both dwellings
Exclusions : Tenants' personal belongings
| BUILDING | |
|---|---|
| Type | Duplex |
| Style | Attached |
| Dimensions | 7.53x7.67 M |
| Lot Size | 195.1 MC |
| EXPENSES | |
|---|---|
| Municipal Taxes (2026) | $ 2808 / year |
| School taxes (2026) | $ 309 / year |
|
ROOM DETAILS |
|||
|---|---|---|---|
| Room | Dimensions | Level | Flooring |
| Hallway | 9.8 x 5 P | Ground Floor | Wood |
| Hallway | 3 x 3 P | 2nd Floor | Ceramic tiles |
| Living room | 10 x 7.7 P | Ground Floor | Wood |
| Hallway | 7 x 3 P | 2nd Floor | Ceramic tiles |
| Dining room | 10.4 x 6 P | Ground Floor | Wood |
| Living room | 11 x 10 P | 2nd Floor | Floating floor |
| Kitchen | 13.2 x 7 P | Ground Floor | Wood |
| Dining room | 12 x 5.8 P | 2nd Floor | Ceramic tiles |
| Primary bedroom | 10.3 x 9.5 P | Ground Floor | Wood |
| Kitchen | 12 x 7.8 P | 2nd Floor | Ceramic tiles |
| Bathroom | 7.8 x 5 P | Ground Floor | Ceramic tiles |
| Primary bedroom | 10 x 9.6 P | 2nd Floor | Floating floor |
| Bedroom | 9.3 x 7 P | Ground Floor | Wood |
| Bathroom | 6.6 x 4.7 P | 2nd Floor | Ceramic tiles |
| Family room | 12.9 x 12.8 P | Basement | Concrete |
| Primary bedroom | 11 x 10 P | 2nd Floor | Floating floor |
| Laundry room | 12.8 x 10 P | Basement | Concrete |
| Living room | 9.7 x 9.5 P | 2nd Floor | Floating floor |
|
CHARACTERISTICS |
|
|---|---|
| Available services | Balcony/terrace, Fire detector, Yard |
| Proximity | Bicycle path, Daycare centre, Elementary school, High school, Hospital, Park - green area, Public transport |
| Siding | Brick |
| Roofing | Elastomer membrane |
| Heating energy | Electricity |
| Landscaping | Fenced |
| Sewage system | Municipal sewer |
| Water supply | Municipality |
| Heating system | Other, Space heating baseboards |
| Parking | Outdoor |
| Zoning | Residential |