2650 Rue du Trianon, Montréal (Mercier, QC H1N0A5 $449,000
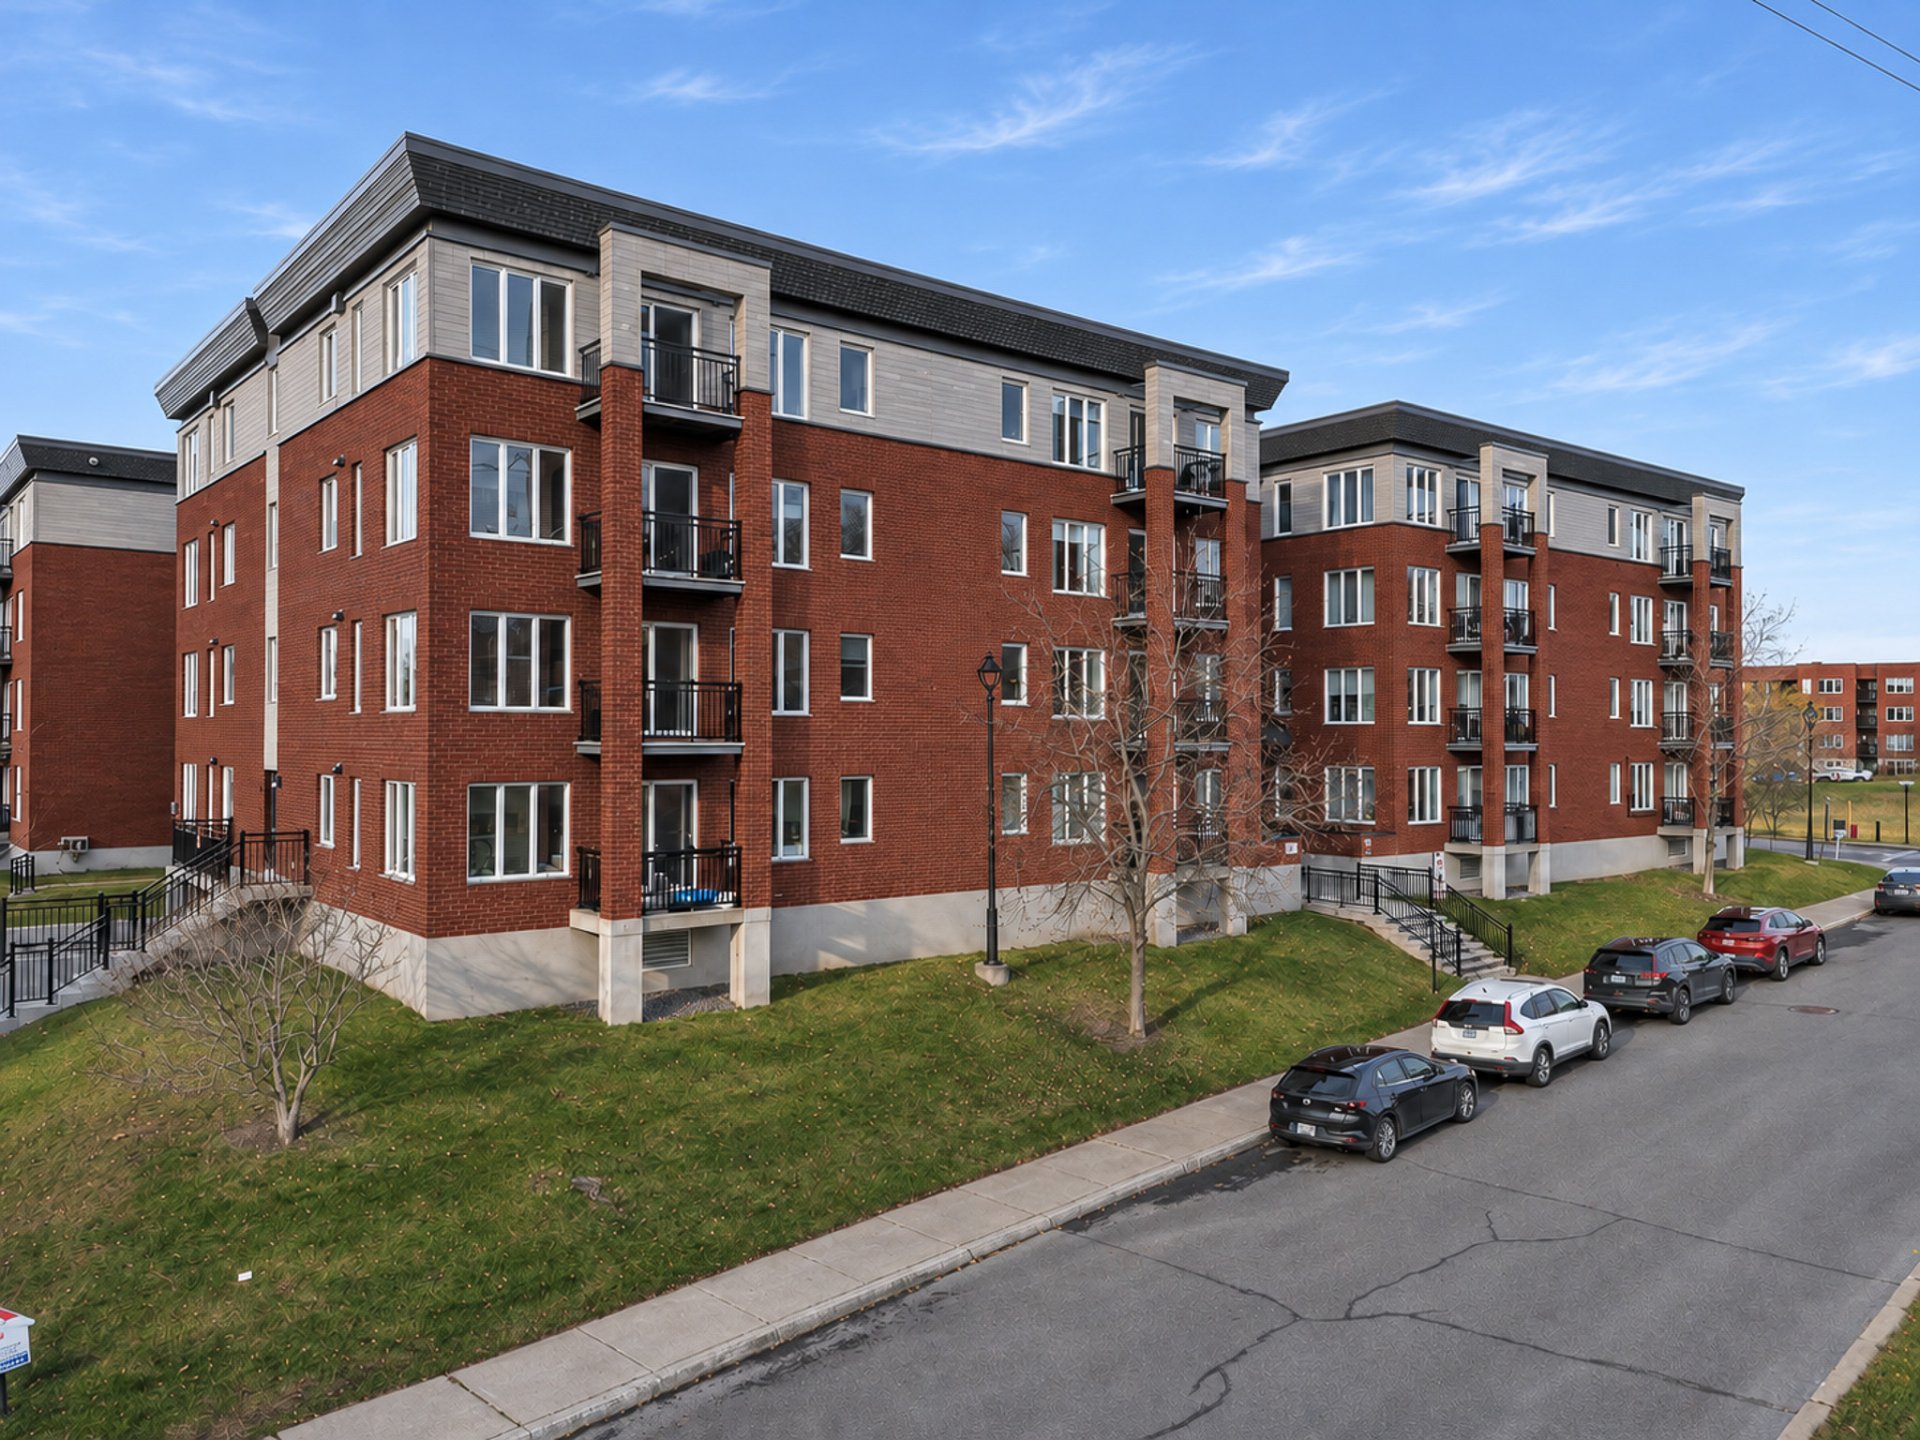
Frontage
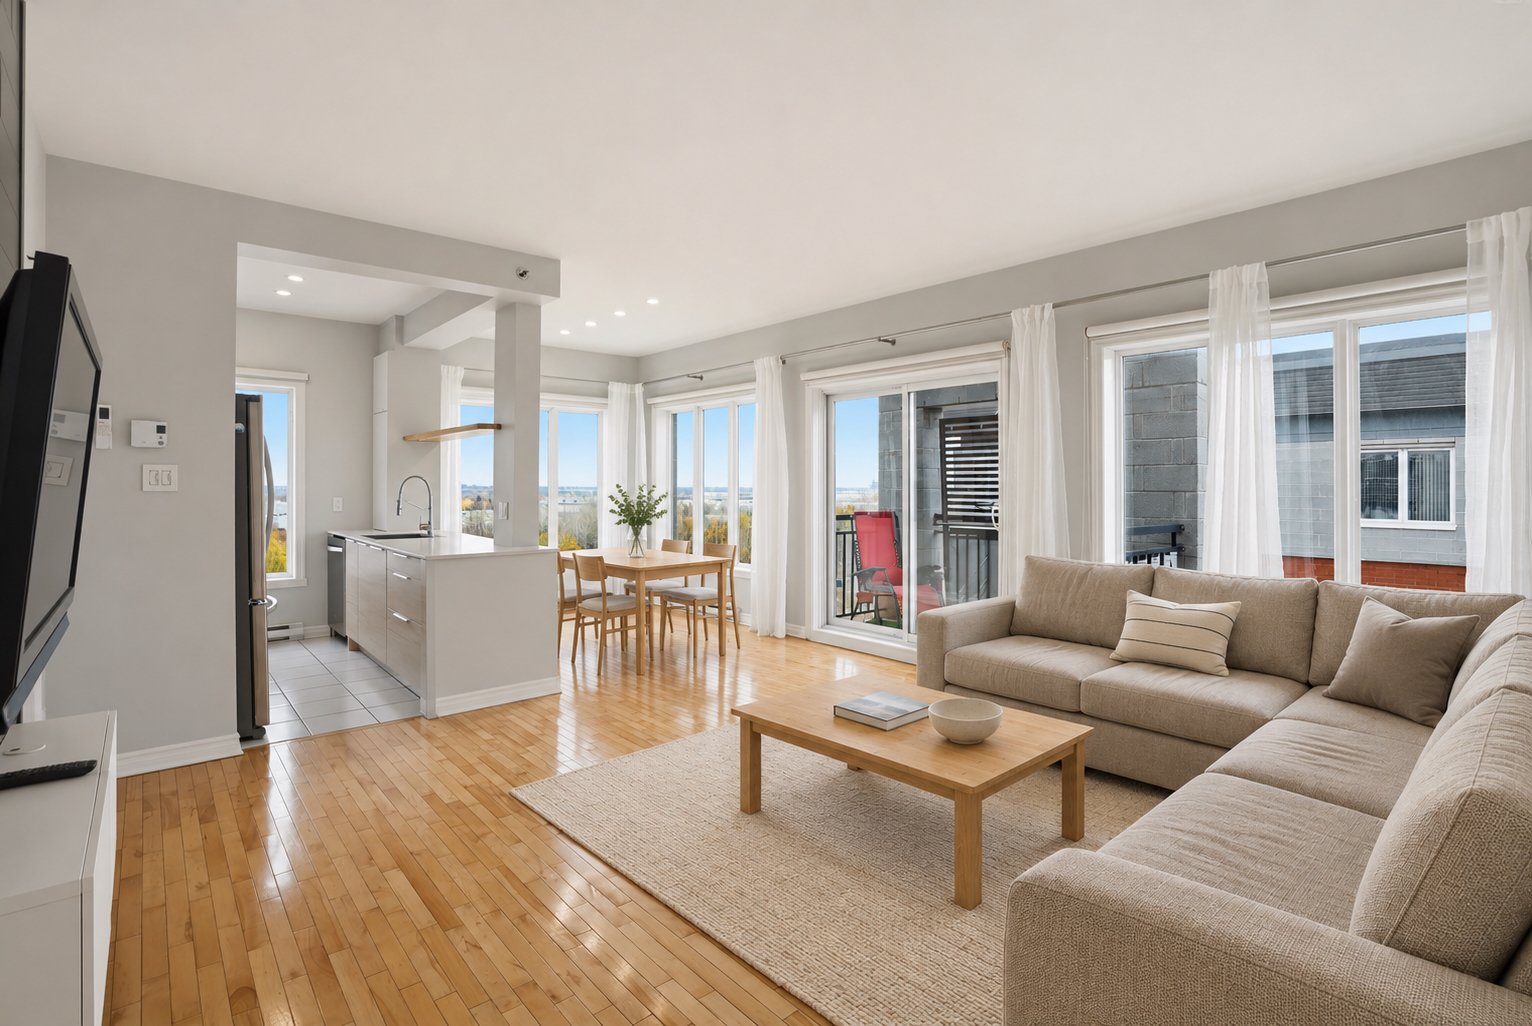
Overall View
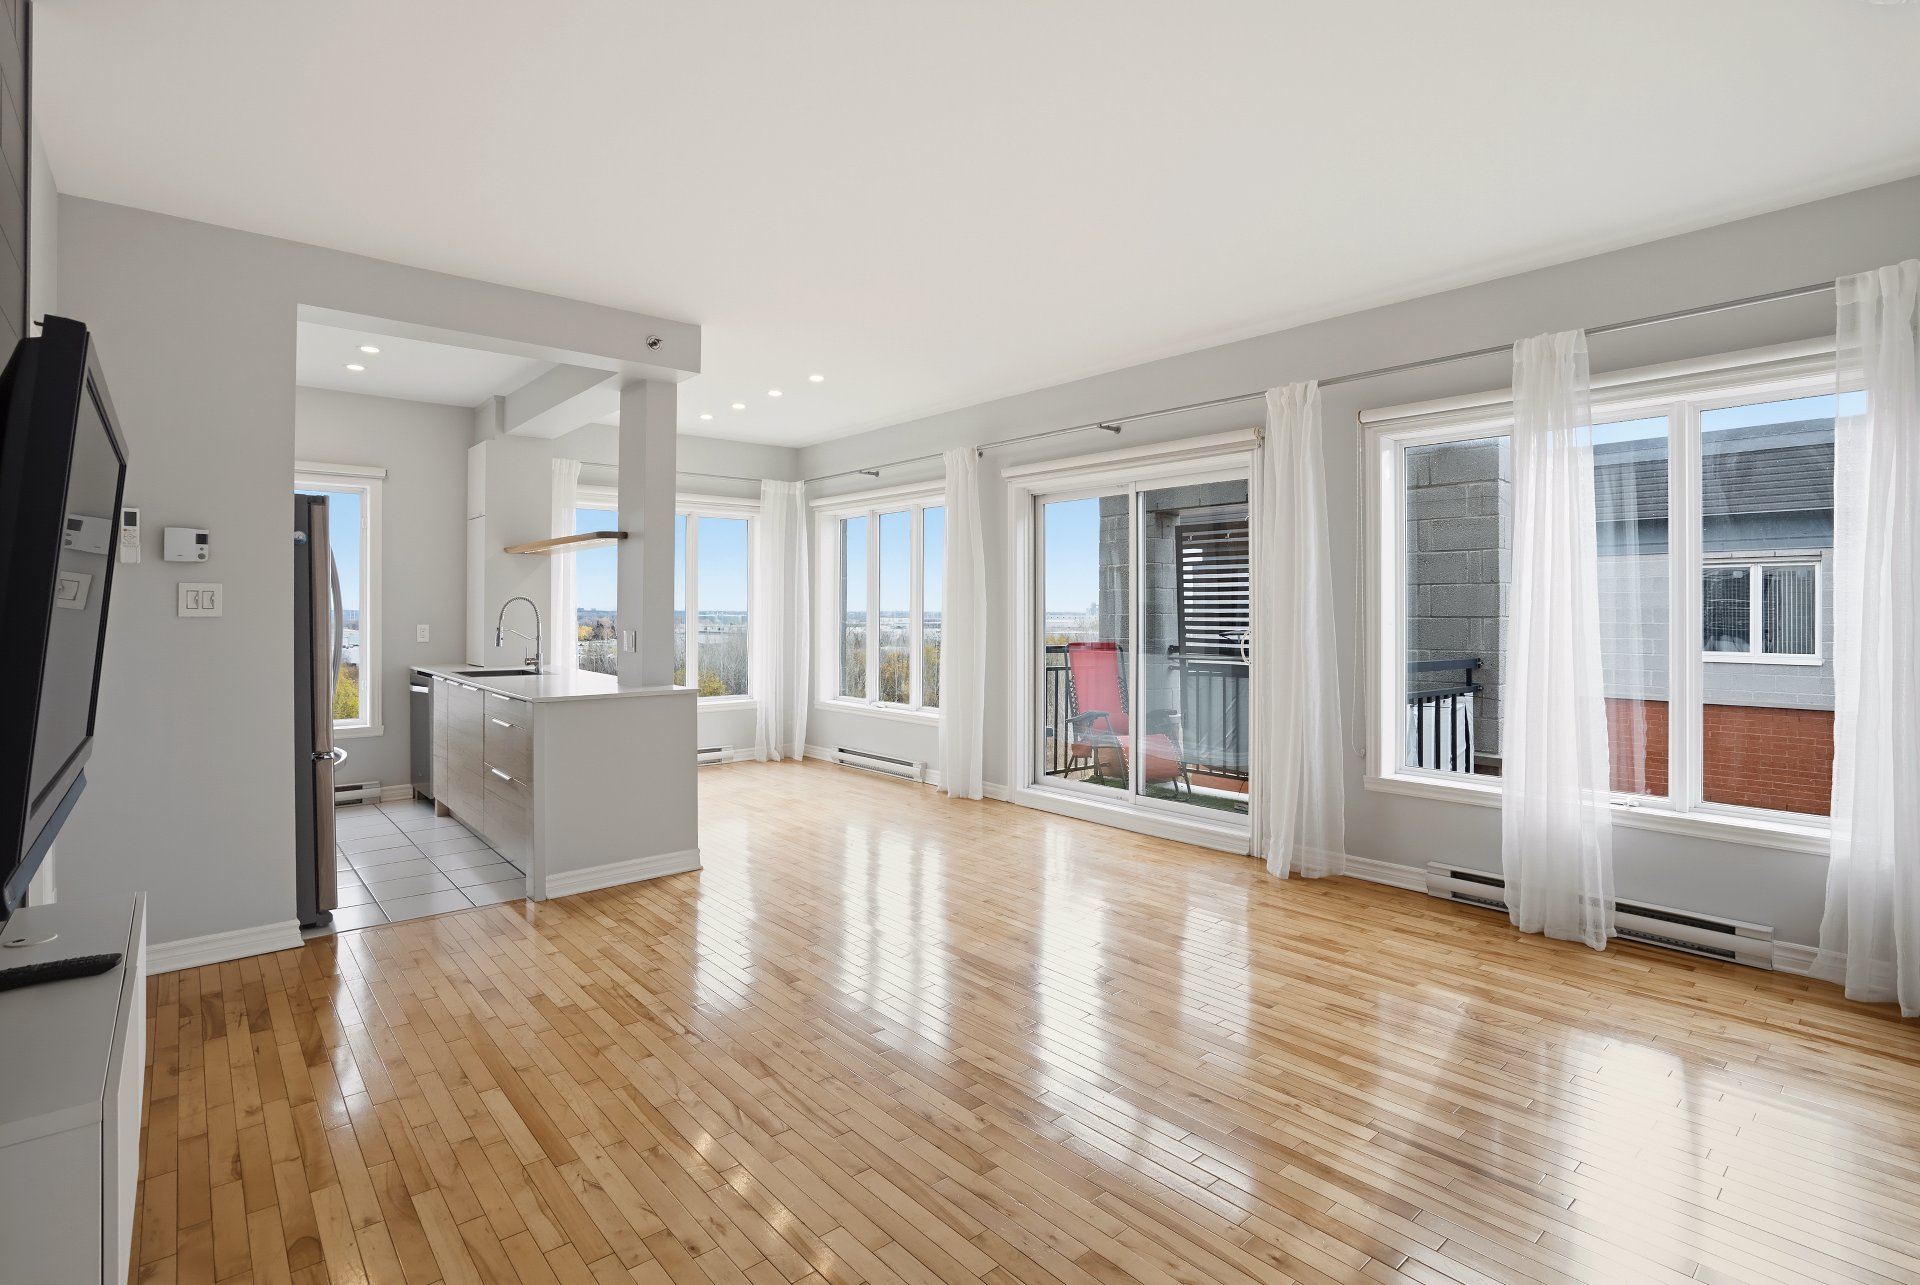
Overall View
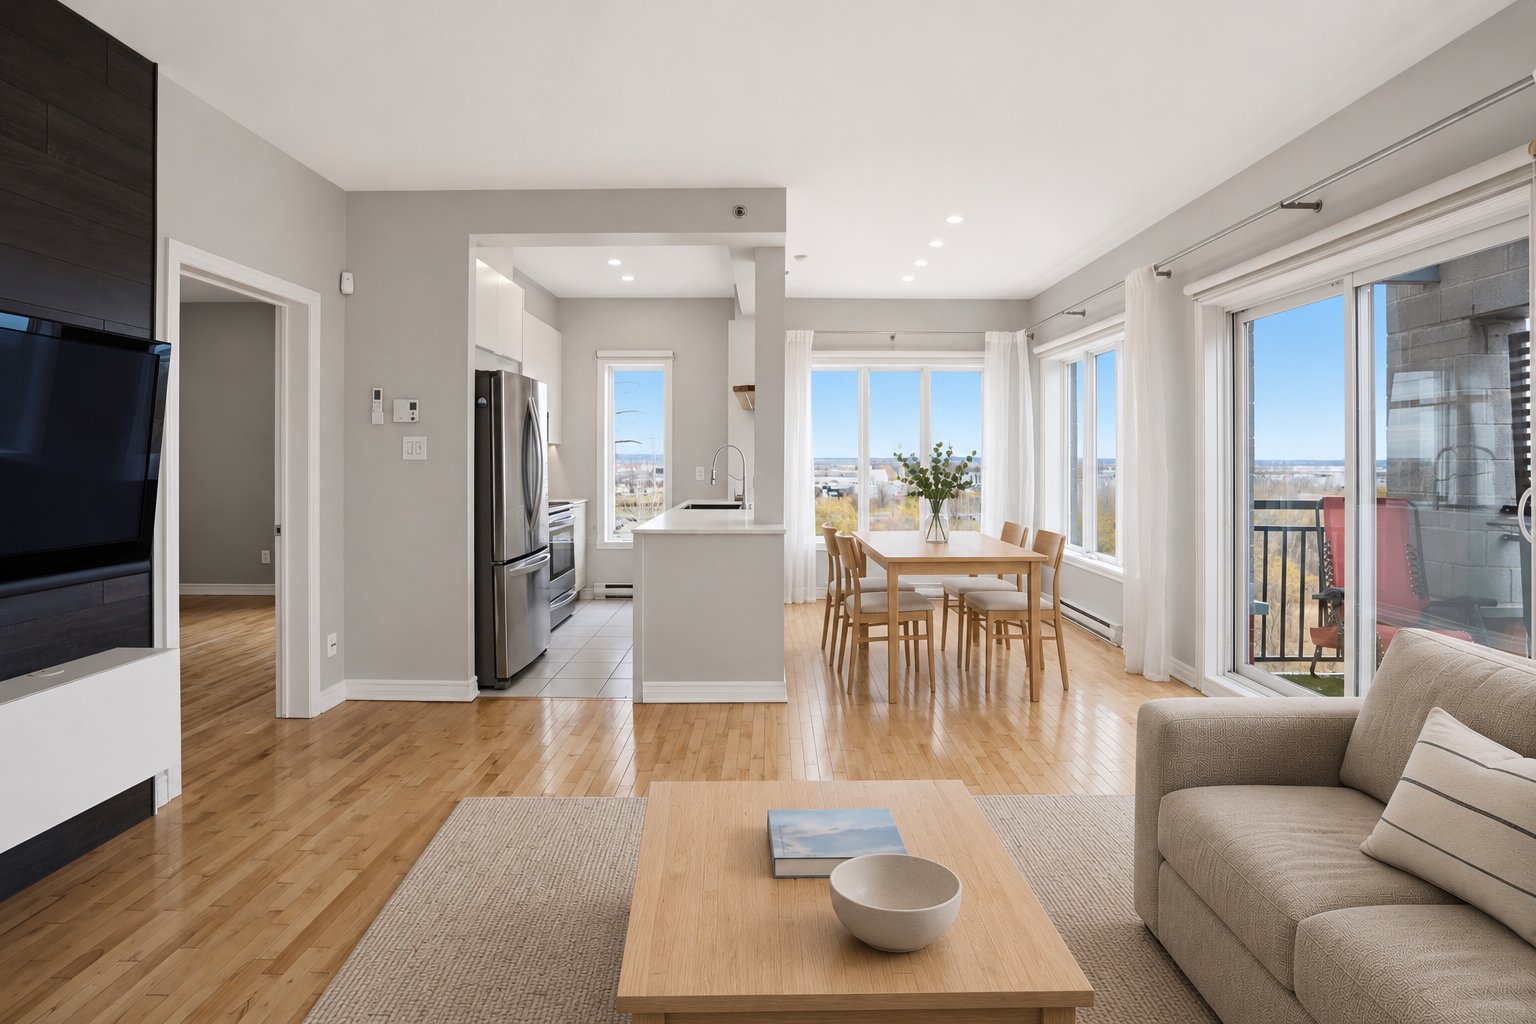
Overall View
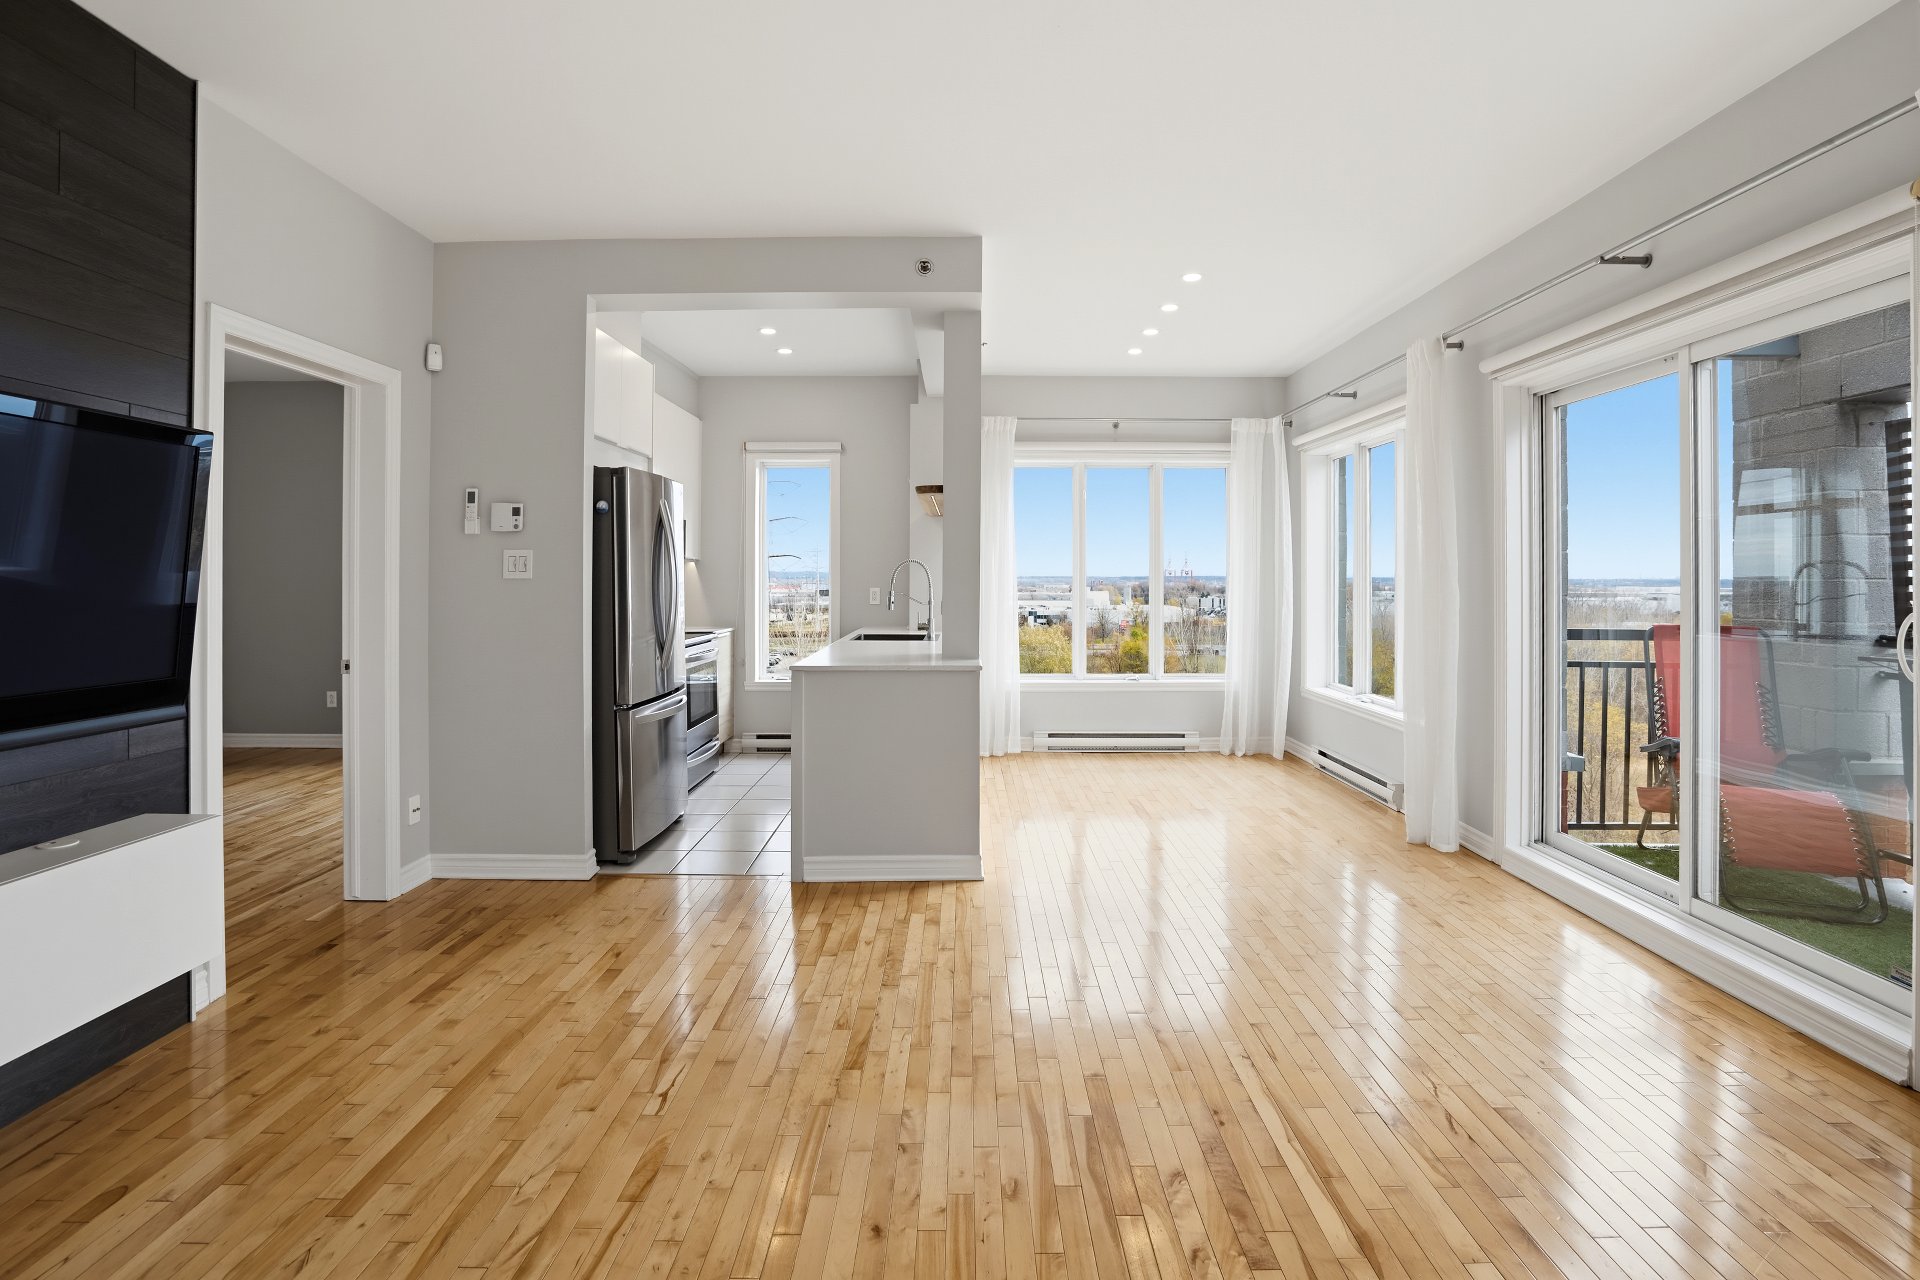
Overall View
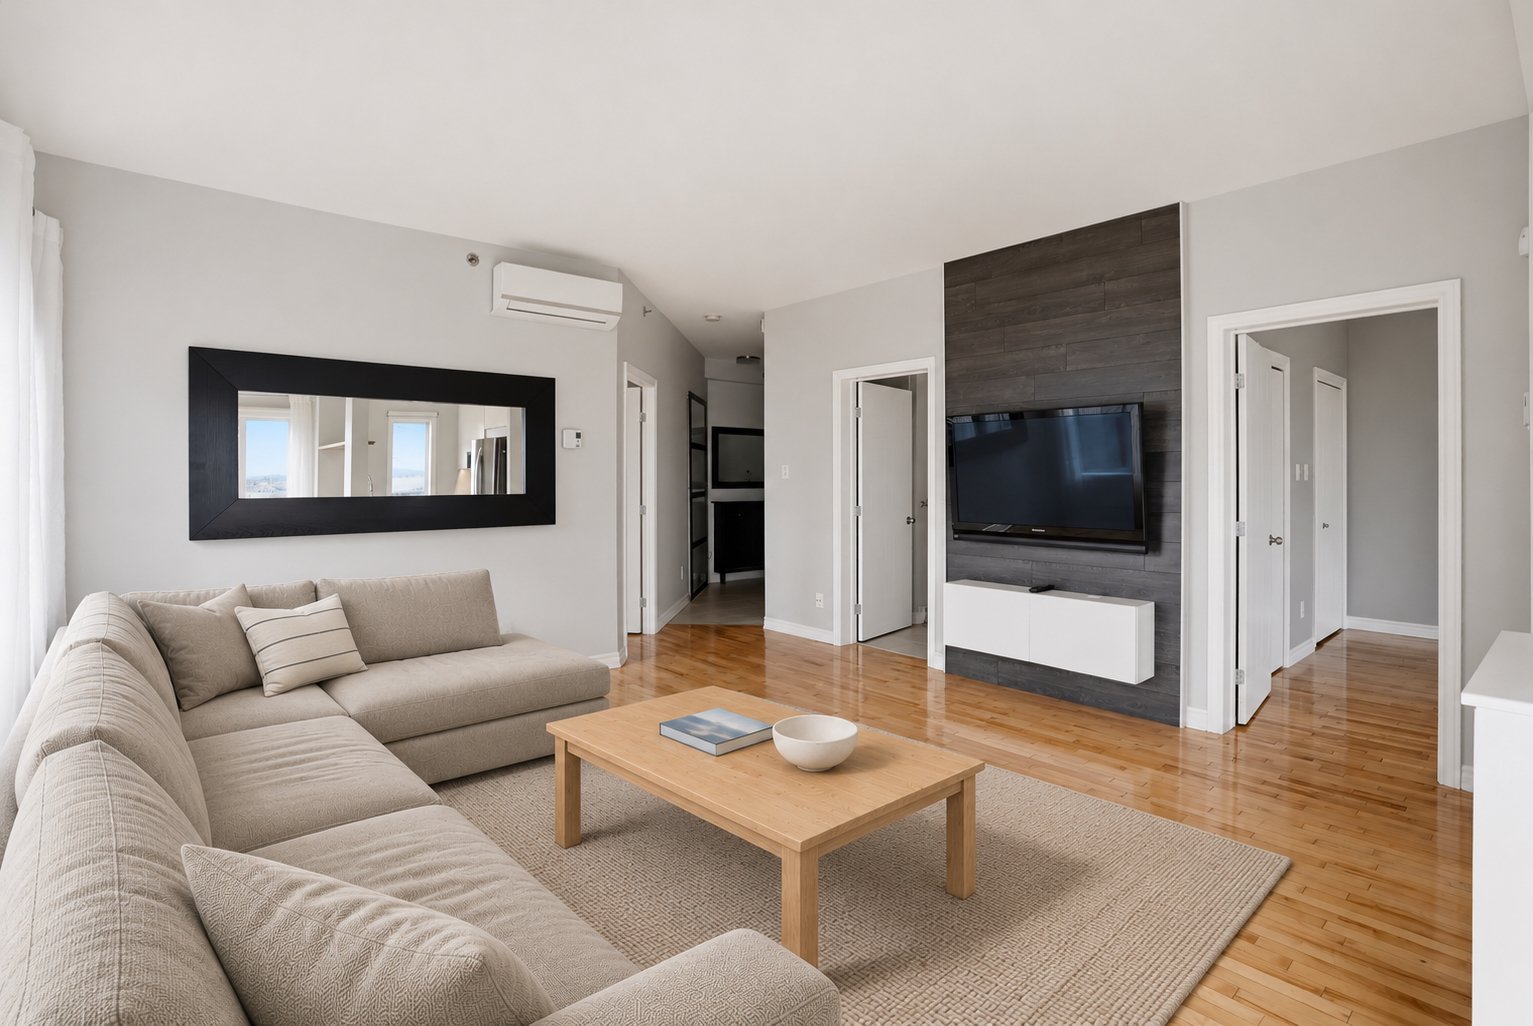
Living room
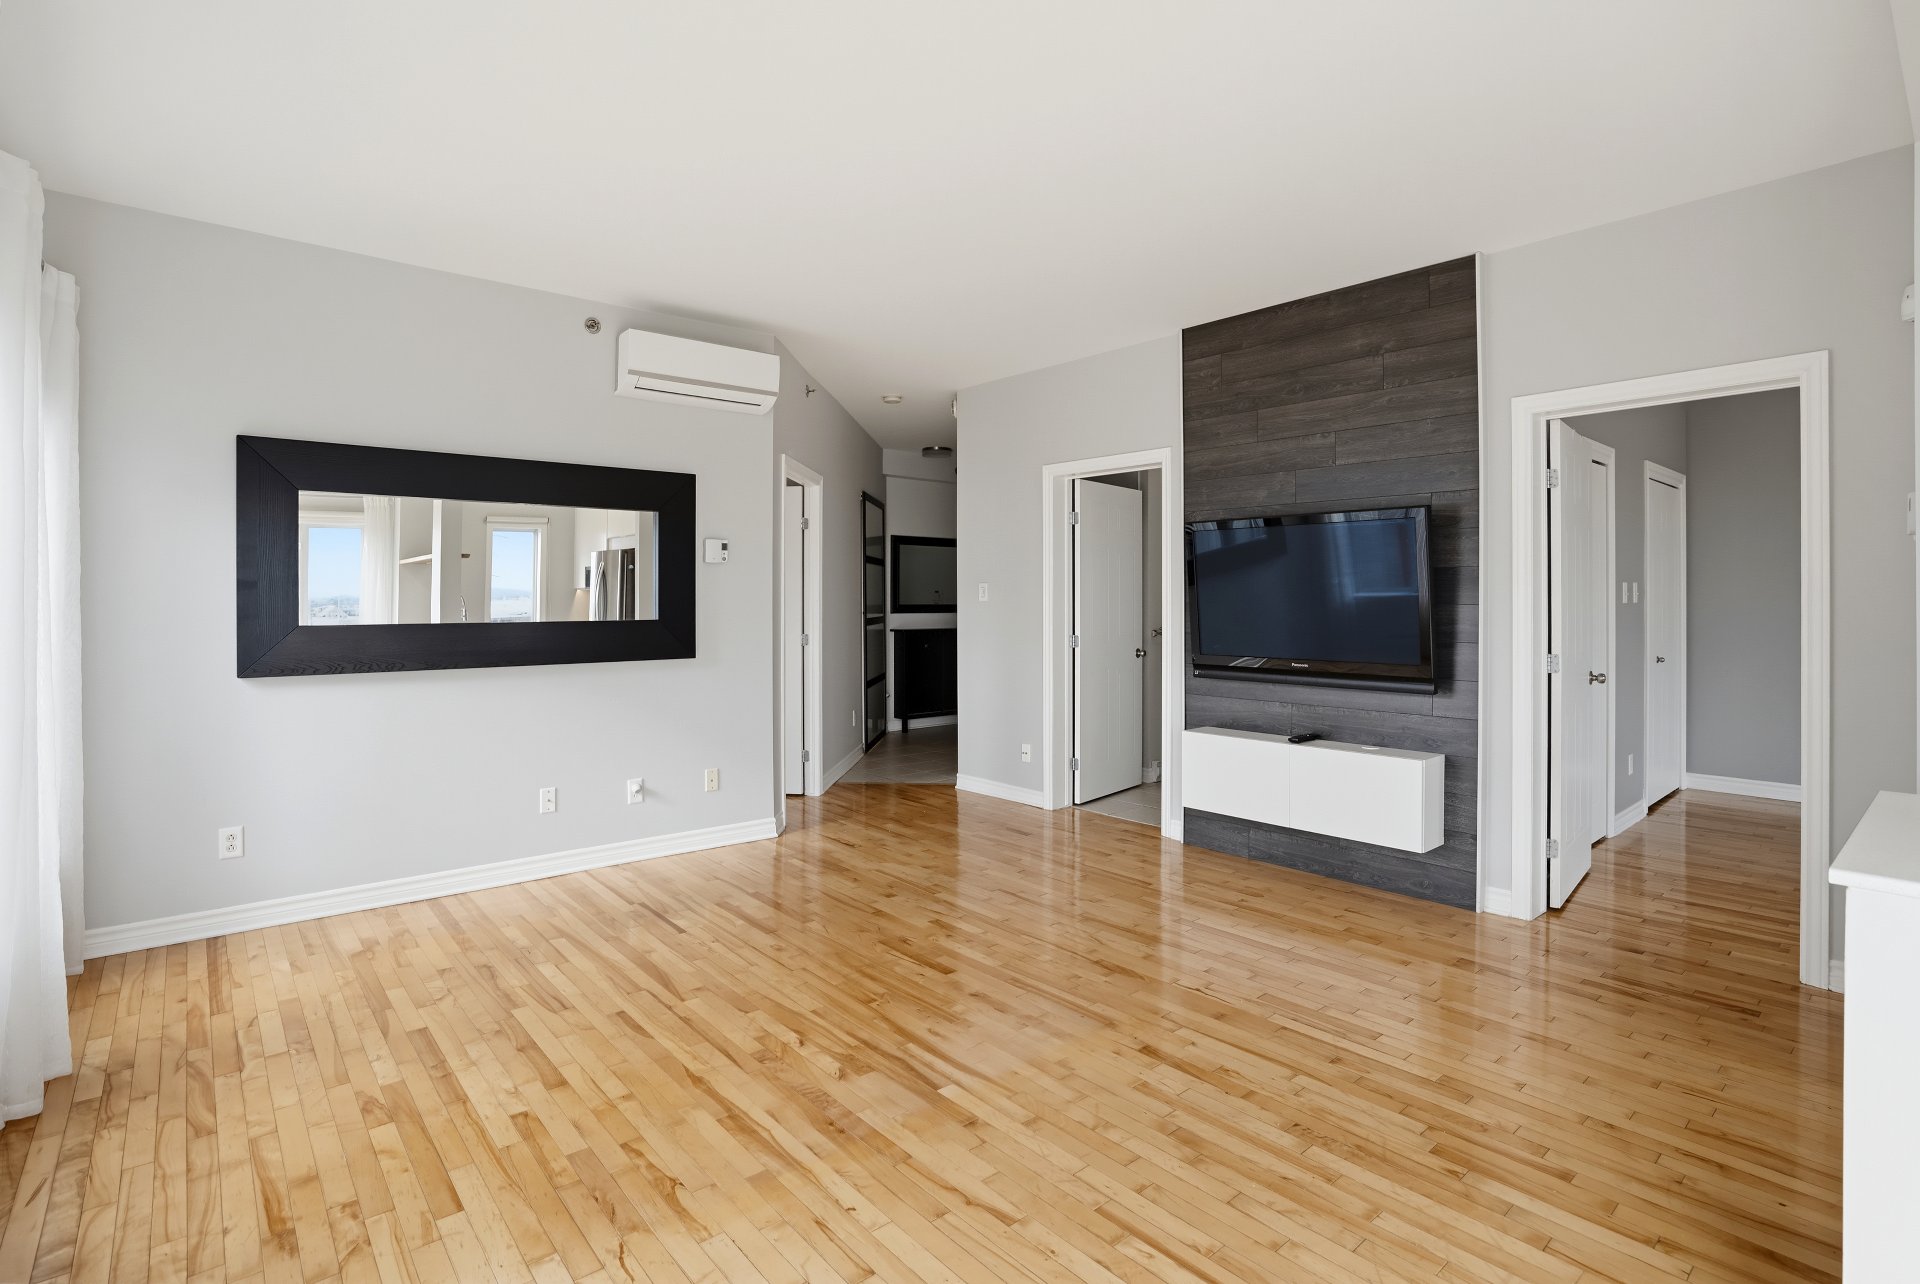
Living room
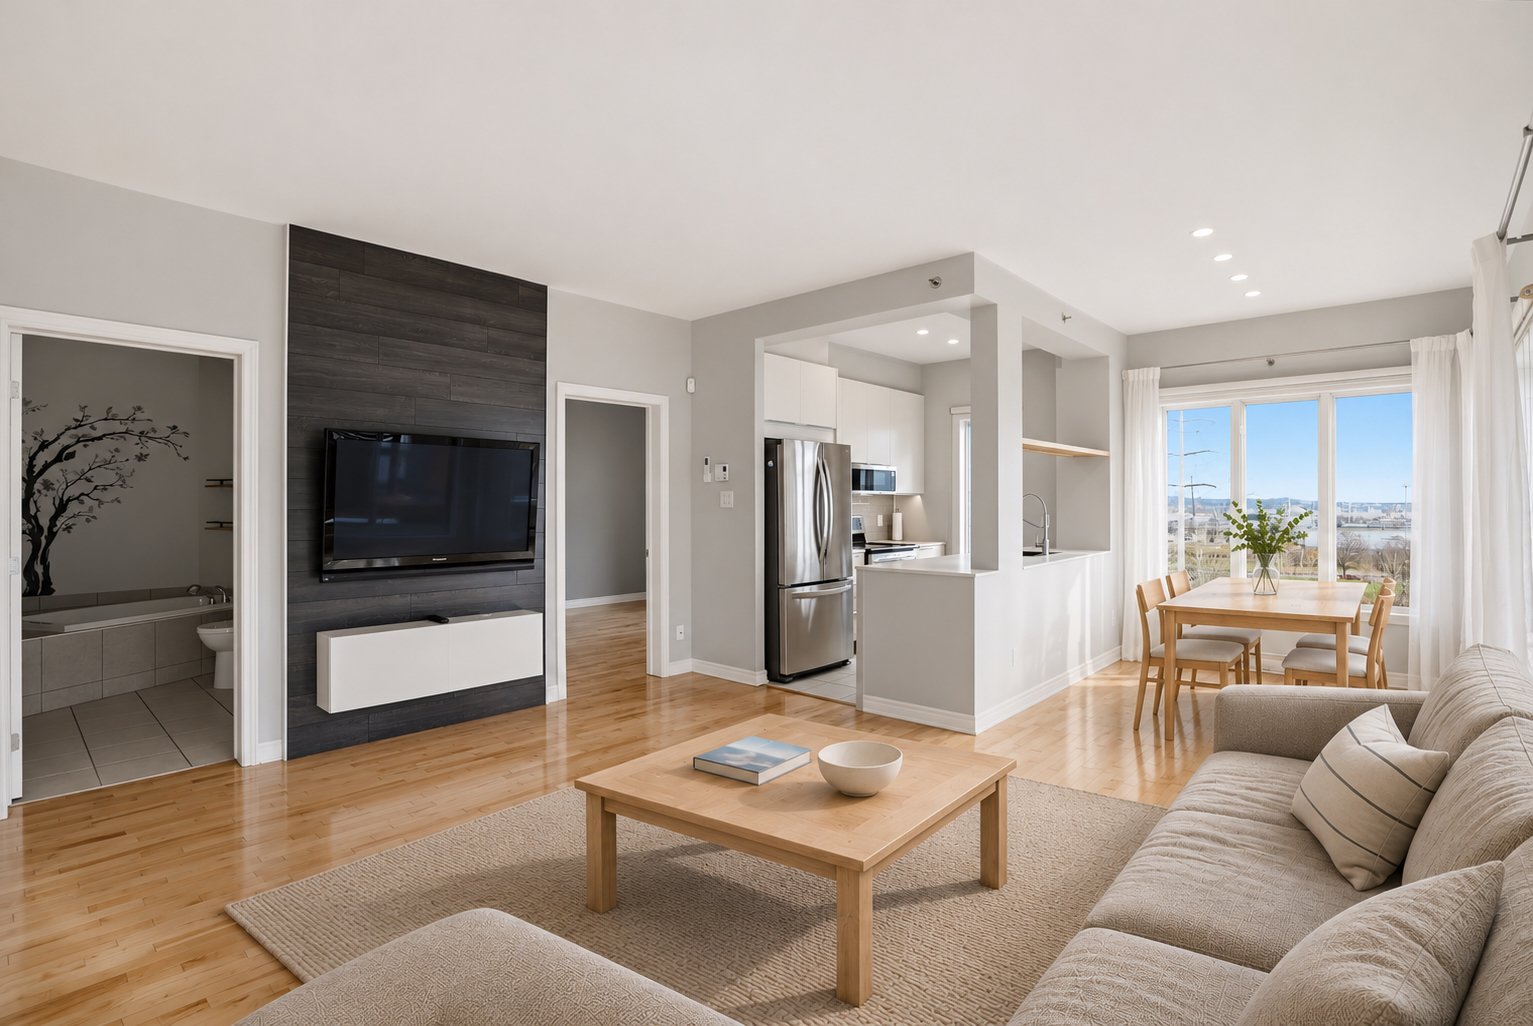
Overall View
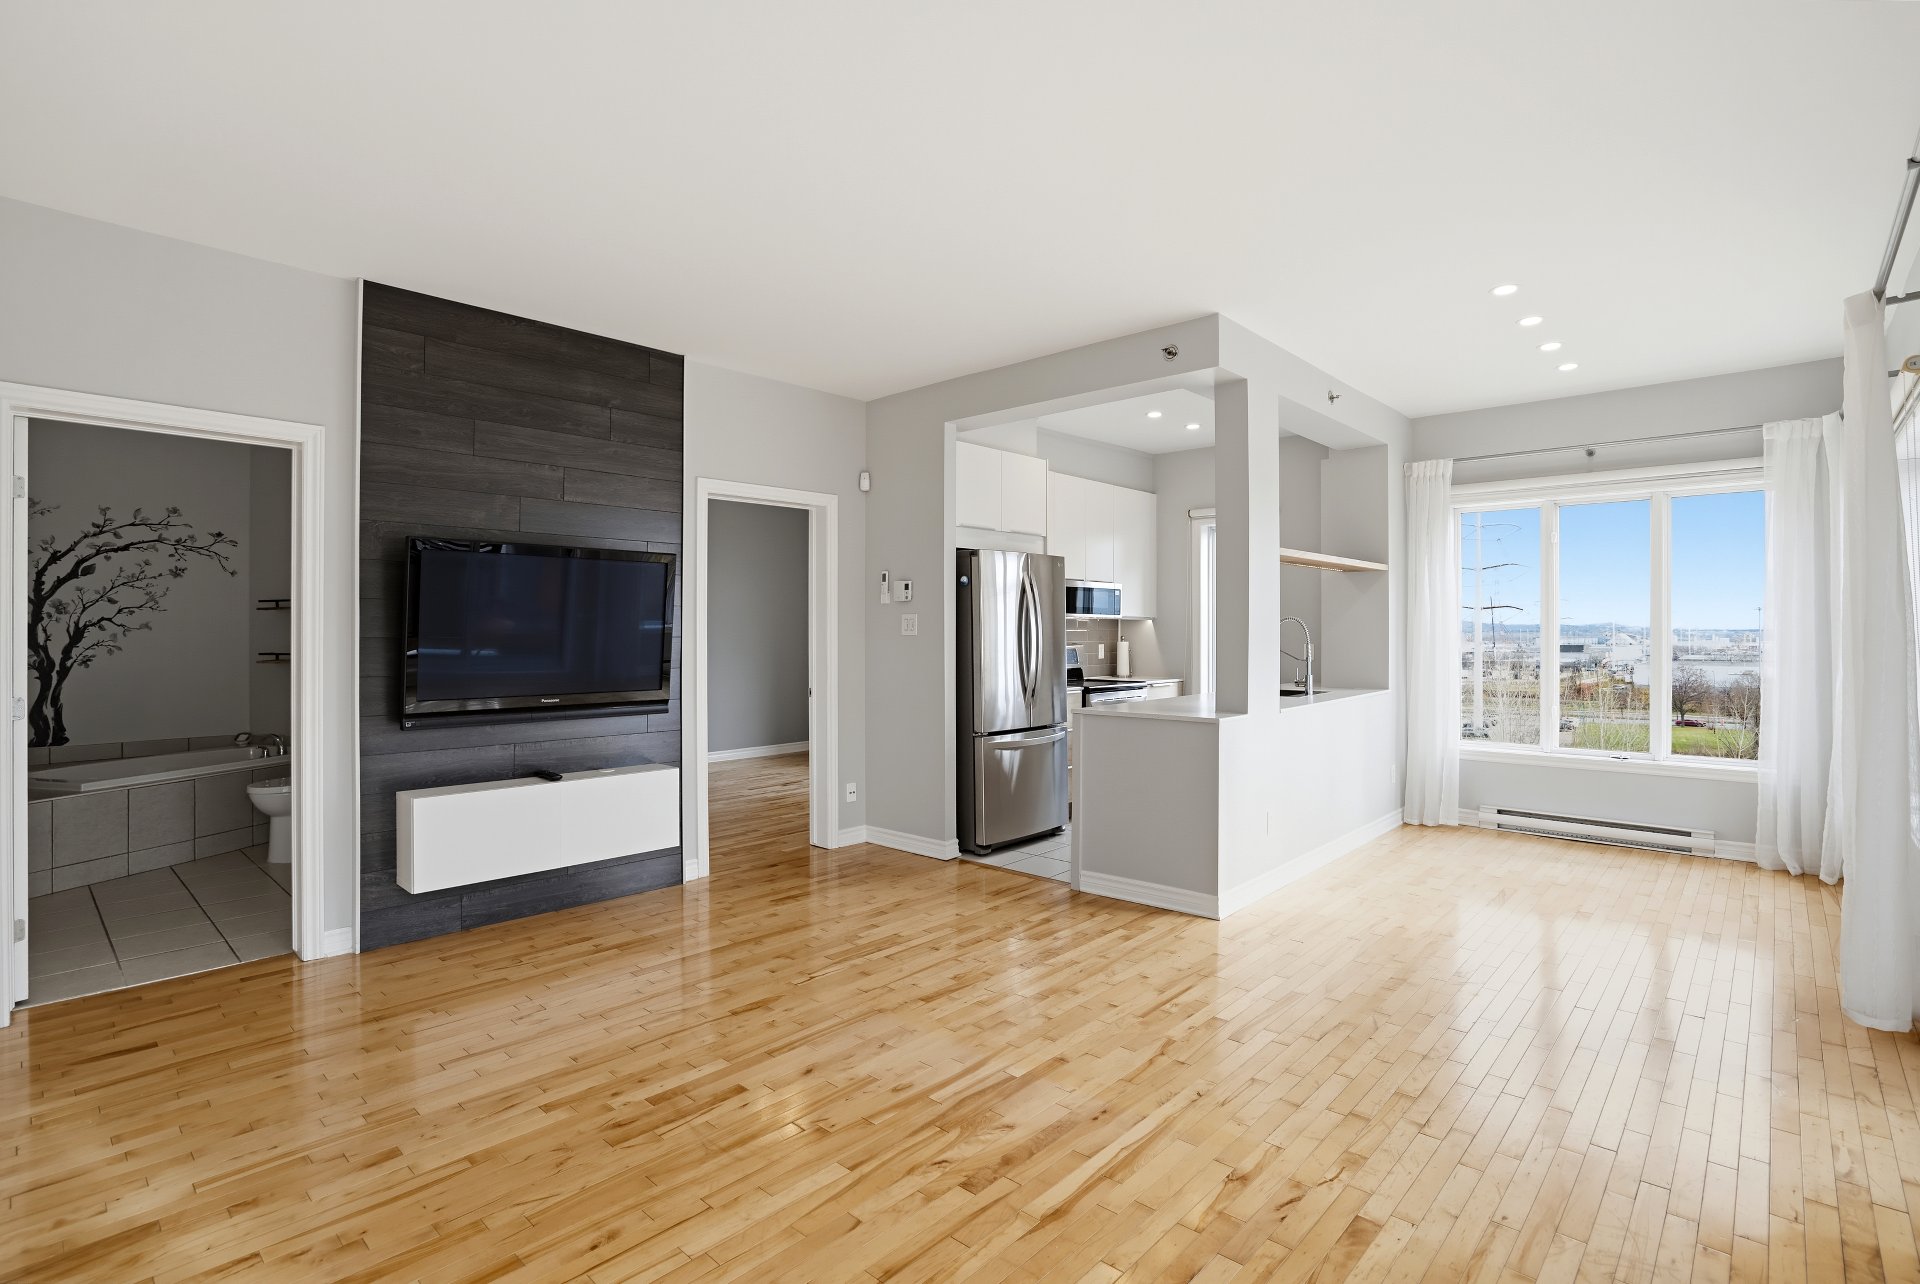
Living room
|
|
Description
GUARANTEED LOVE AT FIRST SIGHT: SPACIOUS 910 SQ. FT. CONDO 5 MIN FROM RADISSON METRO! Superb condo on the 4th floors, ideally located in Montreal. Situated in an intimate building built in 2007, this magnificent unit offers a bright living space, superb balconies/terraces, additional storage space, and an indoor parking spot. Take advantage of a strategic location just a 5-minute walk from Radisson Metro station, in immediate proximity to highways A-25 and Sherbrooke Street, the Centre Domaine shopping center, and all amenities. A perfect balance of tranquility, comfort, and accessibility. A rare opportunity and a absolute must-see!
YOU'RE SURE TO FALL IN LOVE WITH THIS ONE: Located on the
4th and top floor, this corner condo offers a peaceful
setting with no neighbors above. It faces southeast,
providing beautiful natural light and plenty of sunshine! A
superb 910-sq-ft condo ideally located in Montreal. Located
in an intimate building constructed in 2007, this
magnificent unit features a bright living space, superb
balconies/terraces, additional storage space, and indoor
parking. Enjoy a strategic location just a 5-minute walk
from the Radisson metro station, right next to the A-25 and
Sherbrooke highways, the Centre Domaine, and all amenities.
A perfect balance of tranquility, comfort, and
accessibility. A rare opportunity--a must-see!
Key Features:
- A bright condo located on the 4th floor with 9-foot
ceilings and plenty of windows, creating a pleasant sense
of space.
- Two non-adjacent, generously sized bedrooms that promote
privacy and minimize noise transmission between rooms.
- A row of closets between the master bedroom and the
bathroom creates an additional barrier that helps minimize
noise.
- An open-concept living room and dining room
- Carefully renovated, the kitchen is now more functional
and opens up more to the rest of the space.
- A full bathroom, with improved lighting for a bright,
airy feel.
- A large, enclosed laundry room with convenient everyday
storage space.
- Ample storage space and indoor parking
Amenities:
- Building with an elevator.
- Private indoor parking.
- Secure storage space in the parking area.
- Easily accessible on-street parking, with plenty of
available spots most of the time.
- A community library on the 2nd floor. The books are
donated by the co-owners--borrow and add to the collection.
Renovations and upgrades over the years:
- Renovated kitchen (2022) with an optimized open-concept
layout.
- Renovated bathroom (2023) with separate tub and shower.
- Air conditioner replaced (2022) with a wall-mounted heat
pump.
Nearby points of interest:
- Schools, parks, grocery stores, and local shops.
- Bixi bike station 2 minutes away
Accessibility:
- Within walking distance of the Radisson metro station and
its bus terminal
- Quick access to public transit (Langelier metro station
and bus lines)
- Close to major highways (A-25, Louis-H.-La Fontaine
Tunnel, Sherbrooke Street).
4th and top floor, this corner condo offers a peaceful
setting with no neighbors above. It faces southeast,
providing beautiful natural light and plenty of sunshine! A
superb 910-sq-ft condo ideally located in Montreal. Located
in an intimate building constructed in 2007, this
magnificent unit features a bright living space, superb
balconies/terraces, additional storage space, and indoor
parking. Enjoy a strategic location just a 5-minute walk
from the Radisson metro station, right next to the A-25 and
Sherbrooke highways, the Centre Domaine, and all amenities.
A perfect balance of tranquility, comfort, and
accessibility. A rare opportunity--a must-see!
Key Features:
- A bright condo located on the 4th floor with 9-foot
ceilings and plenty of windows, creating a pleasant sense
of space.
- Two non-adjacent, generously sized bedrooms that promote
privacy and minimize noise transmission between rooms.
- A row of closets between the master bedroom and the
bathroom creates an additional barrier that helps minimize
noise.
- An open-concept living room and dining room
- Carefully renovated, the kitchen is now more functional
and opens up more to the rest of the space.
- A full bathroom, with improved lighting for a bright,
airy feel.
- A large, enclosed laundry room with convenient everyday
storage space.
- Ample storage space and indoor parking
Amenities:
- Building with an elevator.
- Private indoor parking.
- Secure storage space in the parking area.
- Easily accessible on-street parking, with plenty of
available spots most of the time.
- A community library on the 2nd floor. The books are
donated by the co-owners--borrow and add to the collection.
Renovations and upgrades over the years:
- Renovated kitchen (2022) with an optimized open-concept
layout.
- Renovated bathroom (2023) with separate tub and shower.
- Air conditioner replaced (2022) with a wall-mounted heat
pump.
Nearby points of interest:
- Schools, parks, grocery stores, and local shops.
- Bixi bike station 2 minutes away
Accessibility:
- Within walking distance of the Radisson metro station and
its bus terminal
- Quick access to public transit (Langelier metro station
and bus lines)
- Close to major highways (A-25, Louis-H.-La Fontaine
Tunnel, Sherbrooke Street).
Inclusions: Television, appliances, curtain rods, curtains and blinds, living room mirror, entryway furniture plus entryway mirror, laundry room storage system
Exclusions : N/A
| BUILDING | |
|---|---|
| Type | Apartment |
| Style | Detached |
| Dimensions | 0x0 |
| Lot Size | 0 |
| EXPENSES | |
|---|---|
| Co-ownership fees | $ 3144 / year |
| Municipal Taxes (2026) | $ 2674 / year |
| School taxes (2026) | $ 293 / year |
|
ROOM DETAILS |
|||
|---|---|---|---|
| Room | Dimensions | Level | Flooring |
| Hallway | 5.10 x 3.7 P | 4th Floor | Wood |
| Living room | 14.3 x 15.1 P | 4th Floor | Wood |
| Dining room | 7.7 x 9.1 P | 4th Floor | Wood |
| Kitchen | 9.5 x 7.9 P | 4th Floor | Ceramic tiles |
| hallway | 9.9 x 2.11 P | 4th Floor | Wood |
| Bedroom | 11.4 x 13.6 P | 4th Floor | Wood |
| Bedroom | 8.10 x 11.1 P | 4th Floor | Wood |
| Bathroom | 11.4 x 5.10 P | 4th Floor | Ceramic tiles |
| Laundry room | 10.6 x 6.2 P | 4th Floor | Ceramic tiles |
|
CHARACTERISTICS |
|
|---|---|
| Equipment available | Alarm system, Electric garage door, Private balcony, Wall-mounted heat pump |
| Roofing | Asphalt and gravel |
| Garage | Attached, Other |
| Siding | Brick |
| Proximity | Cegep, Daycare centre, Elementary school, High school, Highway, Hospital, Public transport, University |
| Window type | Crank handle, French window |
| Heating system | Electric baseboard units |
| Heating energy | Electricity |
| Easy access | Elevator |
| Parking | Garage |
| Sewage system | Municipal sewer |
| Water supply | Municipality |
| Restrictions/Permissions | Pets allowed |
| Zoning | Residential |
| Bathroom / Washroom | Seperate shower |