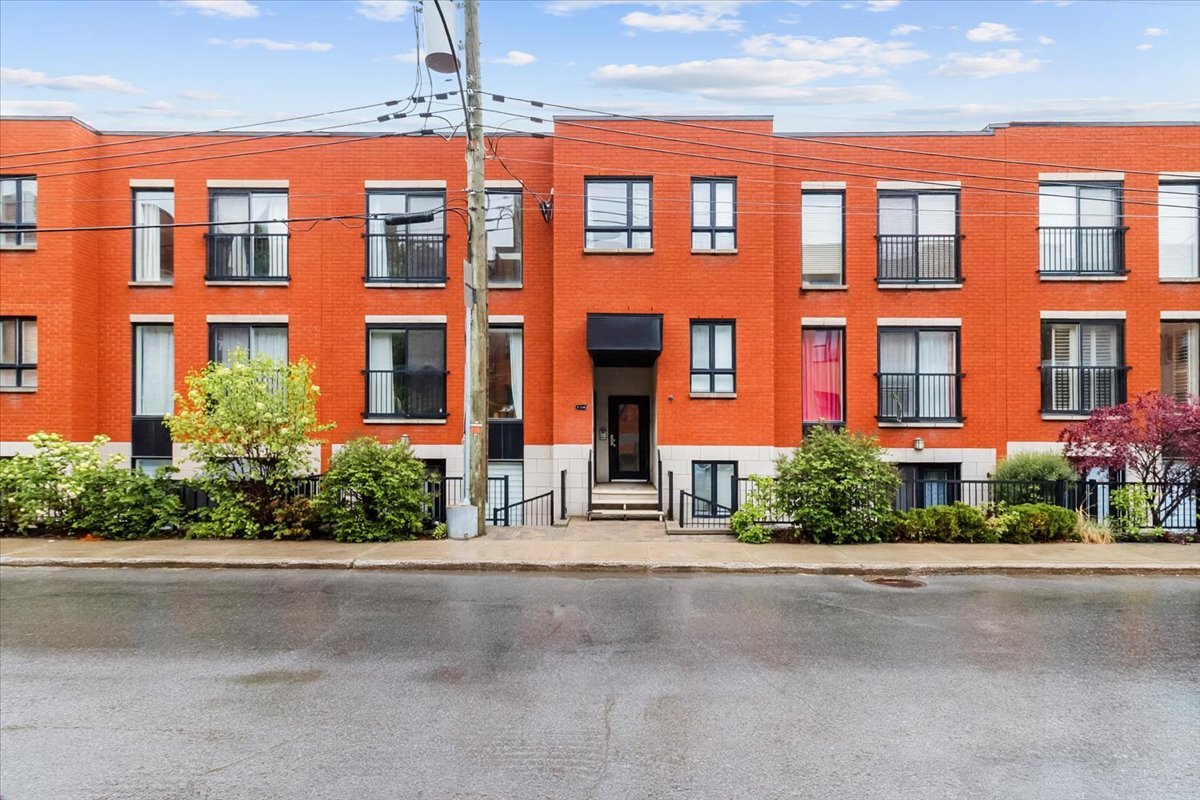
Frontage
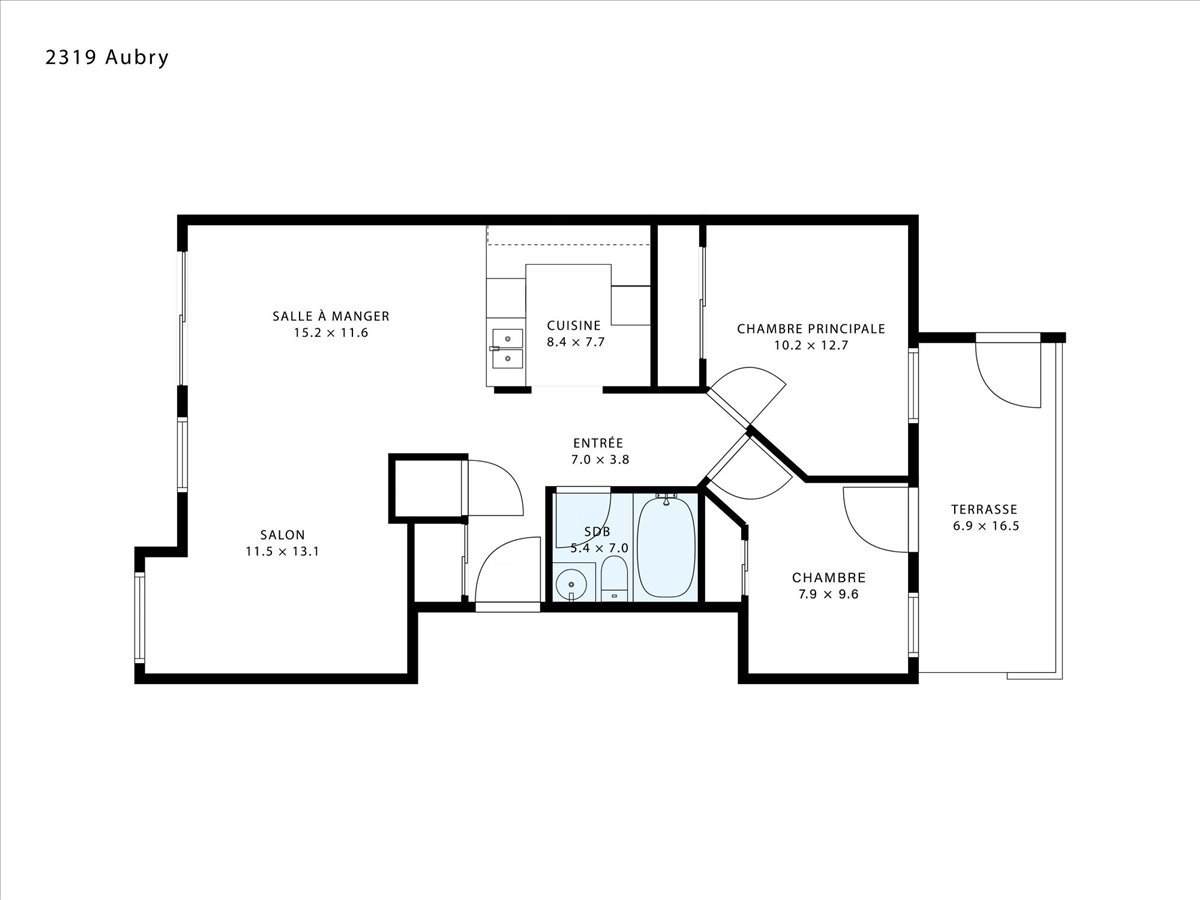
Drawing (sketch)
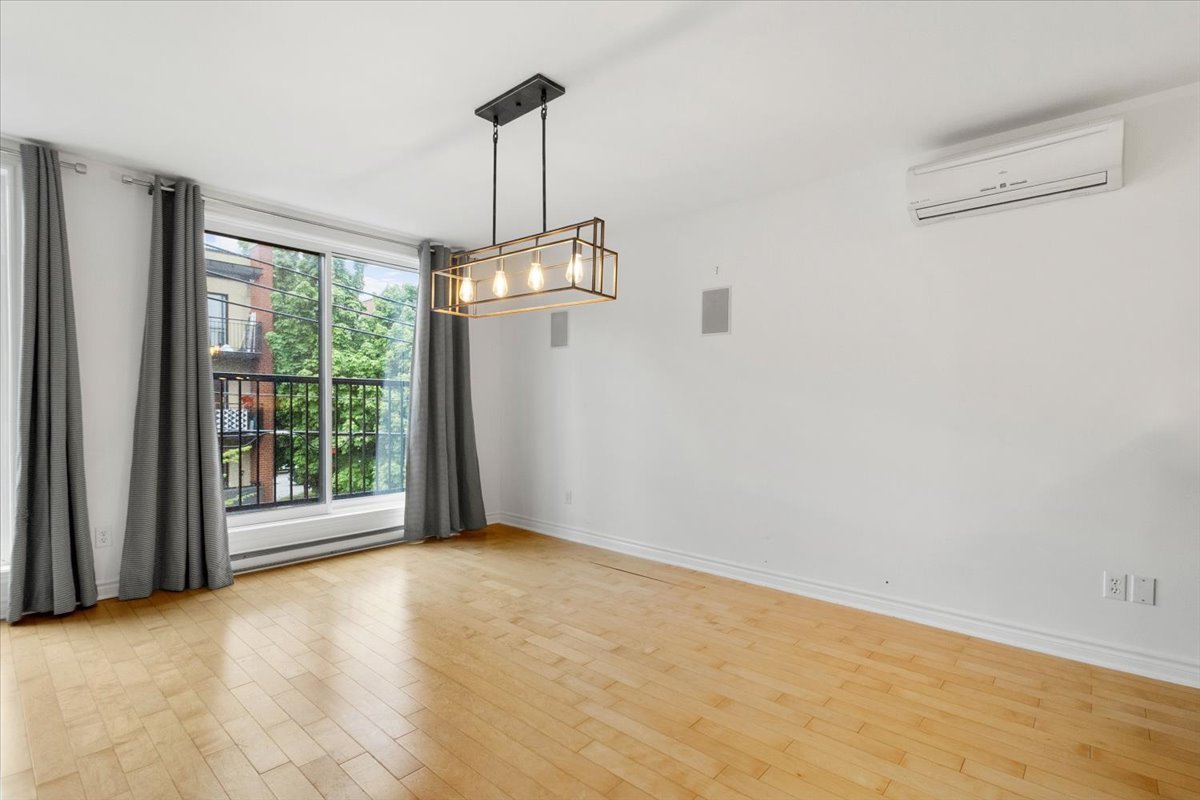
Dining room
Living room
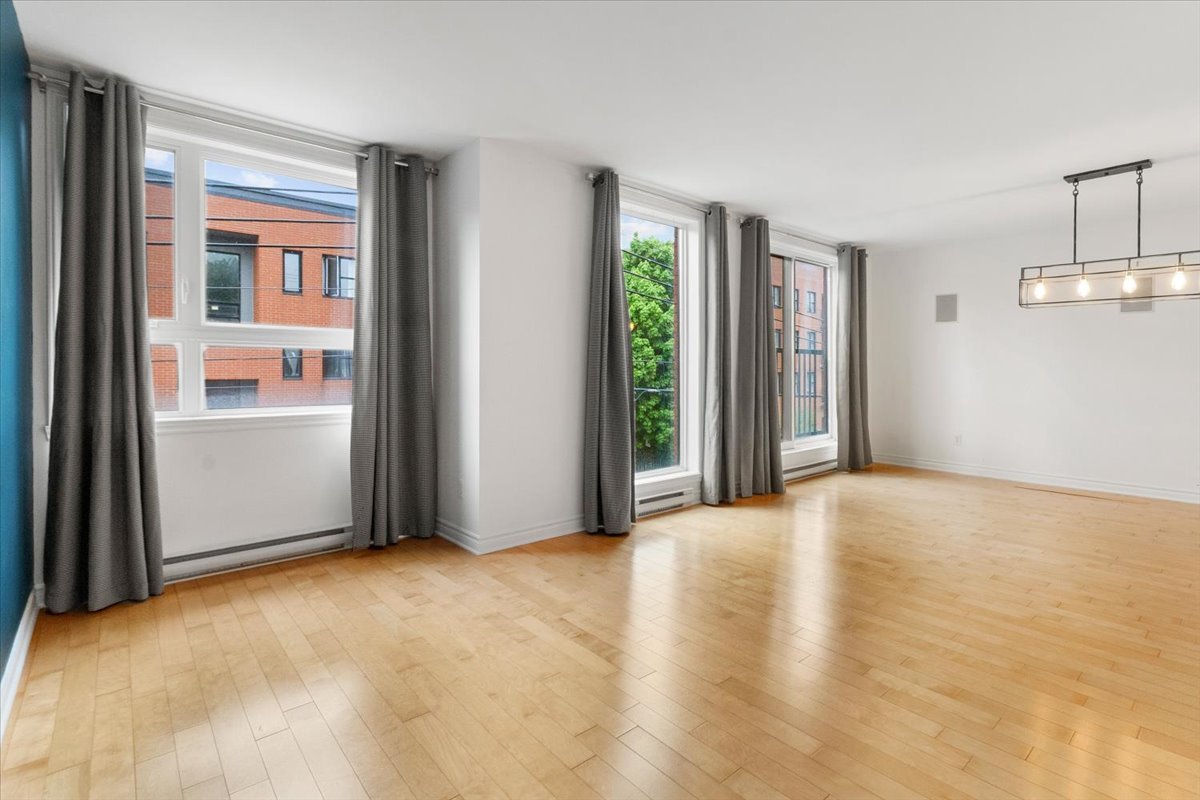
Living room
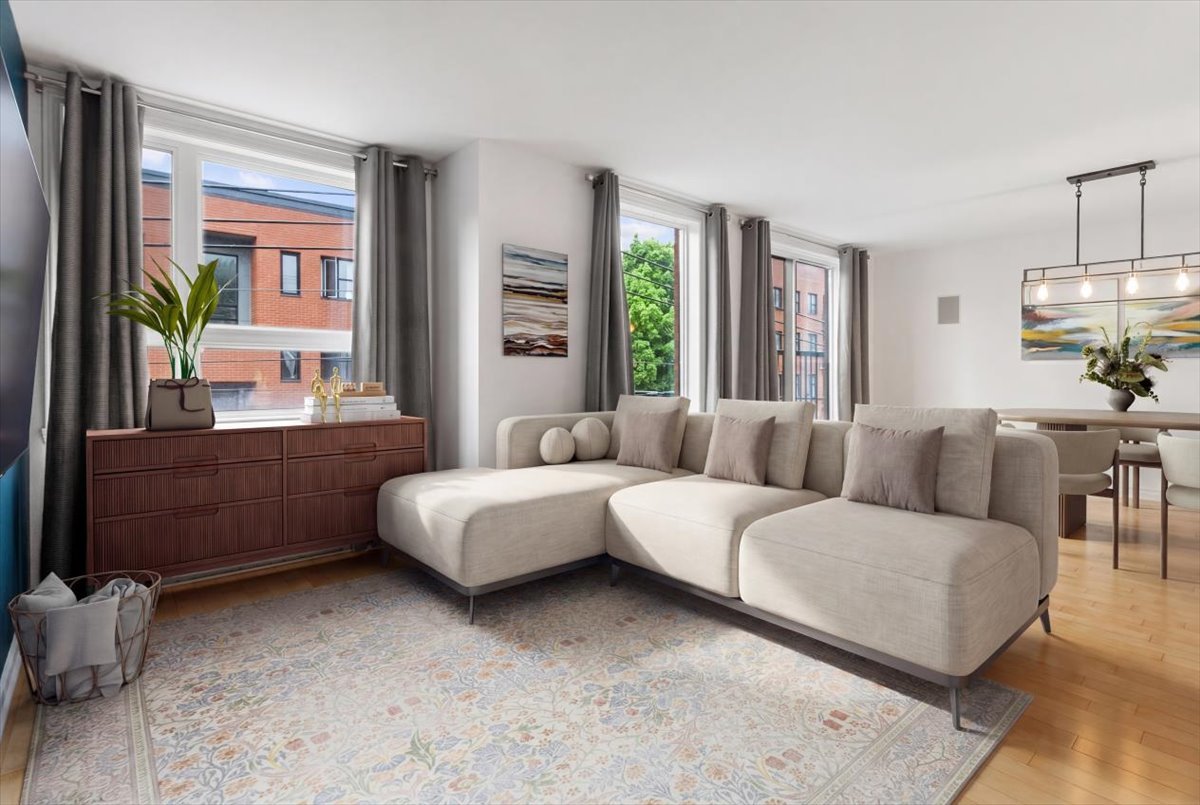
Overall View
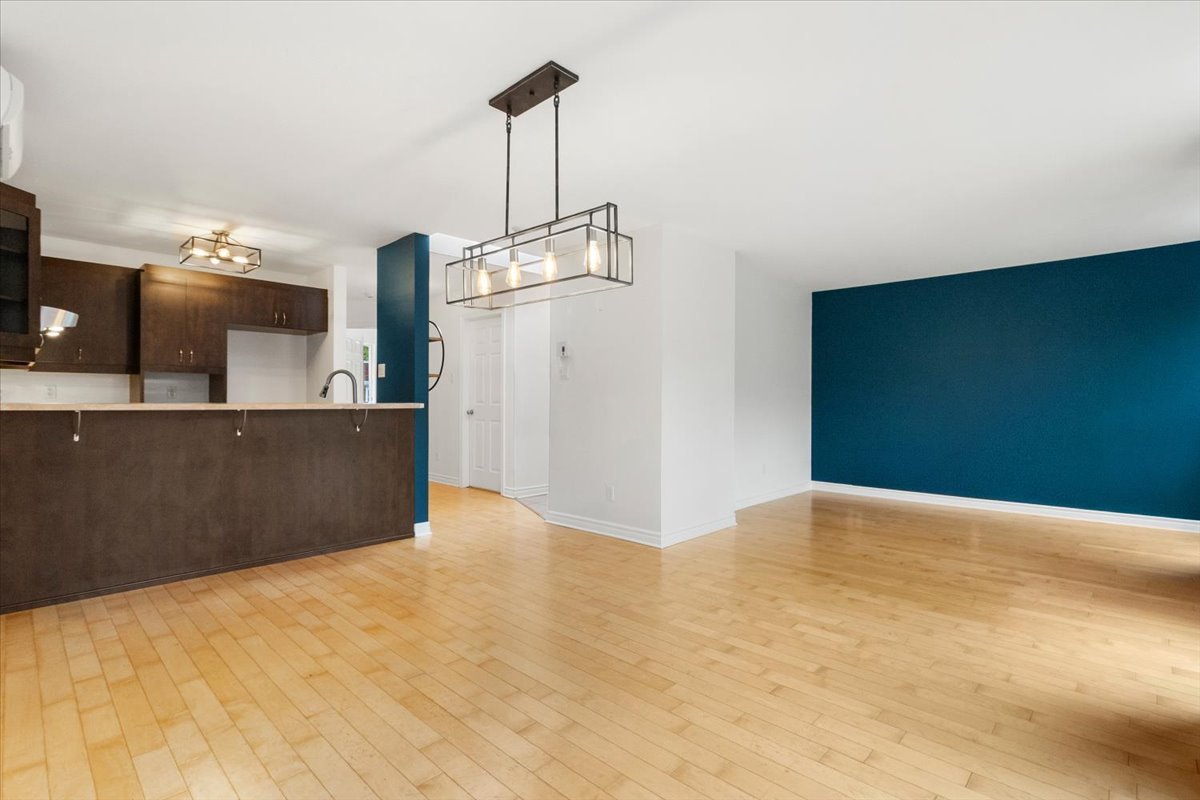
Living room
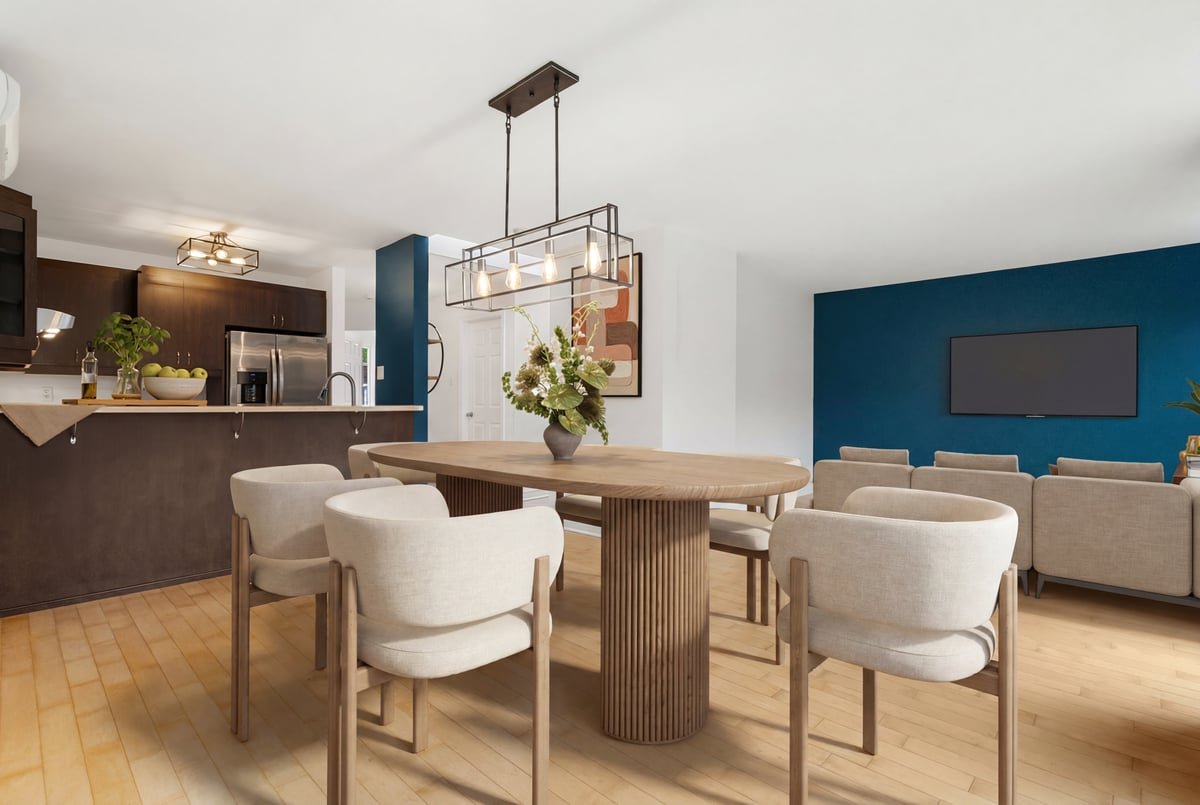
Living room
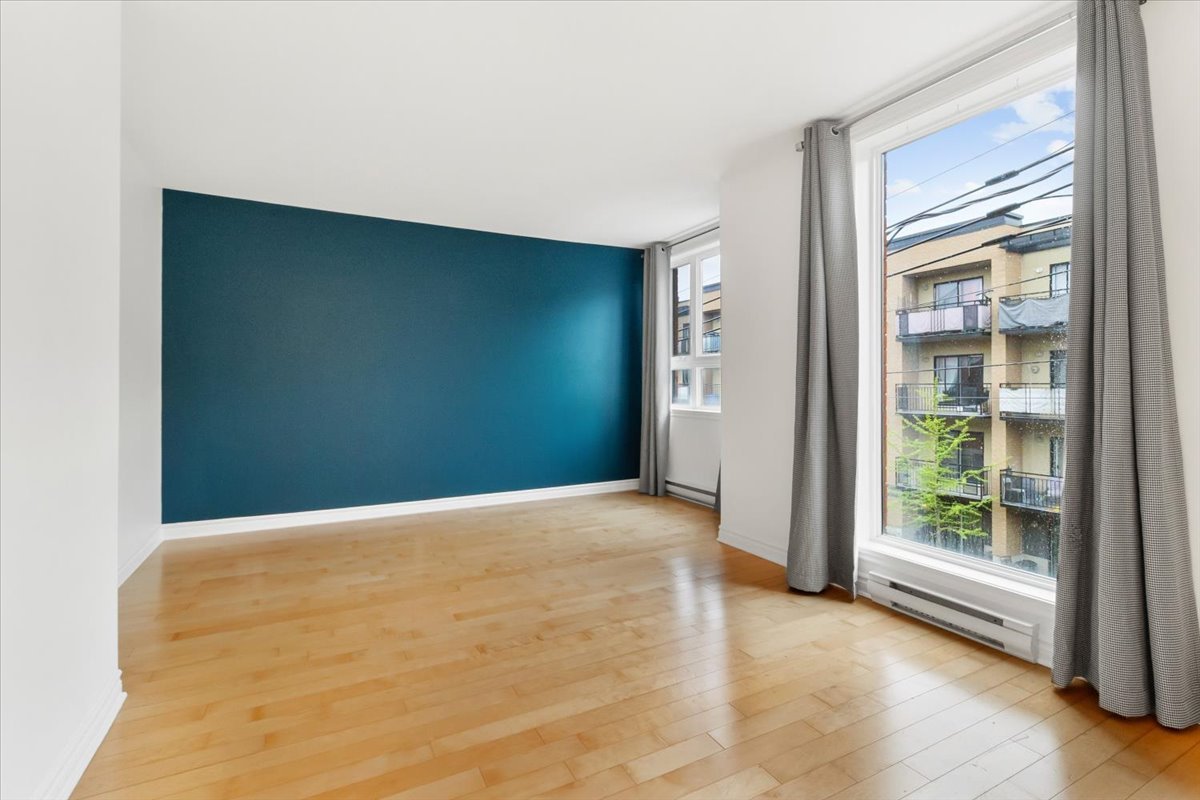
Living room
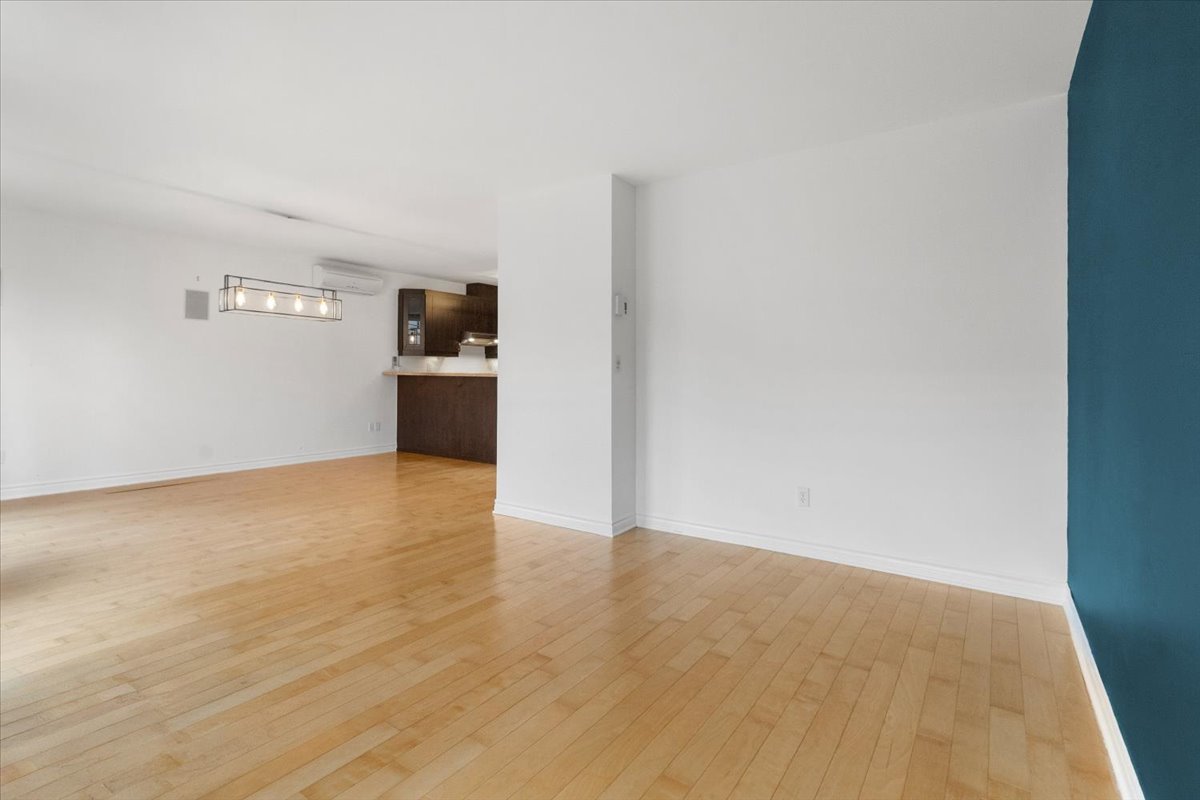
Dining room
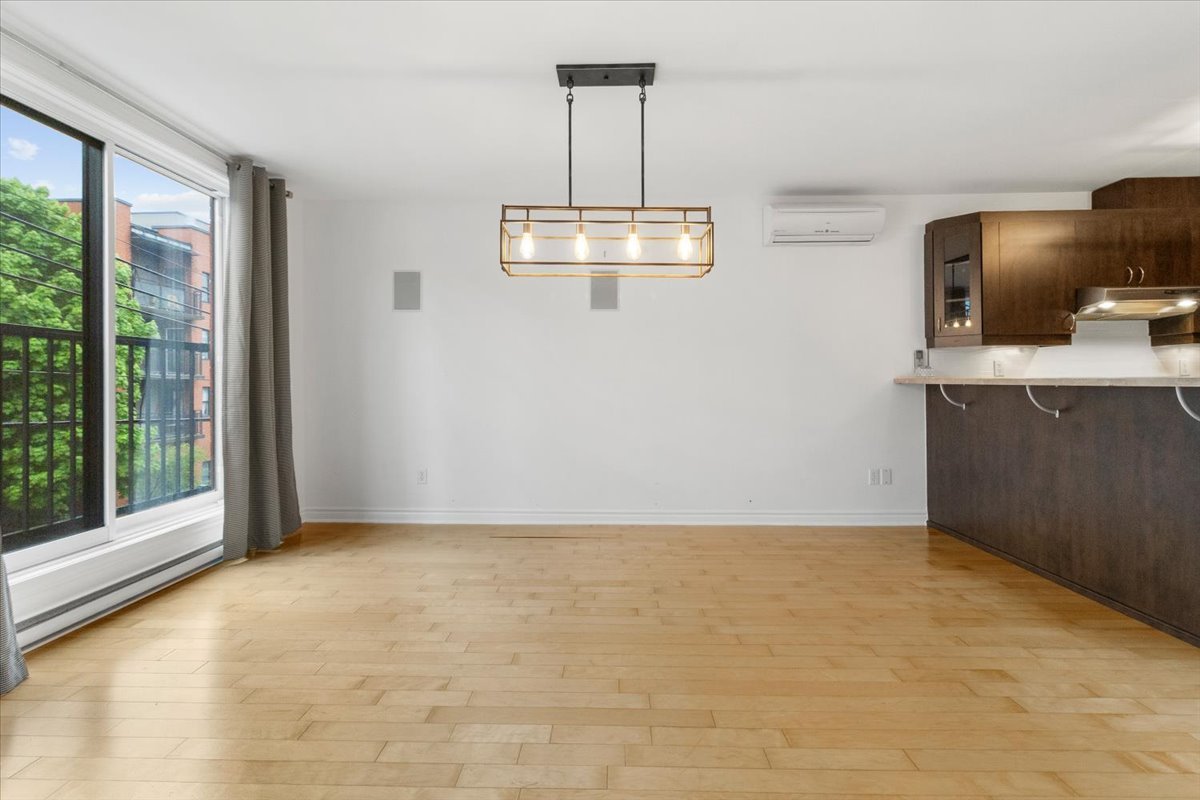
Kitchen
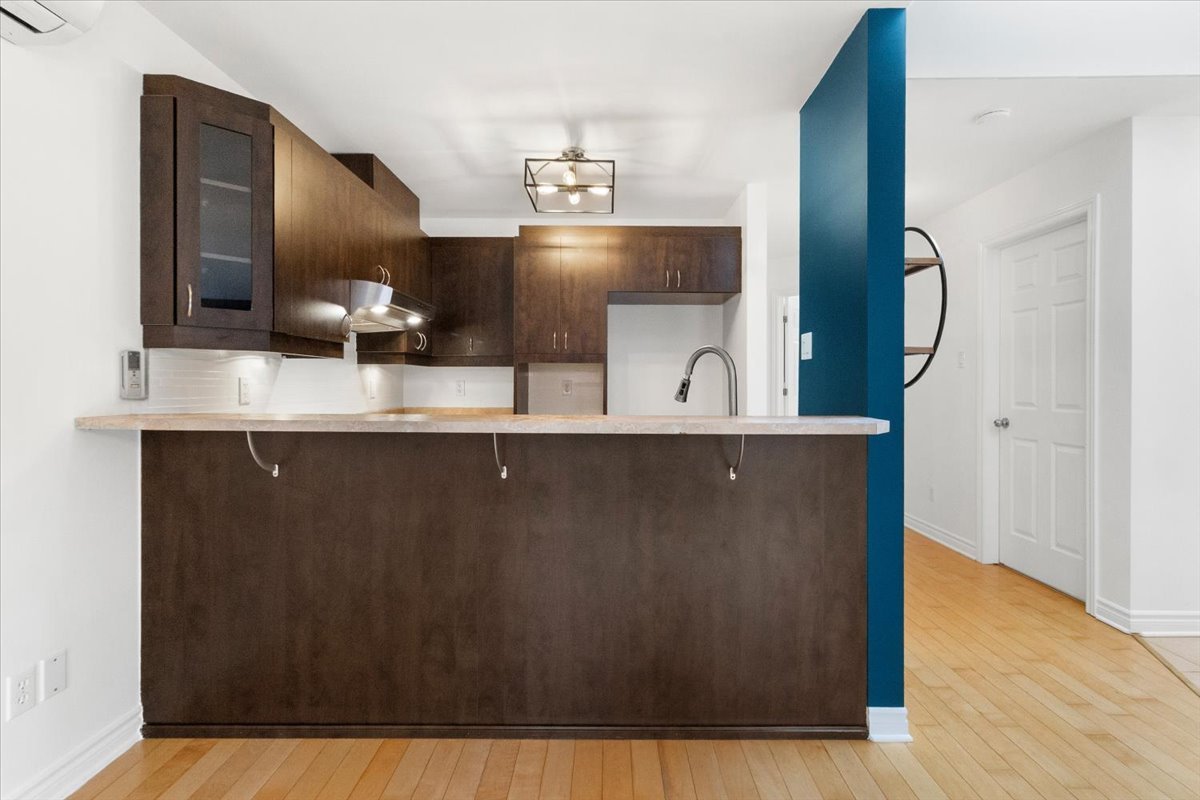
Kitchen
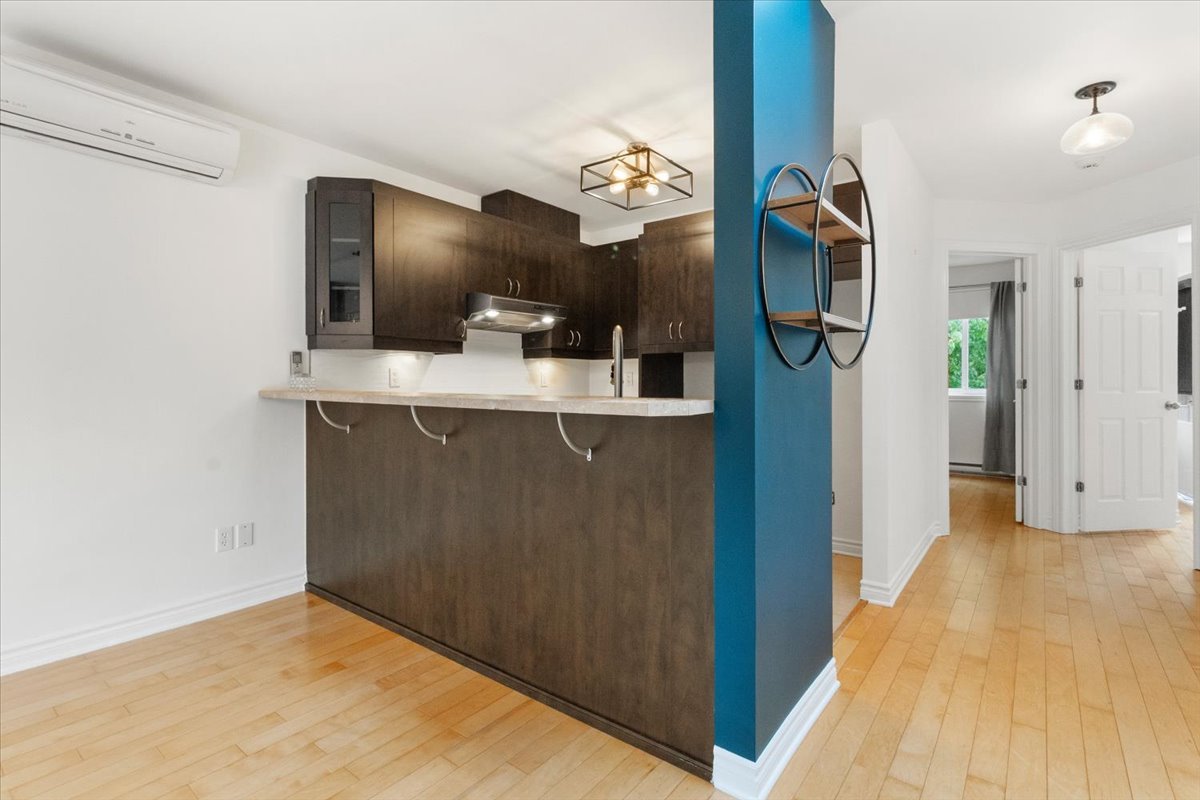
Kitchen
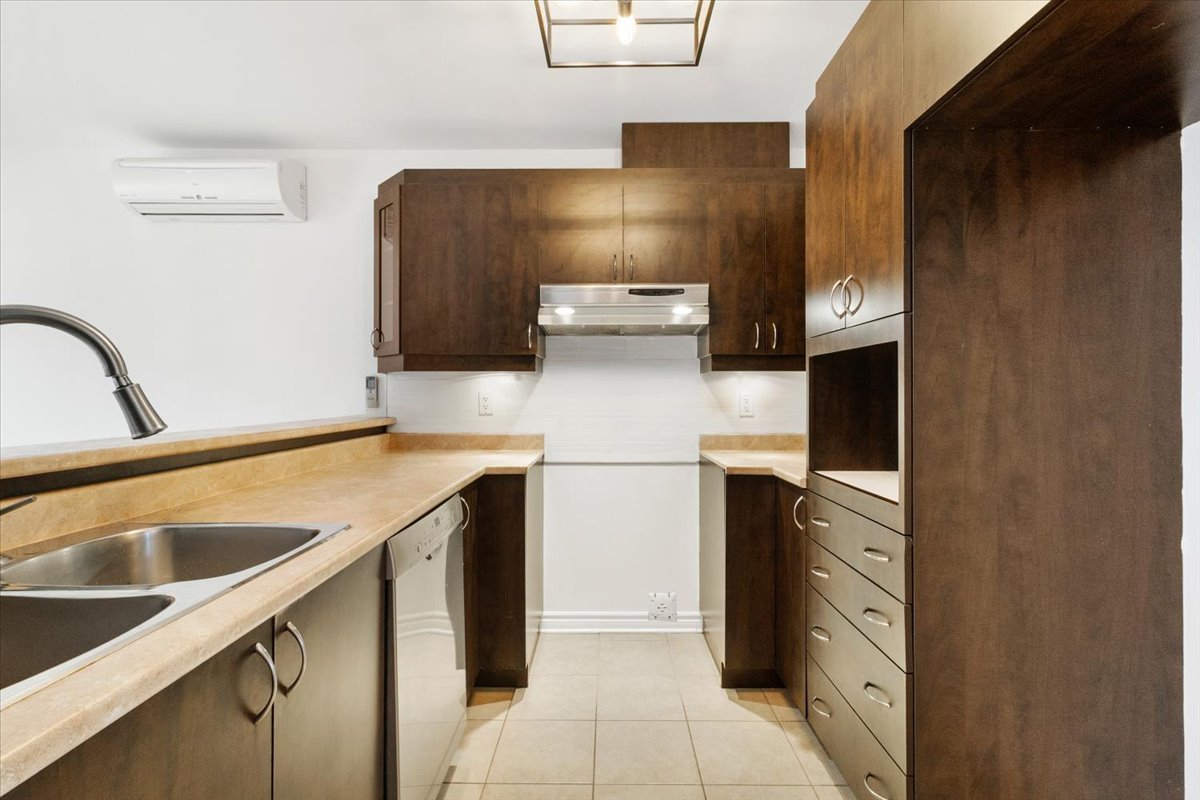
Kitchen
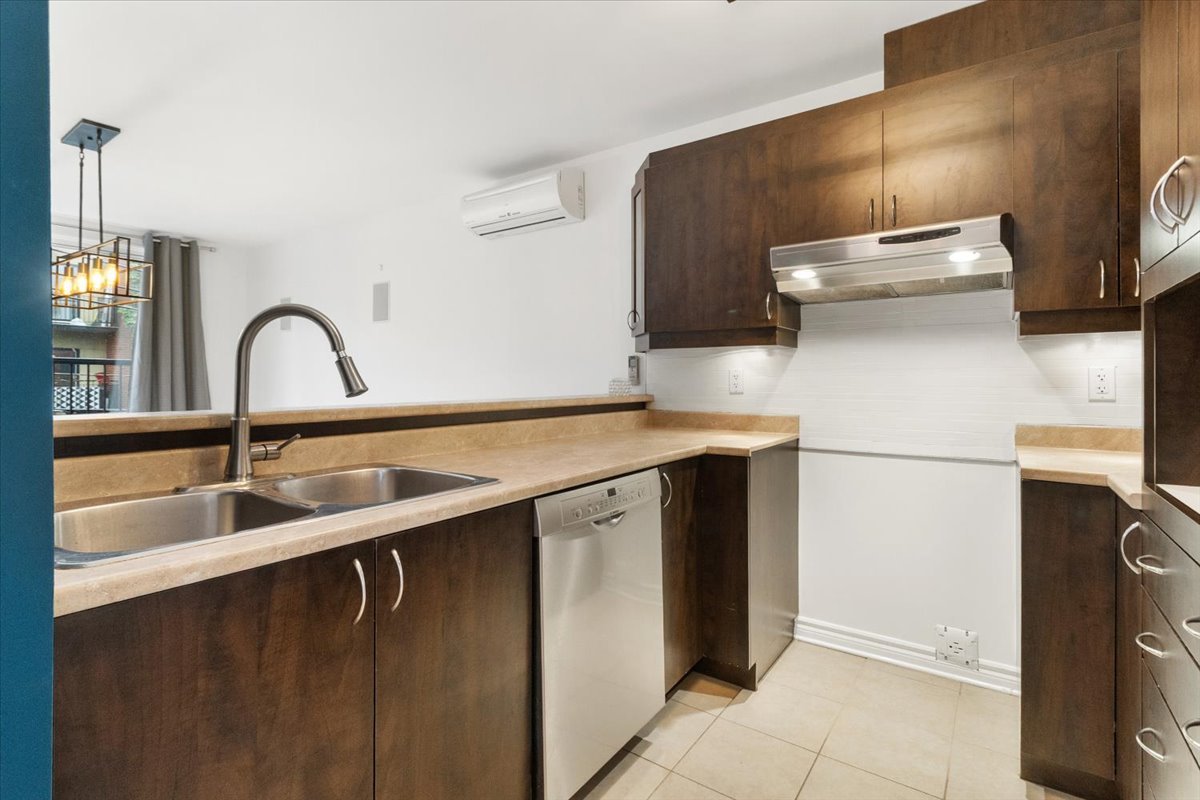
Other
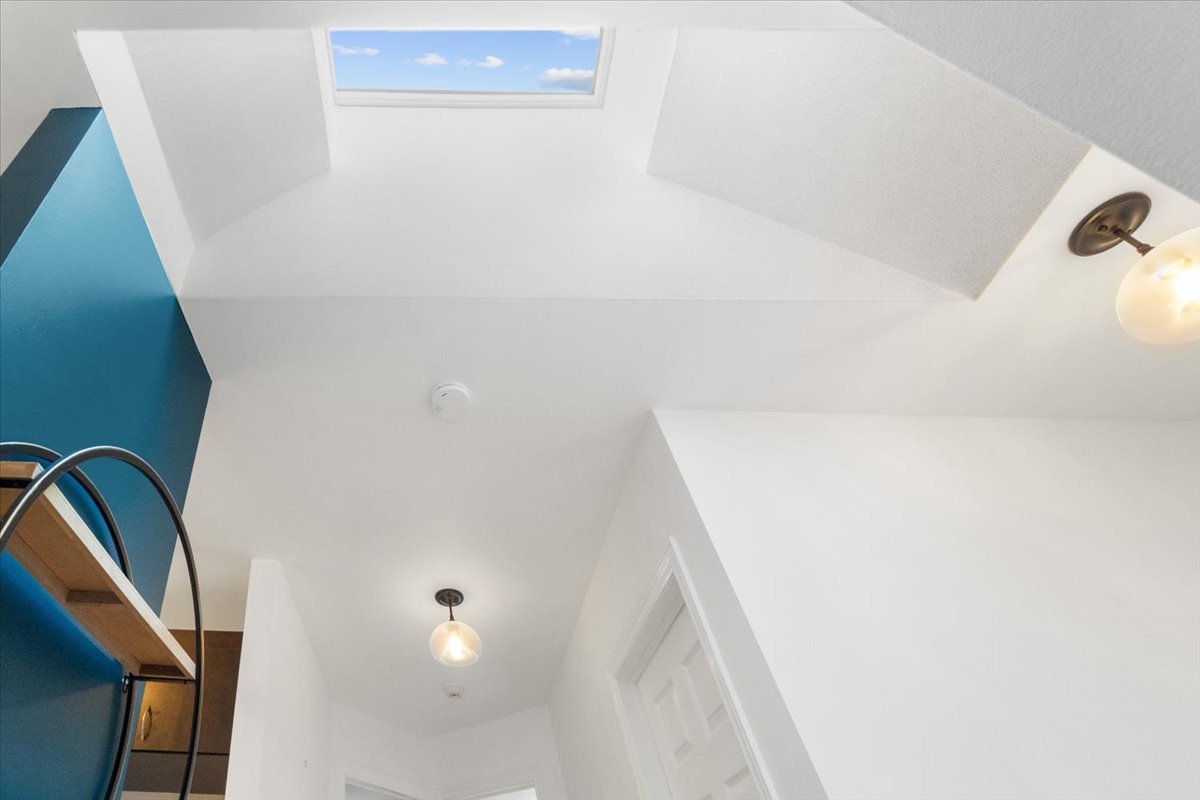
Exterior entrance
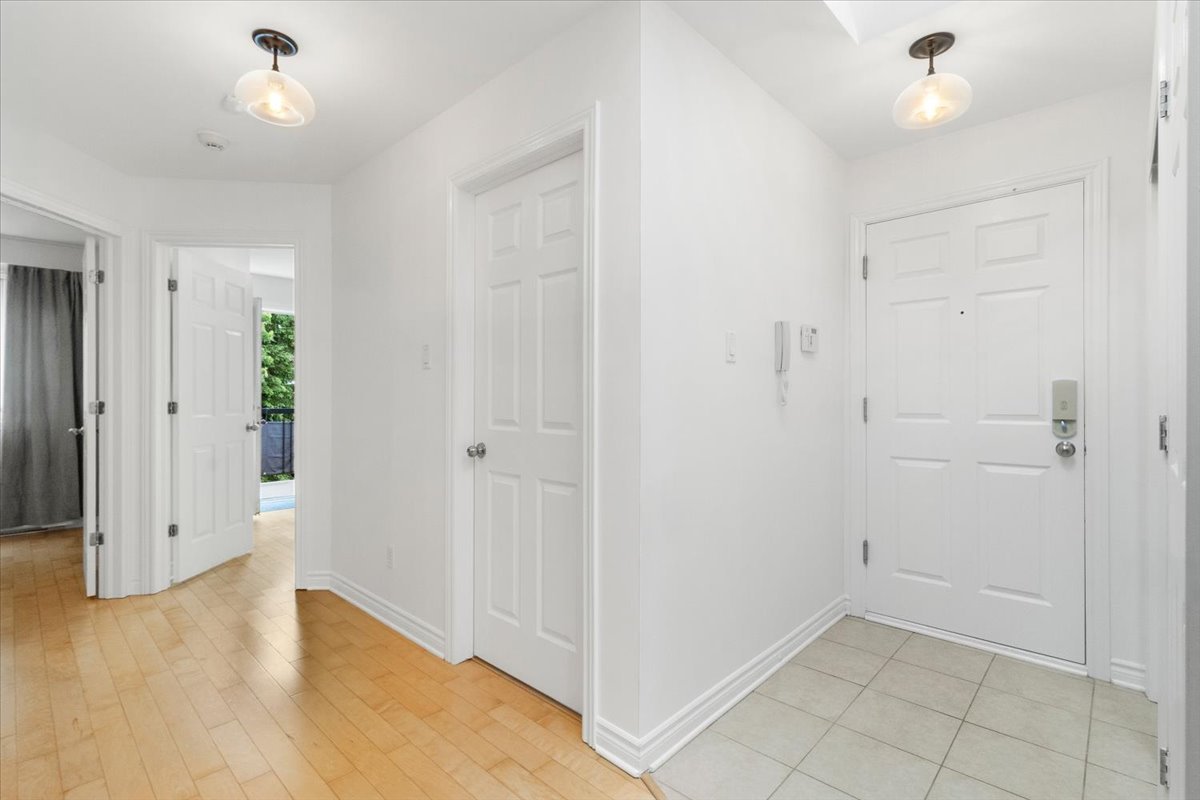
Primary bedroom
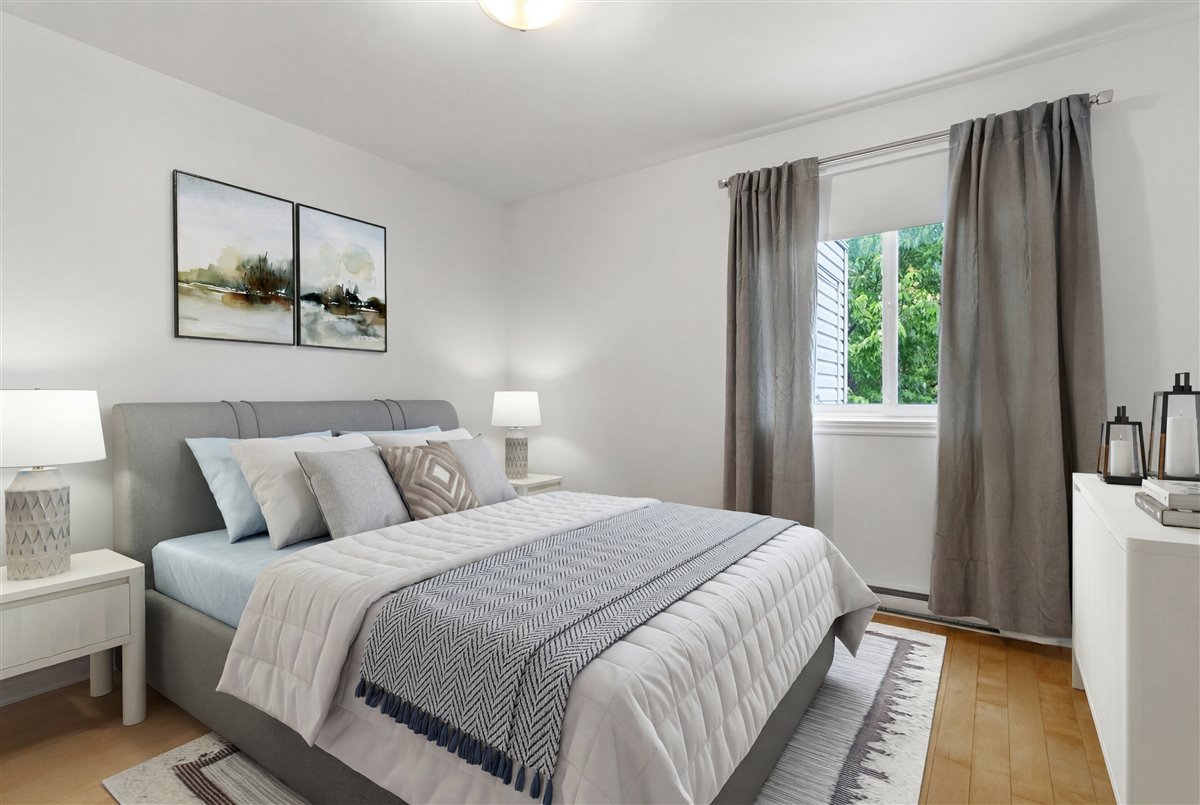
Primary bedroom
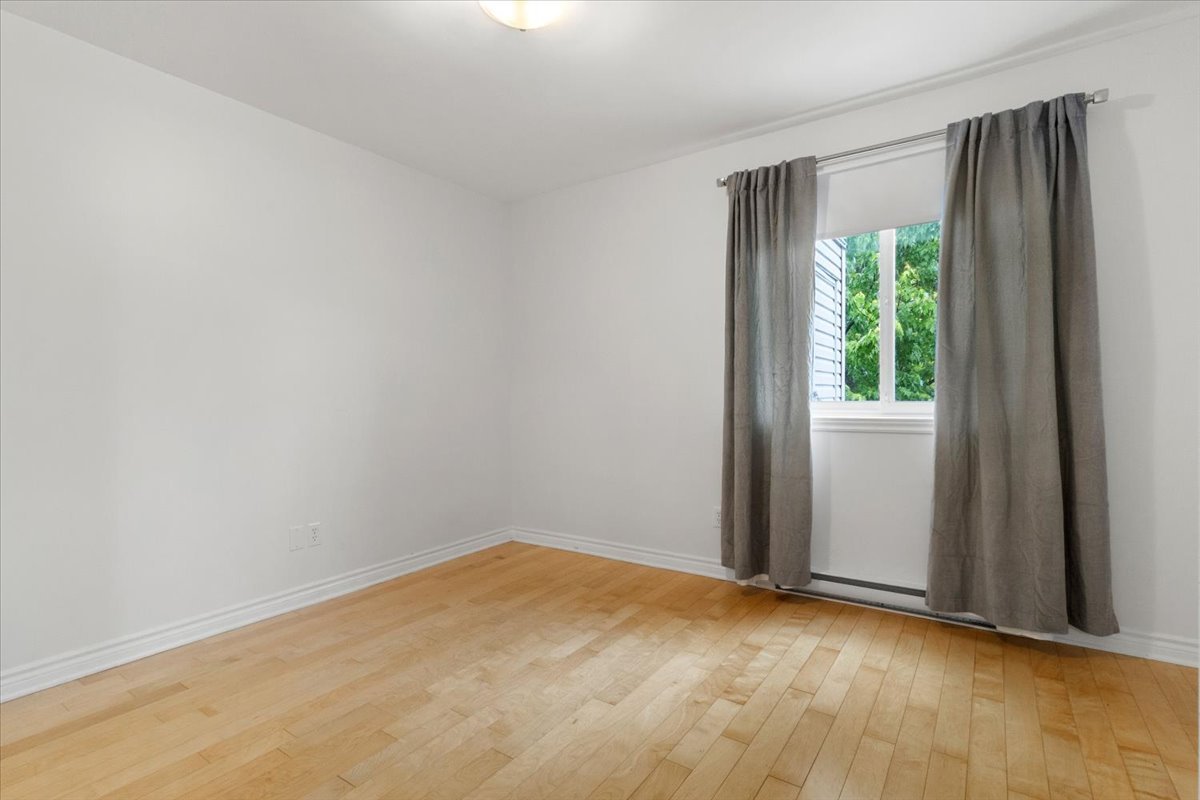
Primary bedroom
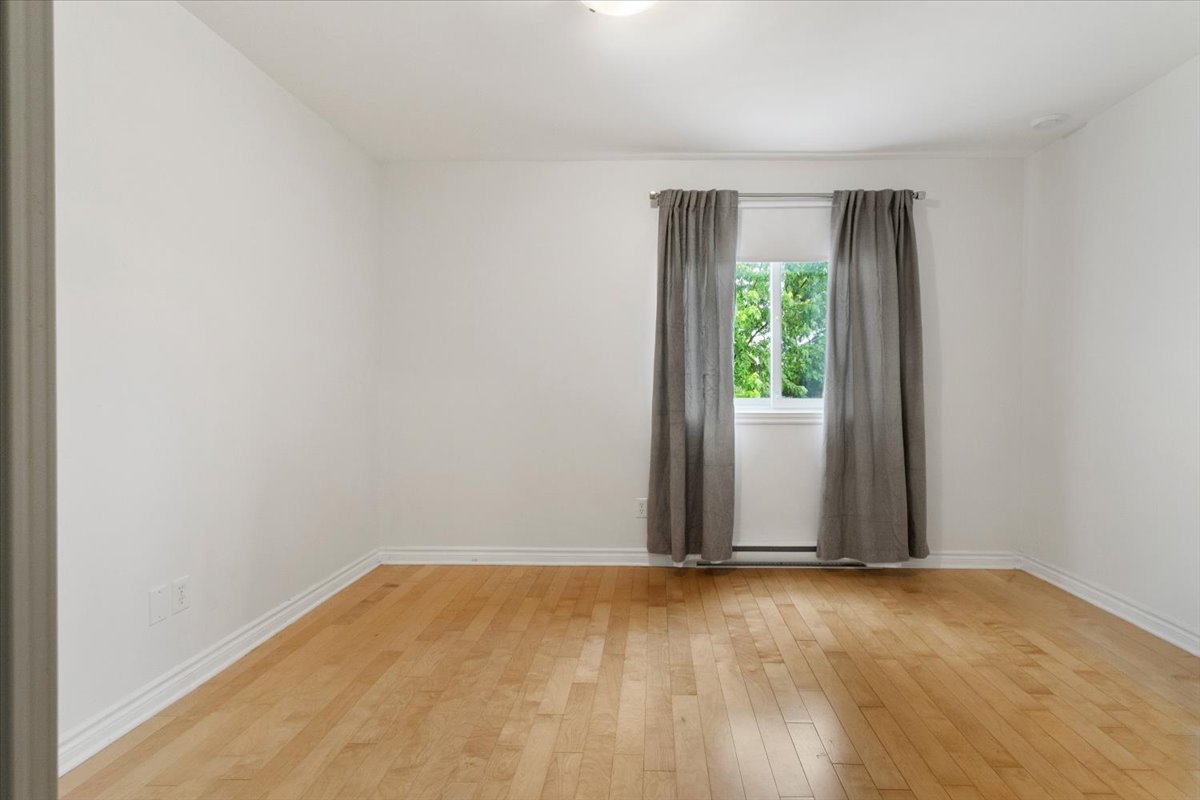
Primary bedroom
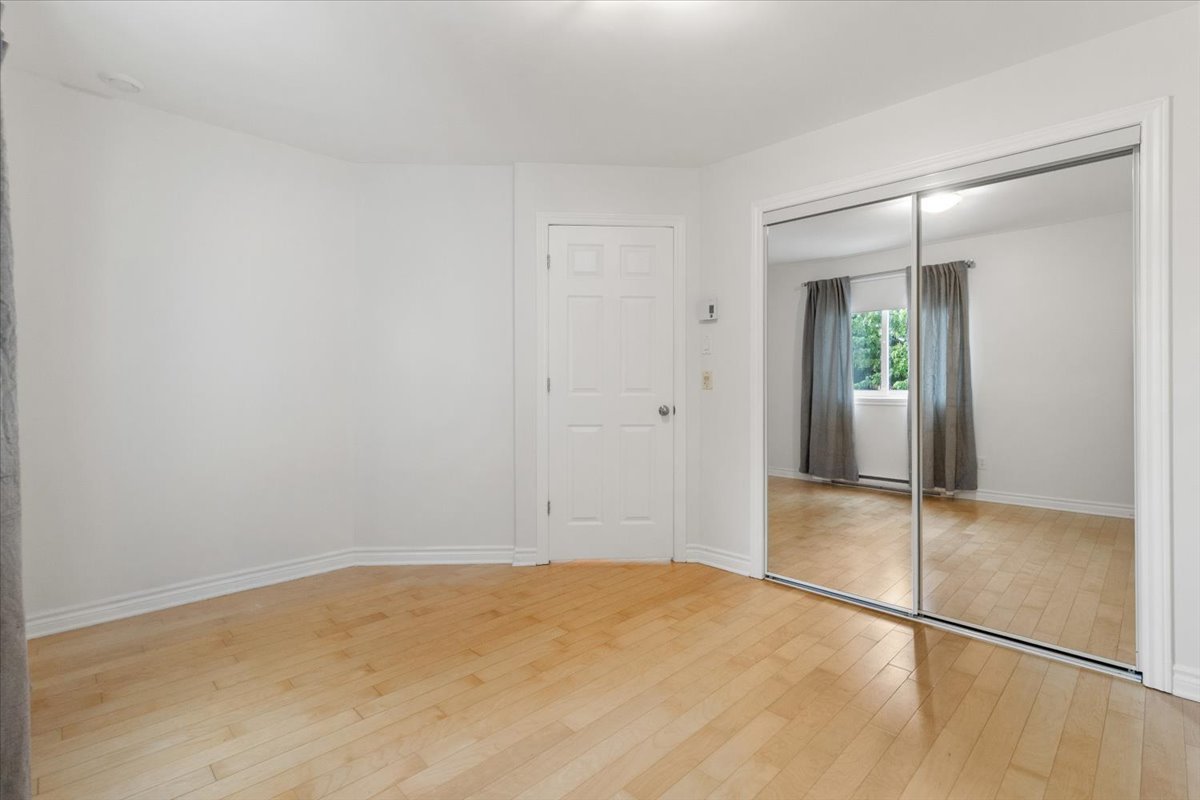
Bedroom
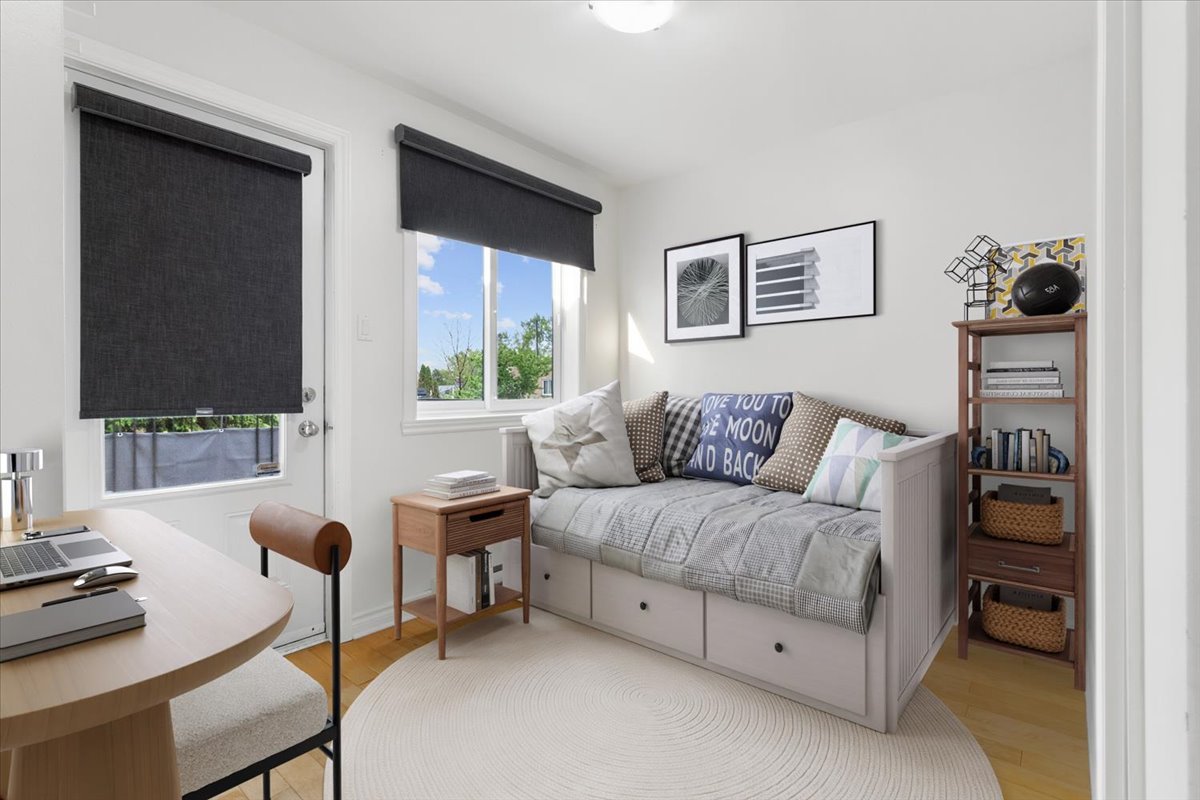
Bedroom
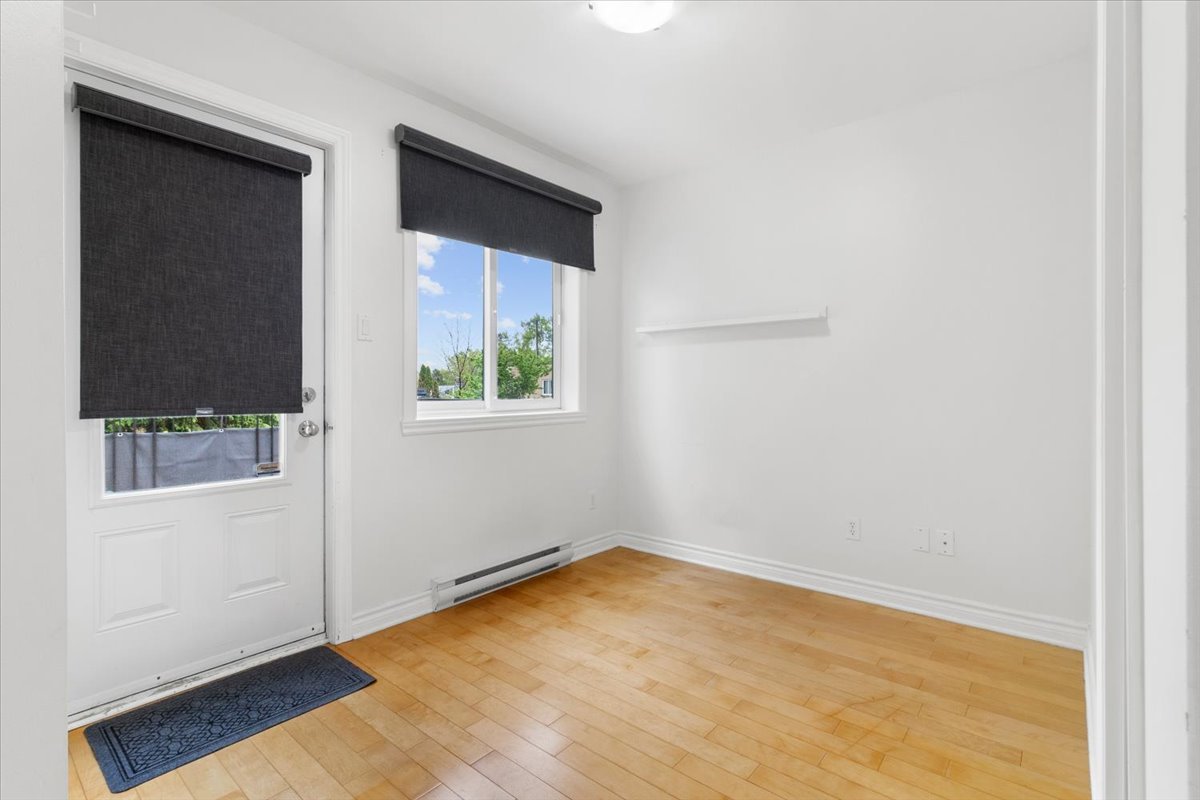
Bedroom
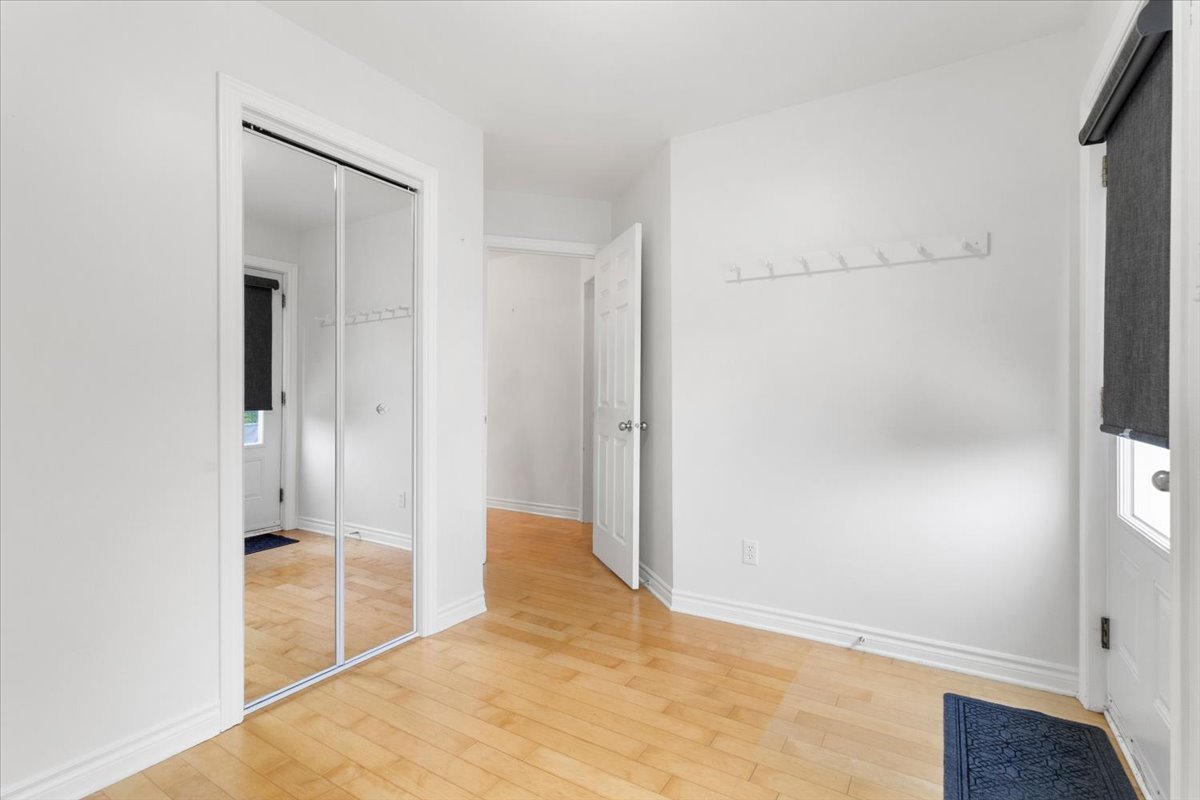
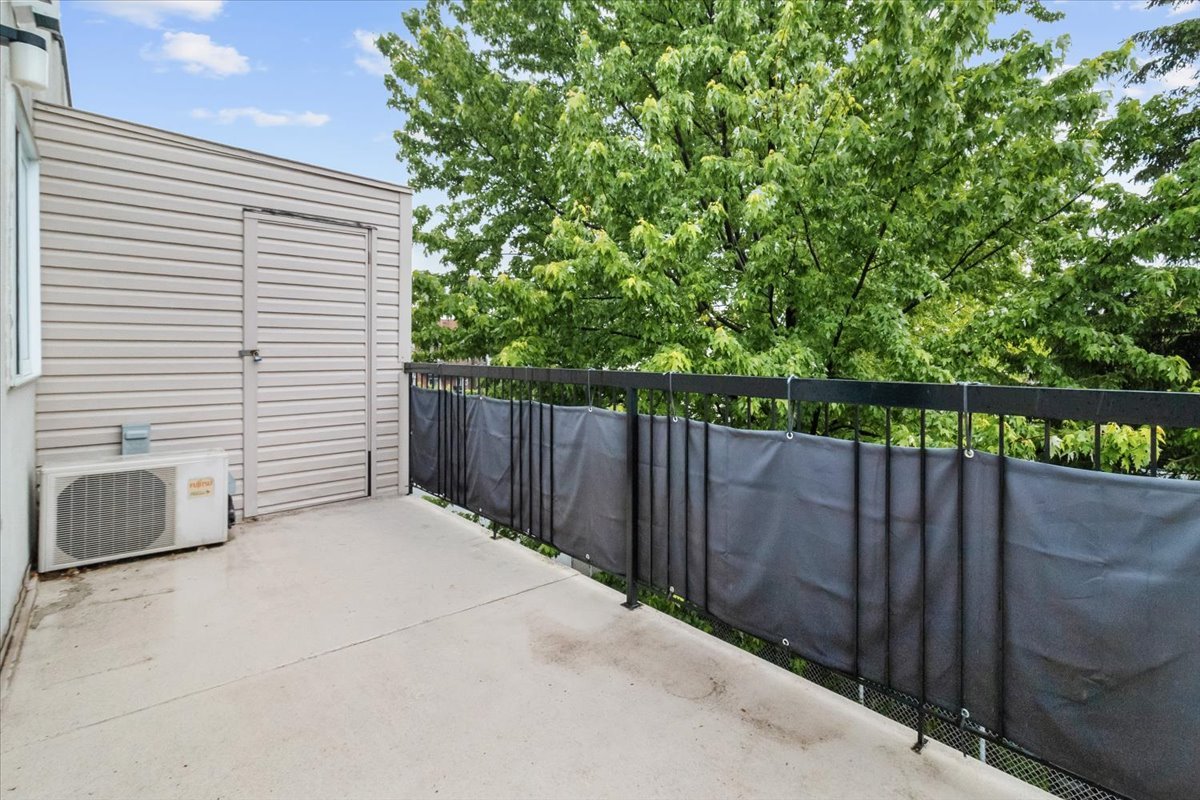
Balcony
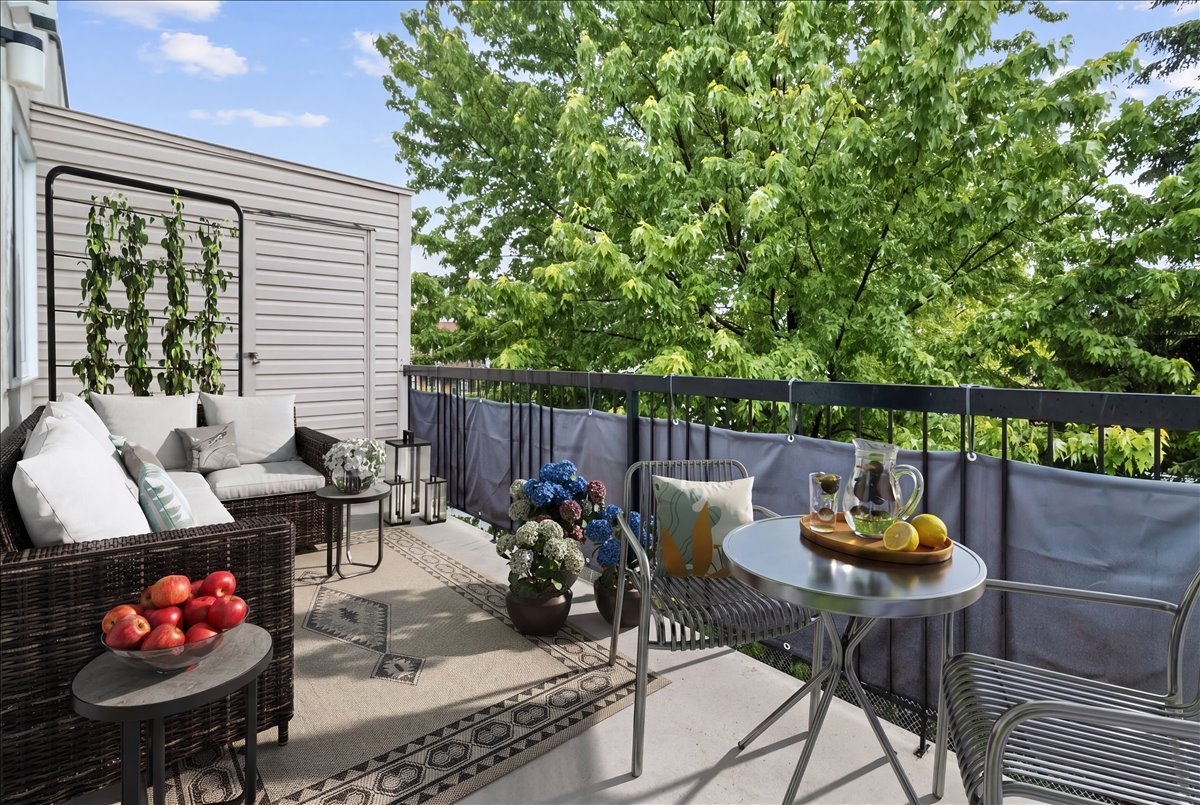
Balcony
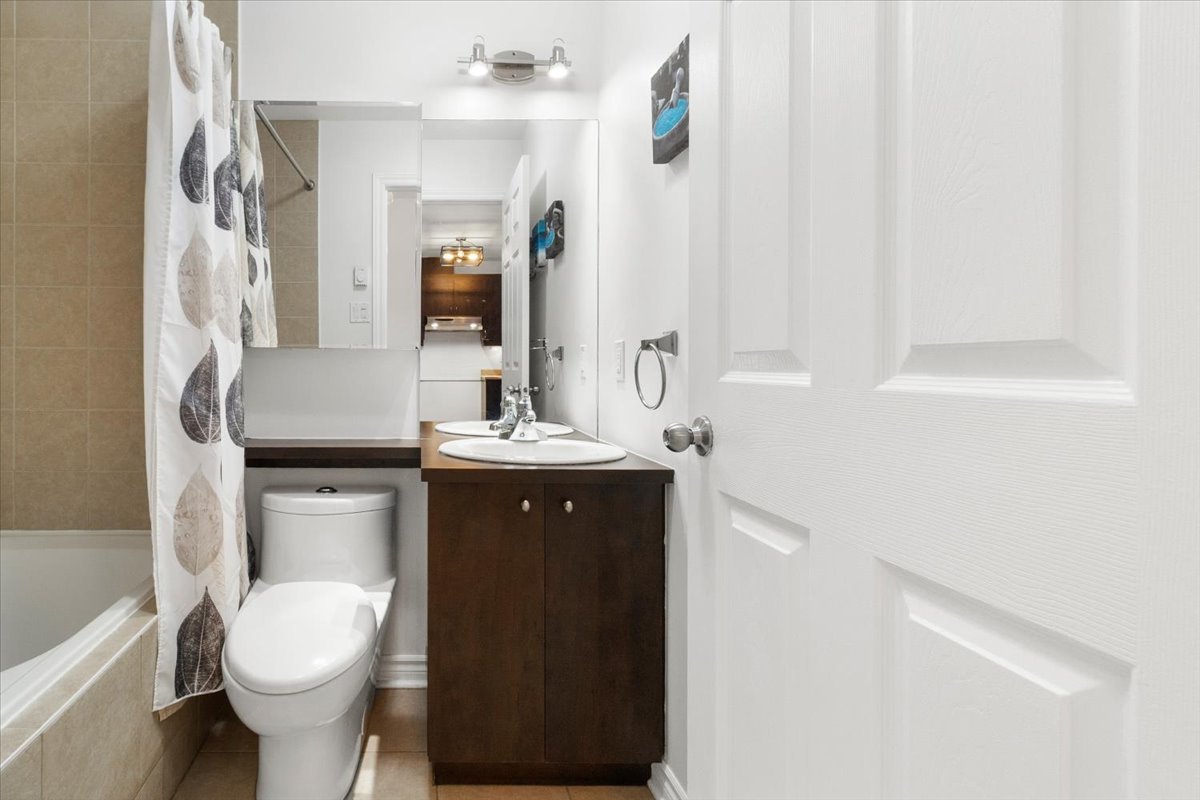
Bathroom
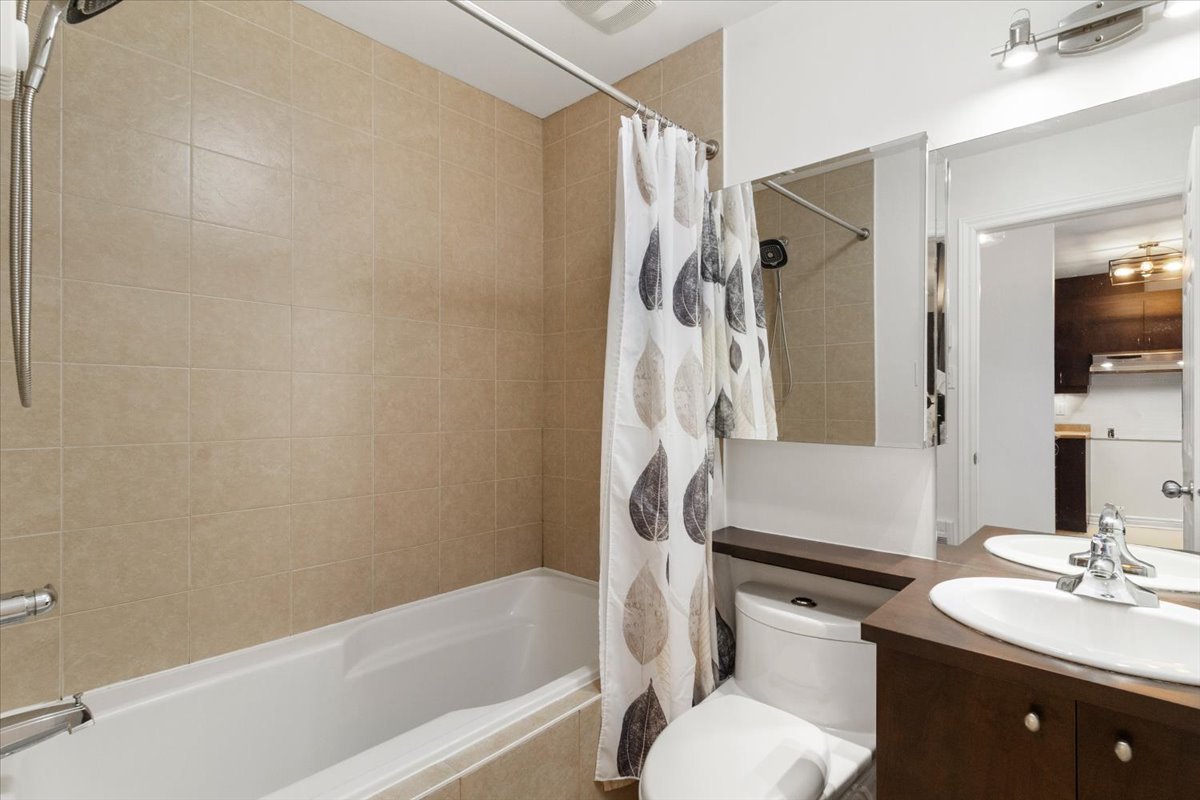
Bathroom
Storage
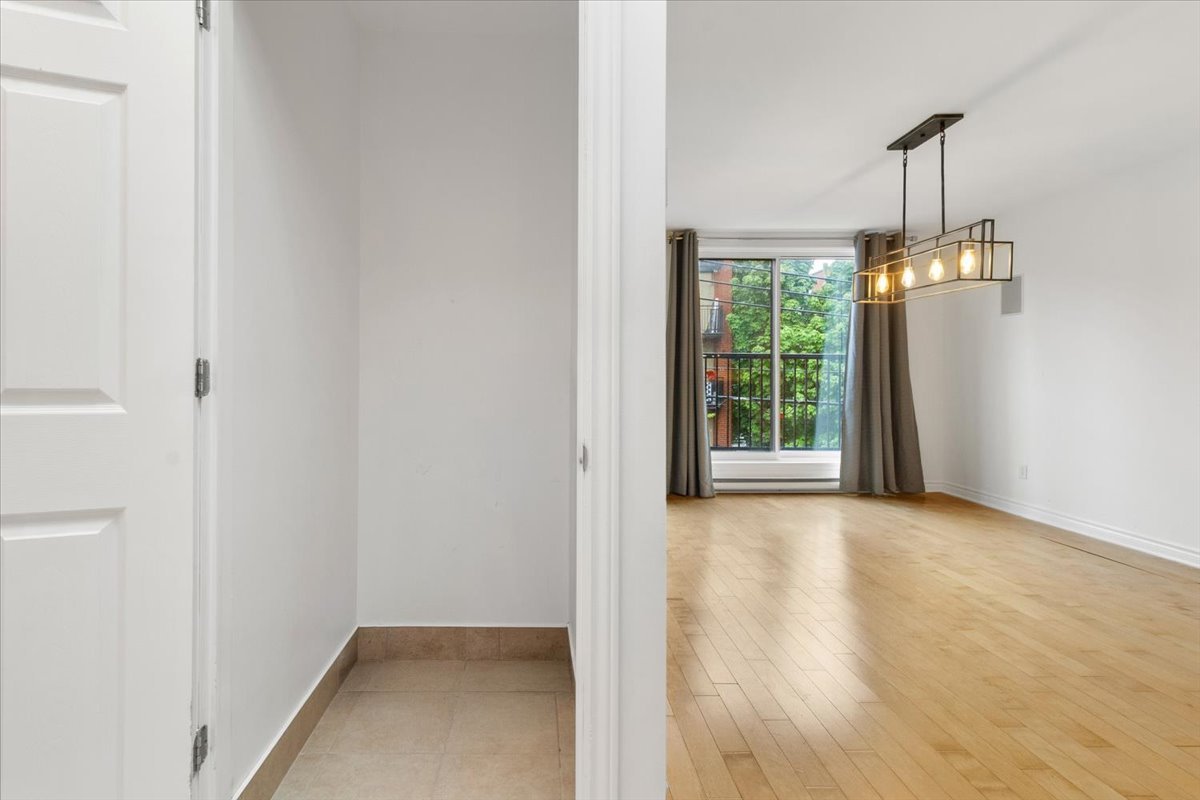
Frontage
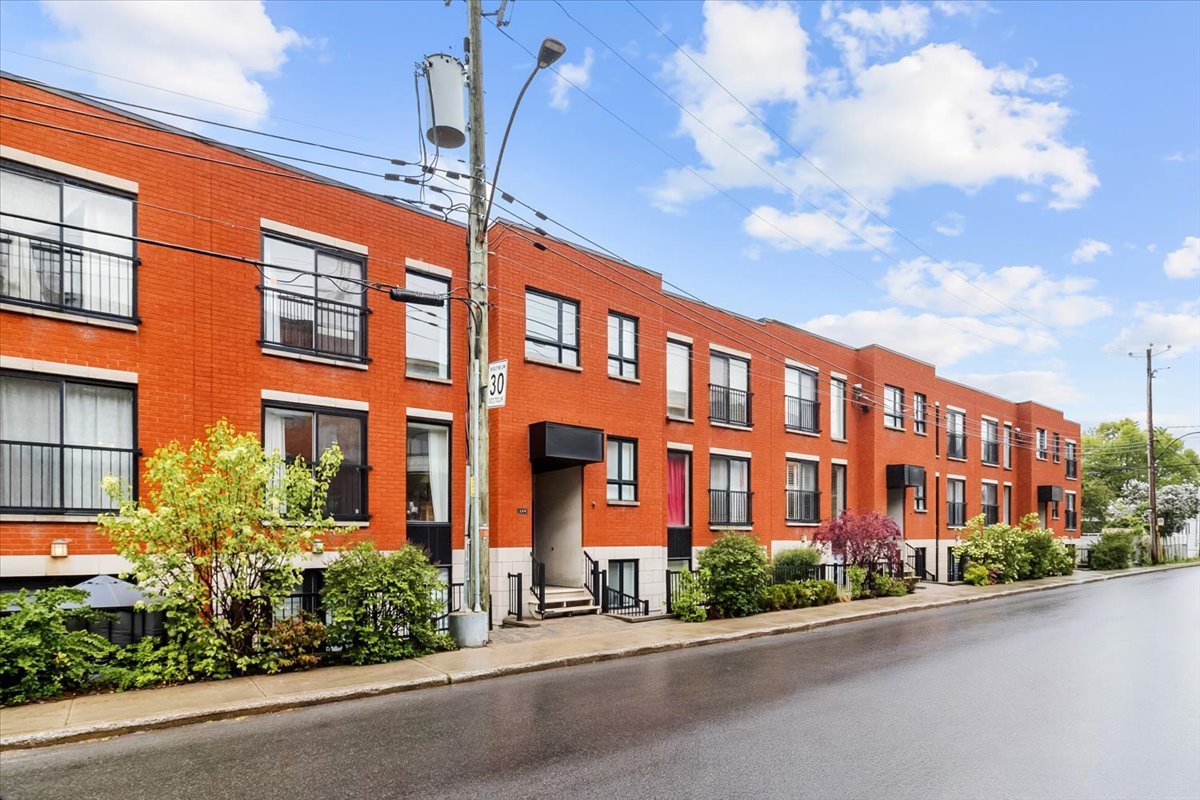
Parking
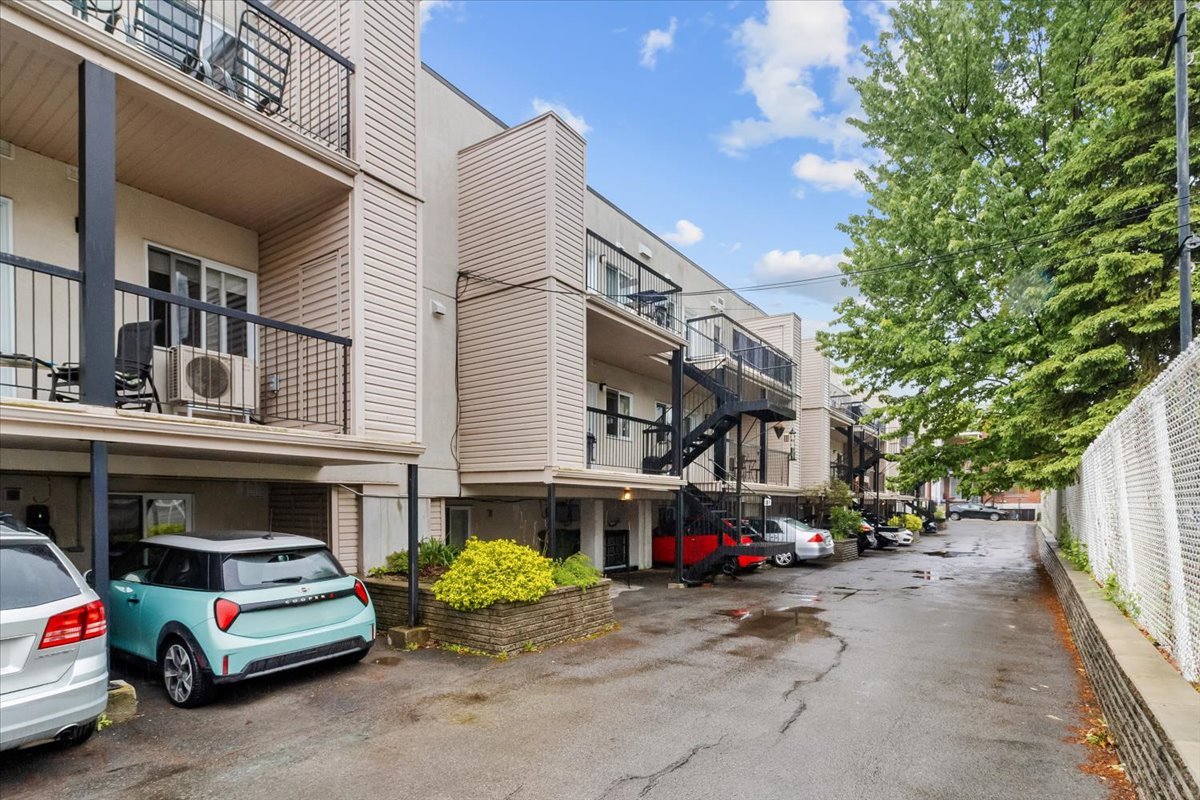
Frontage
Drawing (sketch)
Dining room
Living room
Living room
Overall View
Living room
Living room
Living room
Dining room
Kitchen
Kitchen
Kitchen
Kitchen
Other
Exterior entrance
Primary bedroom
Primary bedroom
Primary bedroom
Primary bedroom
Bedroom
Bedroom
Bedroom
Balcony
Balcony
Bathroom
Bathroom
Storage
Frontage
Parking

OPEN HOUSE

Sunday, 31 May, 2026 | 14:00 - 16:00

2319 Rue Aubry, Montréal (Mercier, QC H1L

$335,000 | 73.4 MC

  • 2 Bedrooms
  • 1 Bathrooms
  • 2008
  • MLS: 12883923

Description

This thoughtfully designed condo will charm you at first sight! Its spacious living room features a stunning skylight that floods the room with natural light. A full bathroom and two spacious bedrooms complete the unit. The unit extends outdoors to a large terrace featuring a private storage space. Additionally, the property includes a carport-style parking spot with an included EV charger. Located in a peaceful neighbourhood within walking distance of restaurants and cafés, this condo offers the perfect balance of comfort, tranquility, and community life!

THE CONDO: - Available for quick occupation - Exceptional natural light thanks to large windows and skylights - Located on the top floor - 2 bedrooms - Hardwood floors - Private storage space on balcony - Car-port style parking space with EV charger included - Spacious balcony - Located in a calm building

LOCATION: - A few steps from Saint-Victor Park - A few minutes from Parc de la Promenade-Bellerive--waterfront, with a river shuttle to Île-Charron (beach, hiking trails, camping, golf, etc.) - 6 minutes from the Honoré-Beaugrand metro station - 5 minutes from the IGA grocery store - 5 minutes from the Uniprix pharmacy - within walking distance of several cafés, restaurants, shops, etc. - 5-minute walk from Armand-Lavergne Elementary School - 9-minute walk from the Paul-Émile Sauvageau outdoor pool - quick access to Highway 25

Loading maps...

Loading street view...

INCLUDED
Dishwasher, light fixtures, curtain rods, curtains, entryway cabinet/shelf, air conditioning, water heater, blinds in the small bedroom, range hood, electric vehicle charger, shelf in the small bedroom, built-in speakers, alarm system (non connected).
ROOM DETAILS
Room Dimensions Level Flooring
Living room 15.2 x 11.6 P 3rd Floor Wood
Dining room 11.5 x 13.1 P 3rd Floor Wood
Kitchen 8.4 x 7.7 P 3rd Floor Ceramic tiles
Hallway 7.7 x 3.8 P 3rd Floor Ceramic tiles
Bathroom 5.4 x 7.0 P 3rd Floor Ceramic tiles
Primary bedroom 10.2 x 12.7 P 3rd Floor Wood
Bedroom 7.9 x 9.6 P 3rd Floor Wood
BUILDING
Type Apartment
Style Attached
Dimensions 11.04x6.99 M
Lot Size 0
EXPENSES
Co-ownership fees $ 4344 / year
Municipal Taxes (2026) $ 2276 / year
School taxes (2025) $ 225 / year
CHARACTERISTICS
Driveway Asphalt
Carport Attached
Proximity Bicycle path, Cegep, Daycare centre, Elementary school, Golf, High school, Highway, Park - green area, Public transport
Cadastre - Parking (included in the price) Carport
Heating system Electric baseboard units
Heating energy Electricity
Available services Fire detector
Parking In carport
Equipment available Level 2 charging station, Private balcony, Wall-mounted air conditioning
Sewage system Municipal sewer
Water supply Municipality
Restrictions/Permissions Pets allowed with conditions, Short-term rentals not allowed
Zoning Residential

Copyright © 2025 Danny Proulx. All rights reserved. Custom website designed by