2319 Rue Aubry, Montréal (Mercier, QC H1L4G8 $335,000
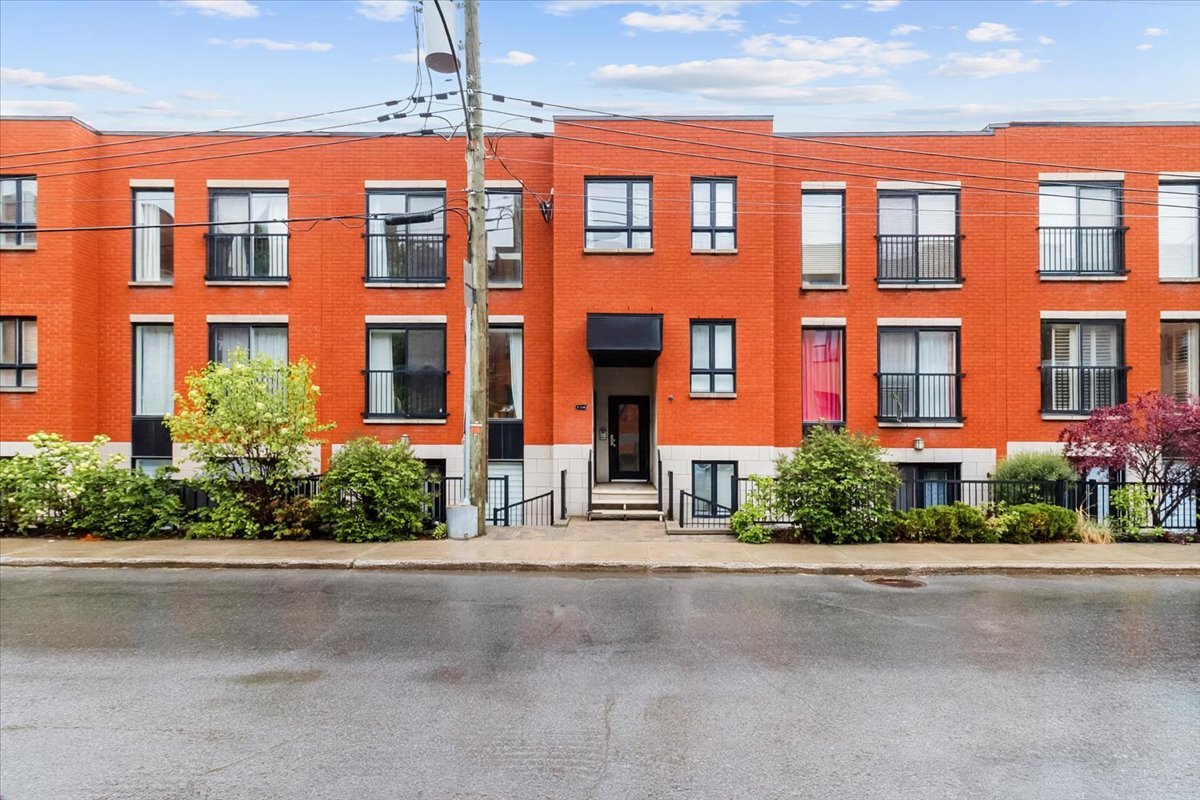
Frontage
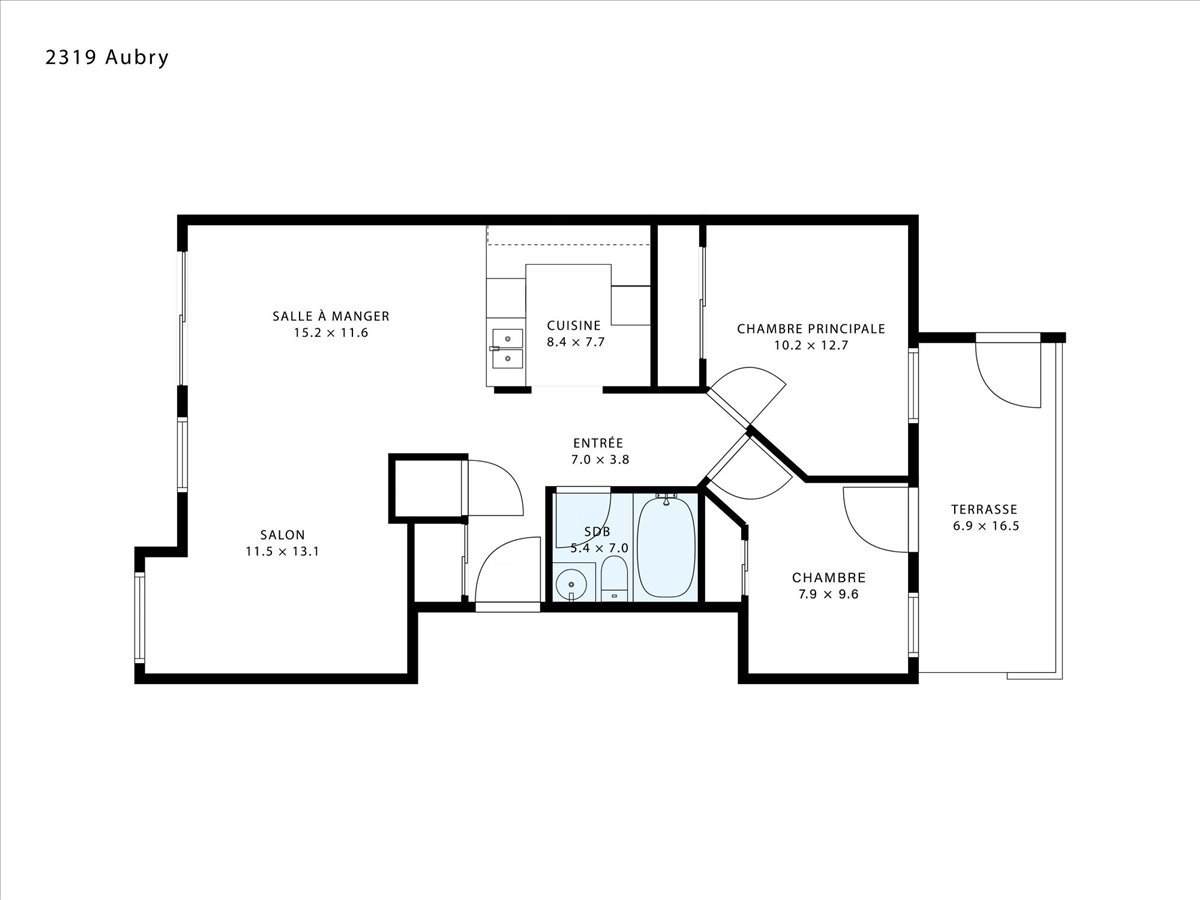
Drawing (sketch)
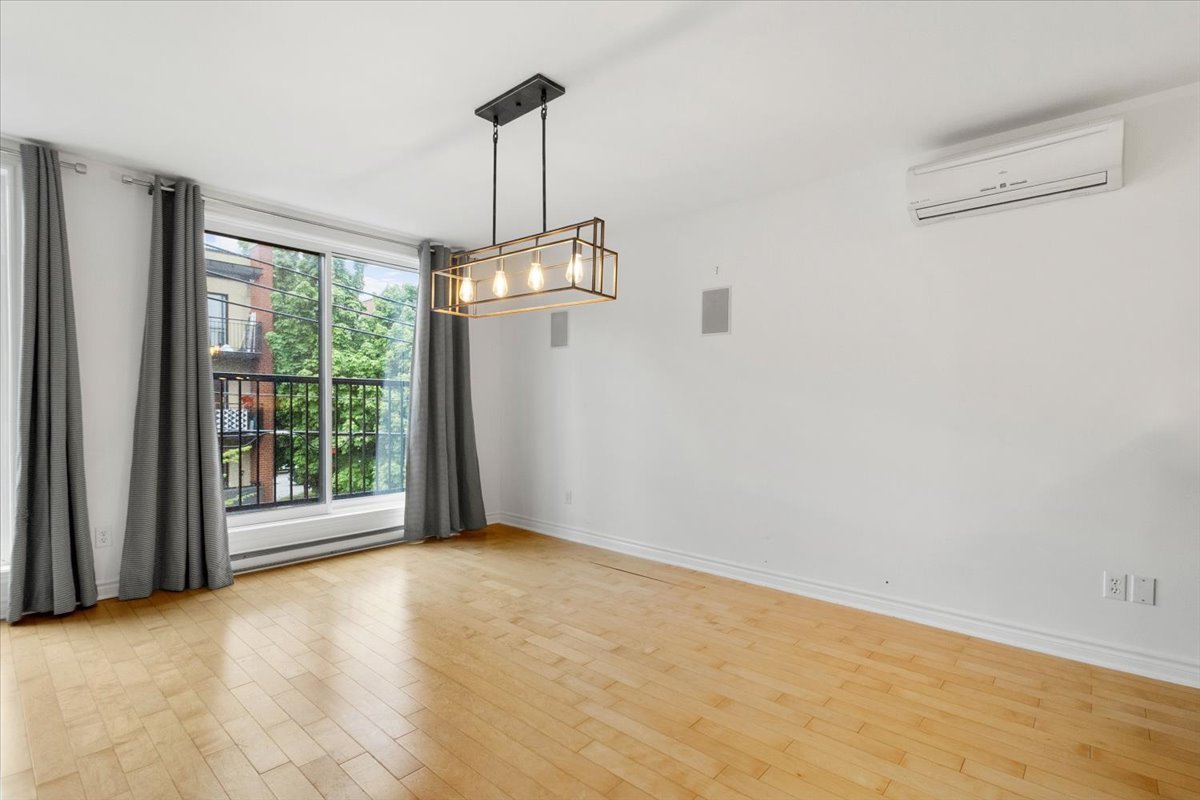
Dining room
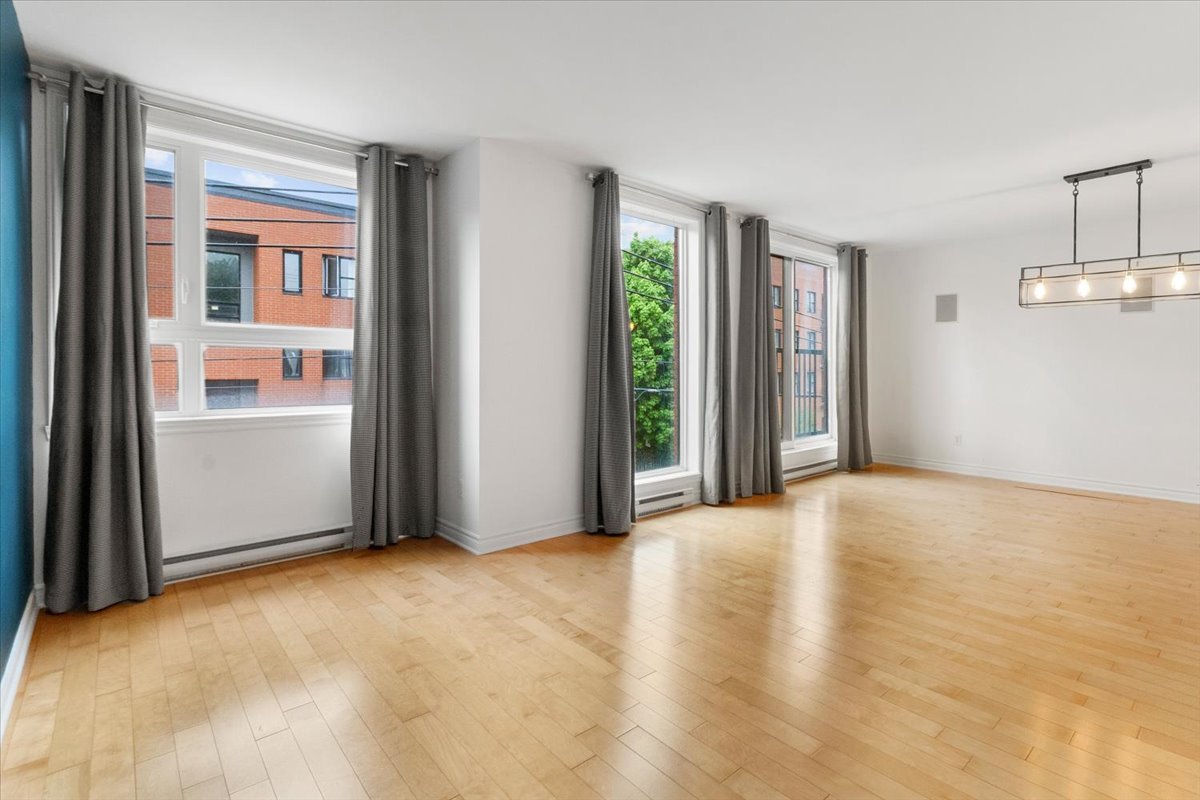
Living room
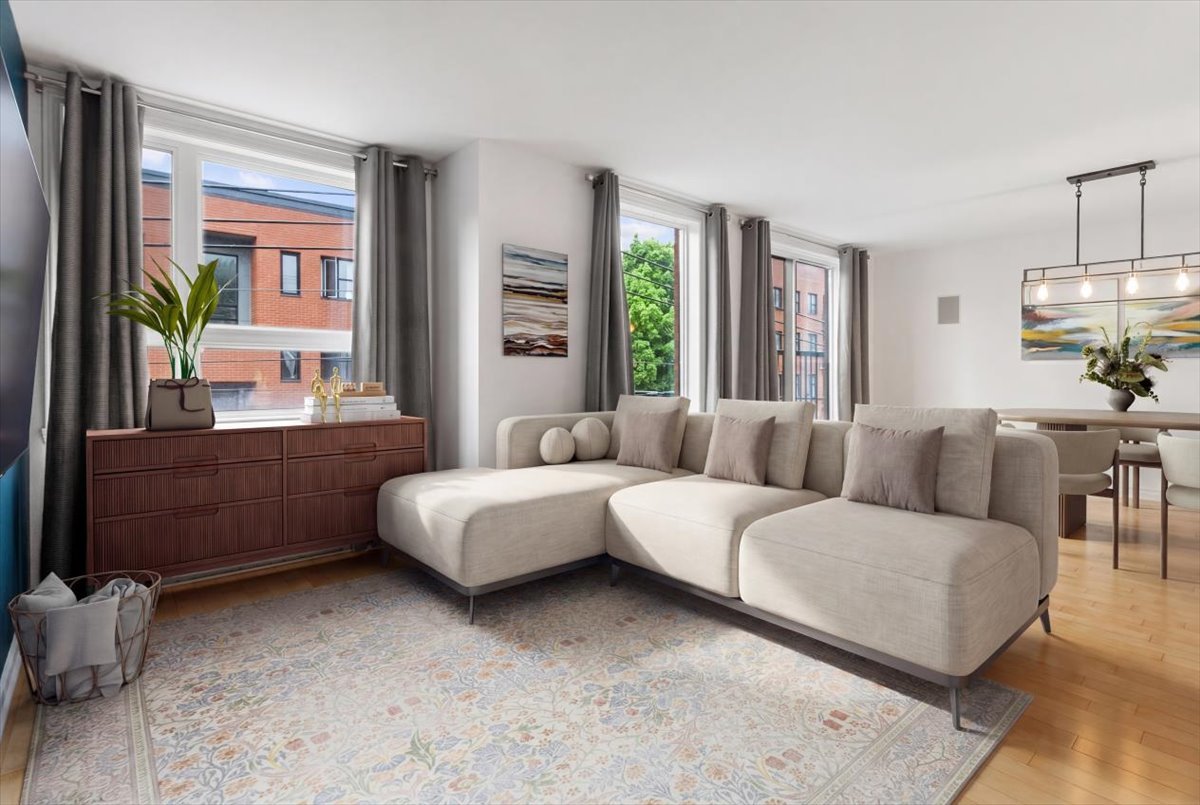
Living room
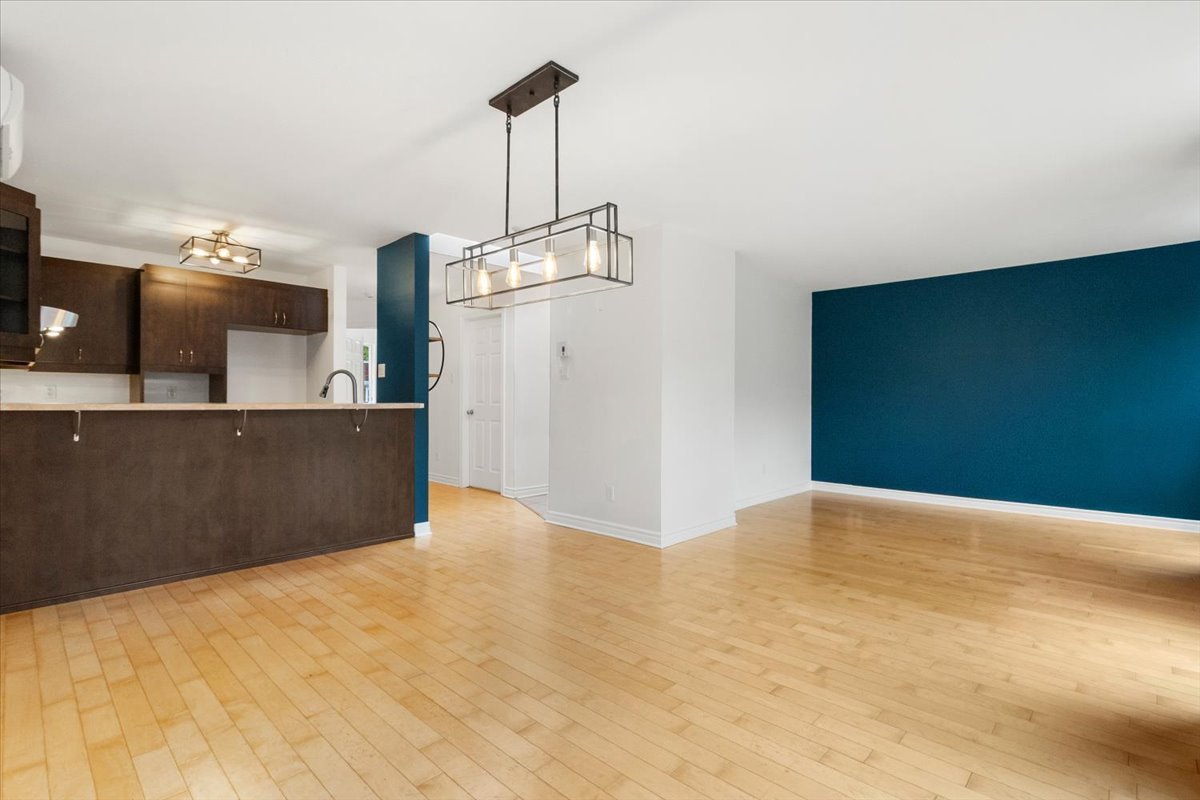
Overall View
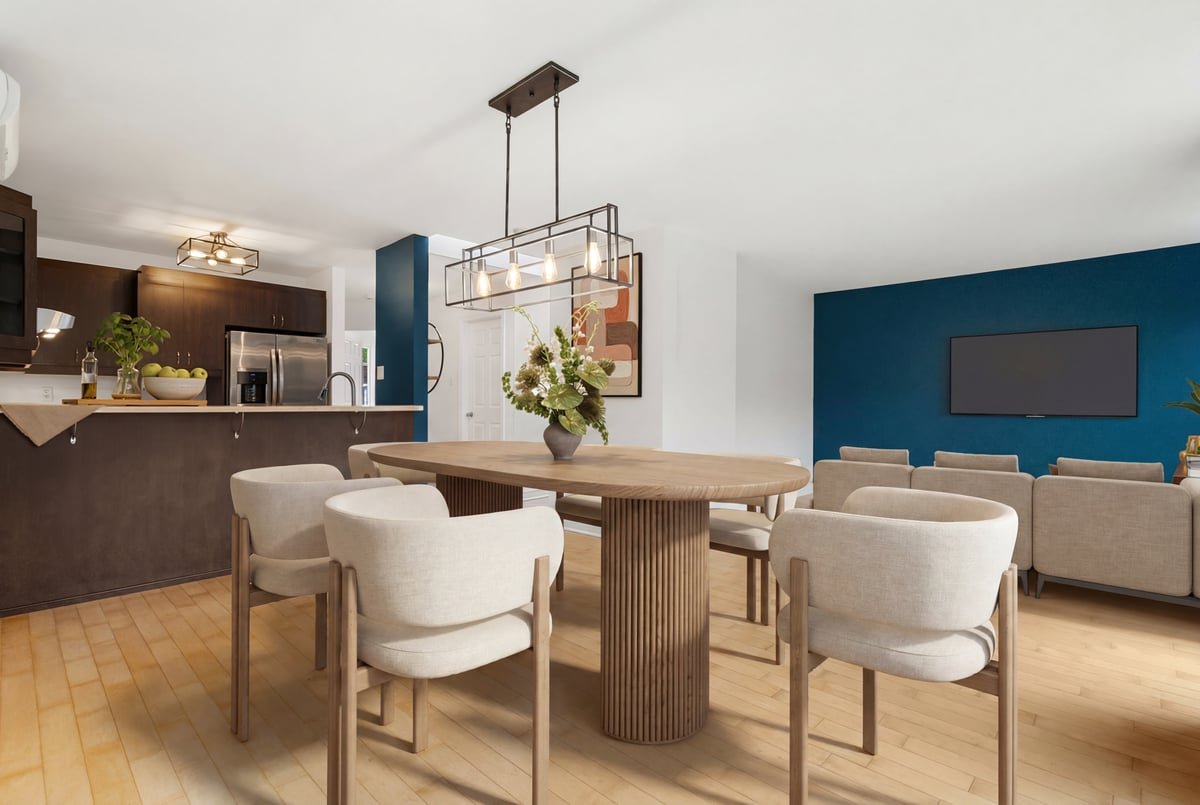
Living room
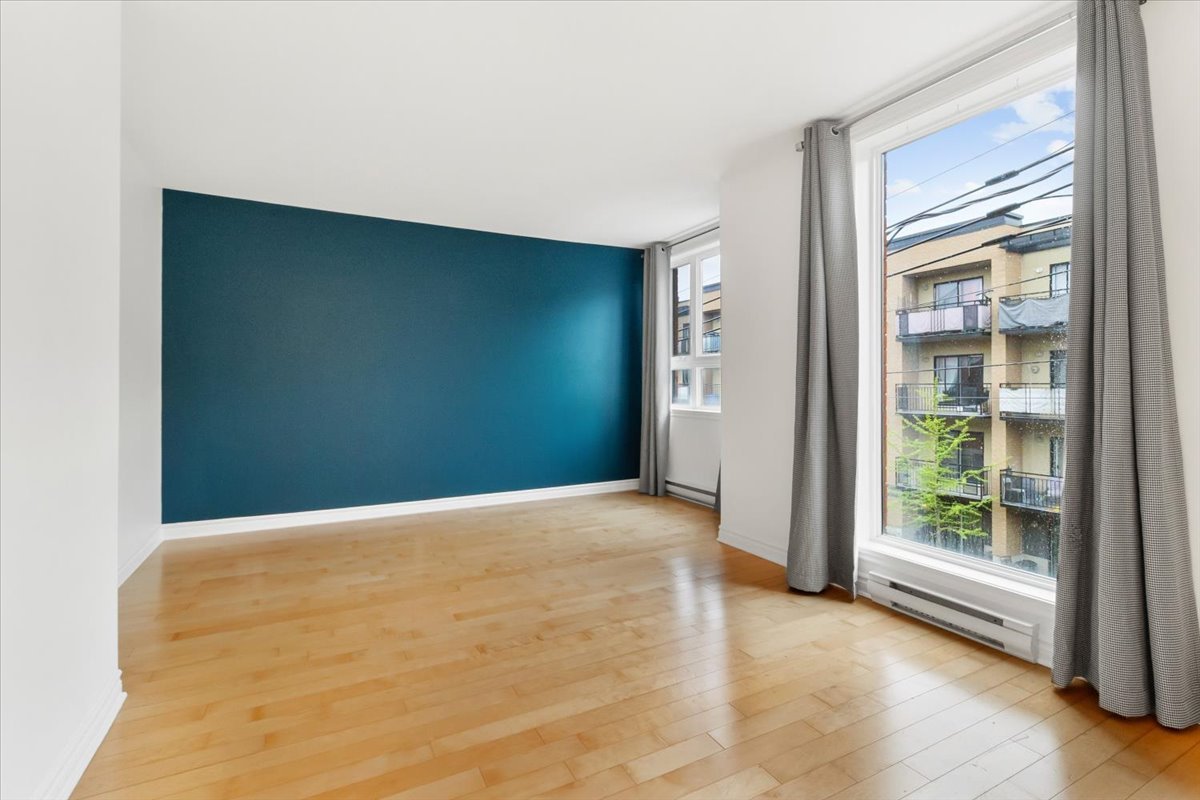
Living room
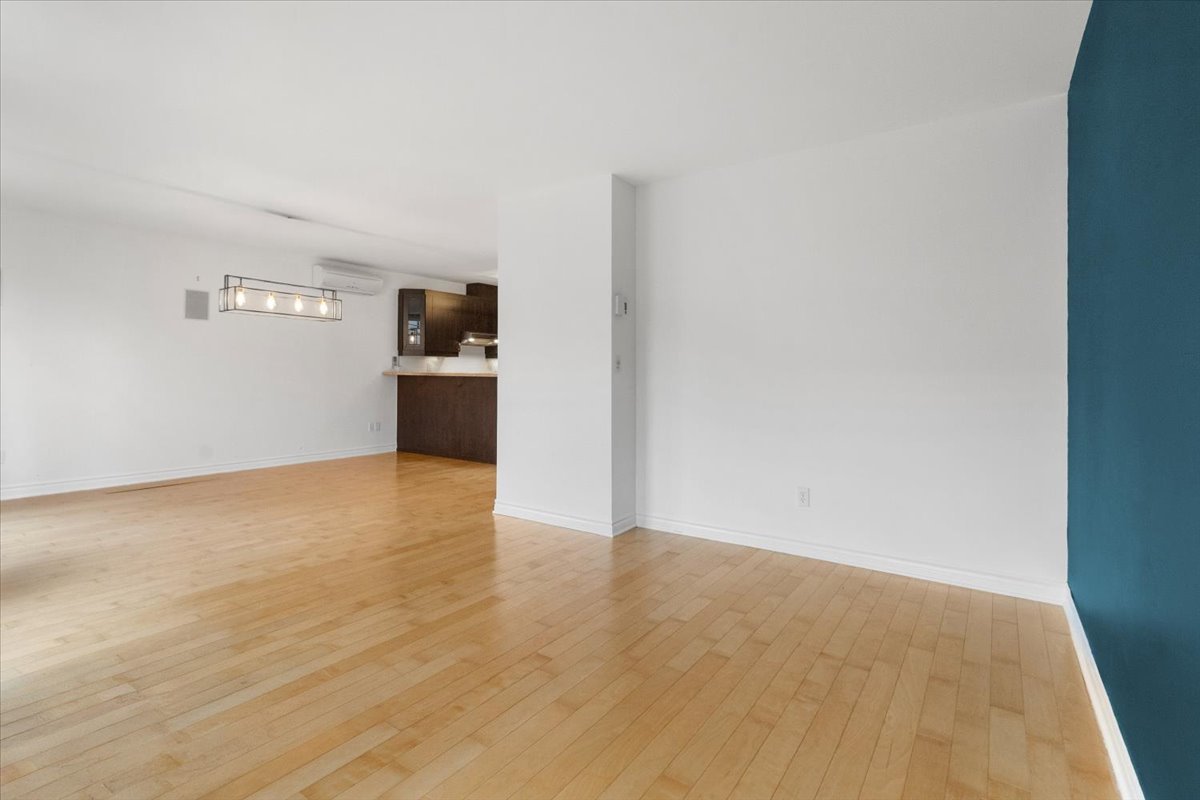
Living room
|
|
OPEN HOUSE
Sunday, 31 May, 2026 | 14:00 - 16:00
Description
This thoughtfully designed condo will charm you at first sight! Its spacious living room features a stunning skylight that floods the room with natural light. A full bathroom and two spacious bedrooms complete the unit. The unit extends outdoors to a large terrace featuring a private storage space. Additionally, the property includes a carport-style parking spot with an included EV charger. Located in a peaceful neighbourhood within walking distance of restaurants and cafés, this condo offers the perfect balance of comfort, tranquility, and community life!
THE CONDO:
- Available for quick occupation
- Exceptional natural light thanks to large windows and
skylights
- Located on the top floor
- 2 bedrooms
- Hardwood floors
- Private storage space on balcony
- Car-port style parking space with EV charger included
- Spacious balcony
- Located in a calm building
LOCATION:
- A few steps from Saint-Victor Park
- A few minutes from Parc de la
Promenade-Bellerive--waterfront, with a river shuttle to
Île-Charron (beach, hiking trails, camping, golf, etc.)
- 6 minutes from the Honoré-Beaugrand metro station
- 5 minutes from the IGA grocery store
- 5 minutes from the Uniprix pharmacy
- within walking distance of several cafés, restaurants,
shops, etc.
- 5-minute walk from Armand-Lavergne Elementary School
- 9-minute walk from the Paul-Émile Sauvageau outdoor pool
- quick access to Highway 25
- Available for quick occupation
- Exceptional natural light thanks to large windows and
skylights
- Located on the top floor
- 2 bedrooms
- Hardwood floors
- Private storage space on balcony
- Car-port style parking space with EV charger included
- Spacious balcony
- Located in a calm building
LOCATION:
- A few steps from Saint-Victor Park
- A few minutes from Parc de la
Promenade-Bellerive--waterfront, with a river shuttle to
Île-Charron (beach, hiking trails, camping, golf, etc.)
- 6 minutes from the Honoré-Beaugrand metro station
- 5 minutes from the IGA grocery store
- 5 minutes from the Uniprix pharmacy
- within walking distance of several cafés, restaurants,
shops, etc.
- 5-minute walk from Armand-Lavergne Elementary School
- 9-minute walk from the Paul-Émile Sauvageau outdoor pool
- quick access to Highway 25
Inclusions: Dishwasher, light fixtures, curtain rods, curtains, entryway cabinet/shelf, air conditioning, water heater, blinds in the small bedroom, range hood, electric vehicle charger, shelf in the small bedroom, built-in speakers, alarm system (non connected).
Exclusions : N/A
| BUILDING | |
|---|---|
| Type | Apartment |
| Style | Attached |
| Dimensions | 11.04x6.99 M |
| Lot Size | 0 |
| EXPENSES | |
|---|---|
| Co-ownership fees | $ 4344 / year |
| Municipal Taxes (2026) | $ 2276 / year |
| School taxes (2025) | $ 225 / year |
|
ROOM DETAILS |
|||
|---|---|---|---|
| Room | Dimensions | Level | Flooring |
| Living room | 15.2 x 11.6 P | 3rd Floor | Wood |
| Dining room | 11.5 x 13.1 P | 3rd Floor | Wood |
| Kitchen | 8.4 x 7.7 P | 3rd Floor | Ceramic tiles |
| Hallway | 7.7 x 3.8 P | 3rd Floor | Ceramic tiles |
| Bathroom | 5.4 x 7.0 P | 3rd Floor | Ceramic tiles |
| Primary bedroom | 10.2 x 12.7 P | 3rd Floor | Wood |
| Bedroom | 7.9 x 9.6 P | 3rd Floor | Wood |
|
CHARACTERISTICS |
|
|---|---|
| Driveway | Asphalt |
| Carport | Attached |
| Proximity | Bicycle path, Cegep, Daycare centre, Elementary school, Golf, High school, Highway, Park - green area, Public transport |
| Cadastre - Parking (included in the price) | Carport |
| Heating system | Electric baseboard units |
| Heating energy | Electricity |
| Available services | Fire detector |
| Parking | In carport |
| Equipment available | Level 2 charging station, Private balcony, Wall-mounted air conditioning |
| Sewage system | Municipal sewer |
| Water supply | Municipality |
| Restrictions/Permissions | Pets allowed with conditions, Short-term rentals not allowed |
| Zoning | Residential |