13795 Rue Ontario E., Montréal (Rivière-des-Prairies, QC H1A1H9 $559,900
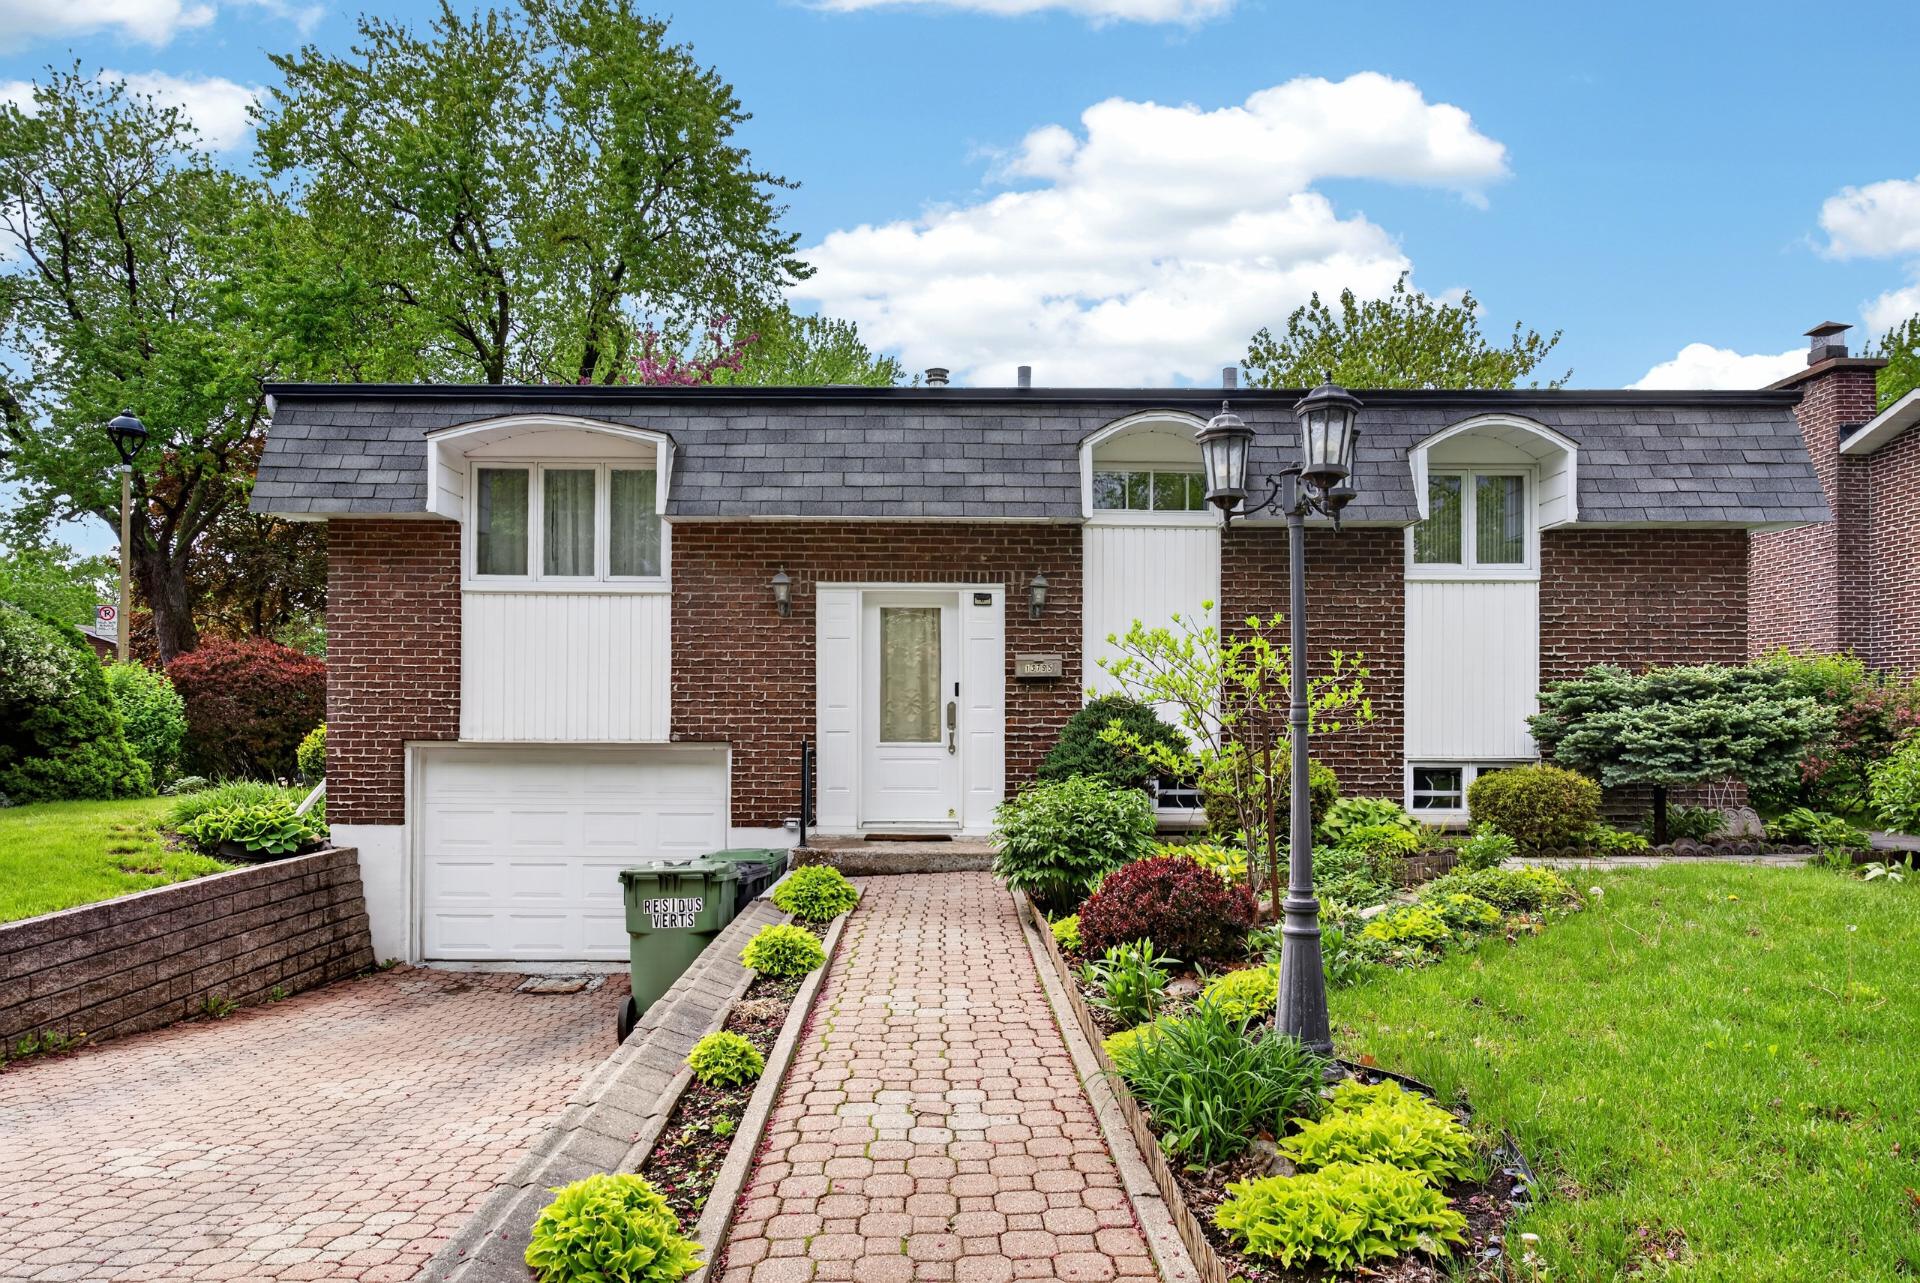
Frontage
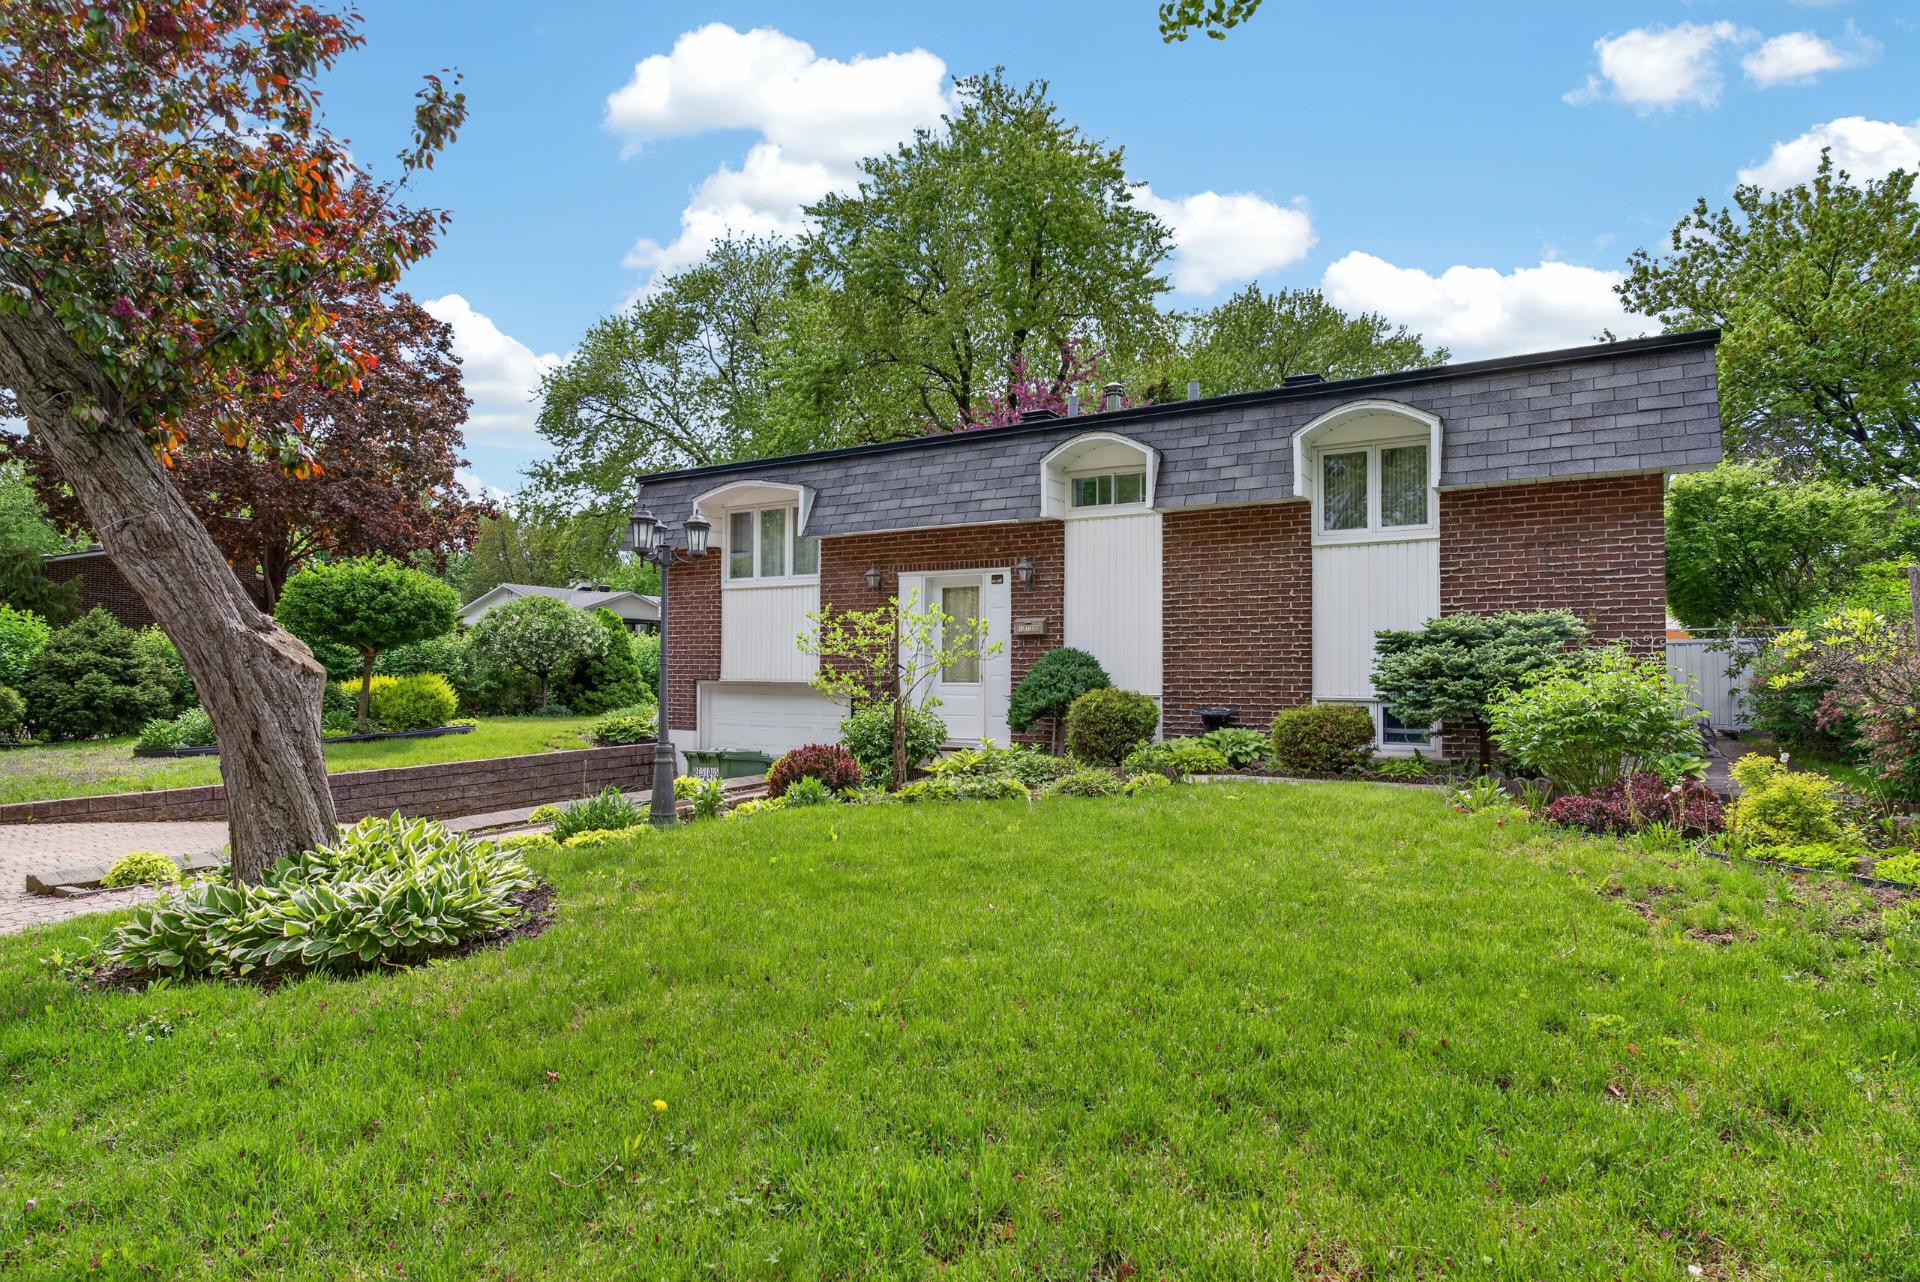
Frontage
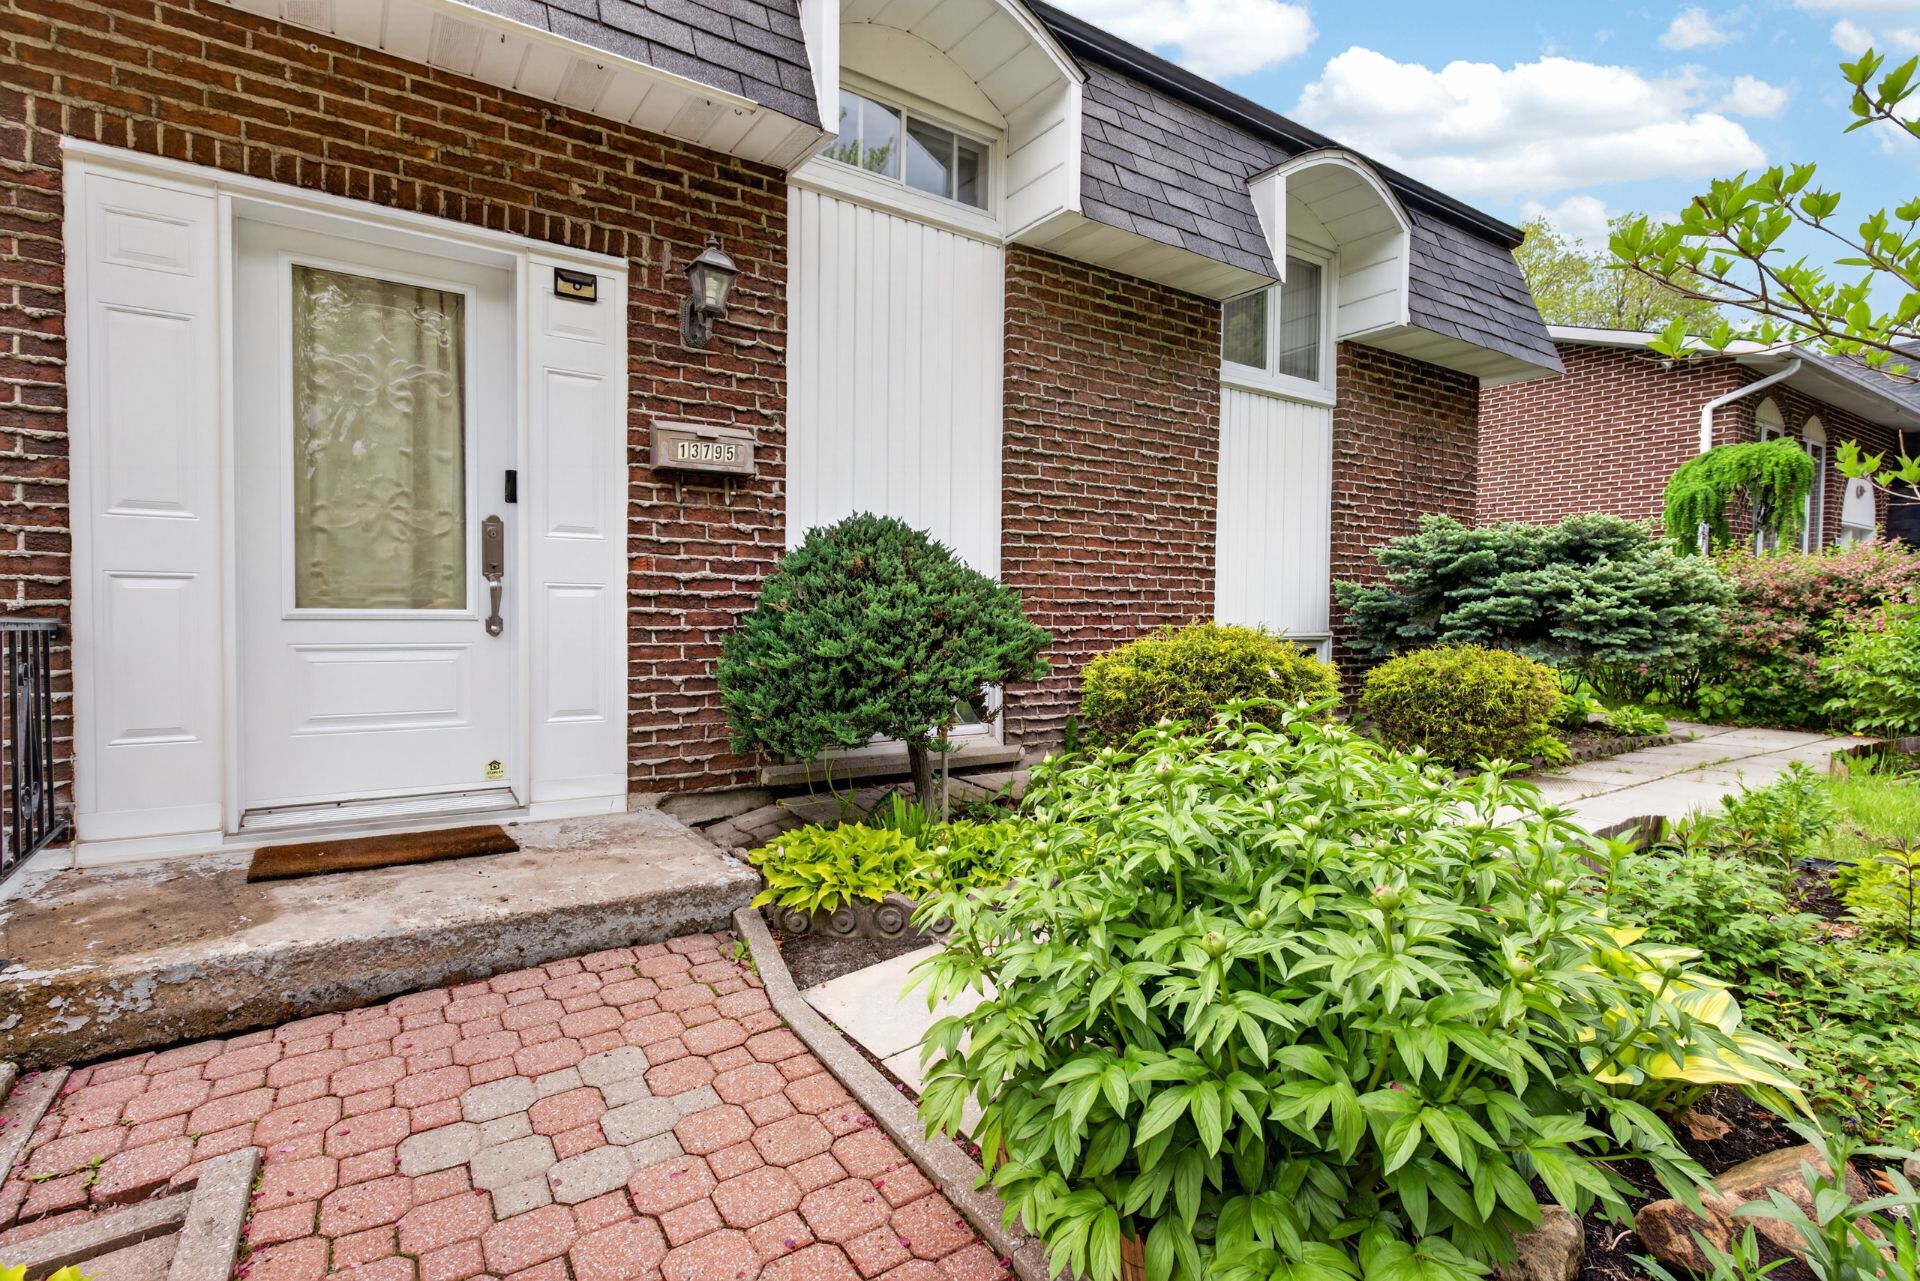
Frontage
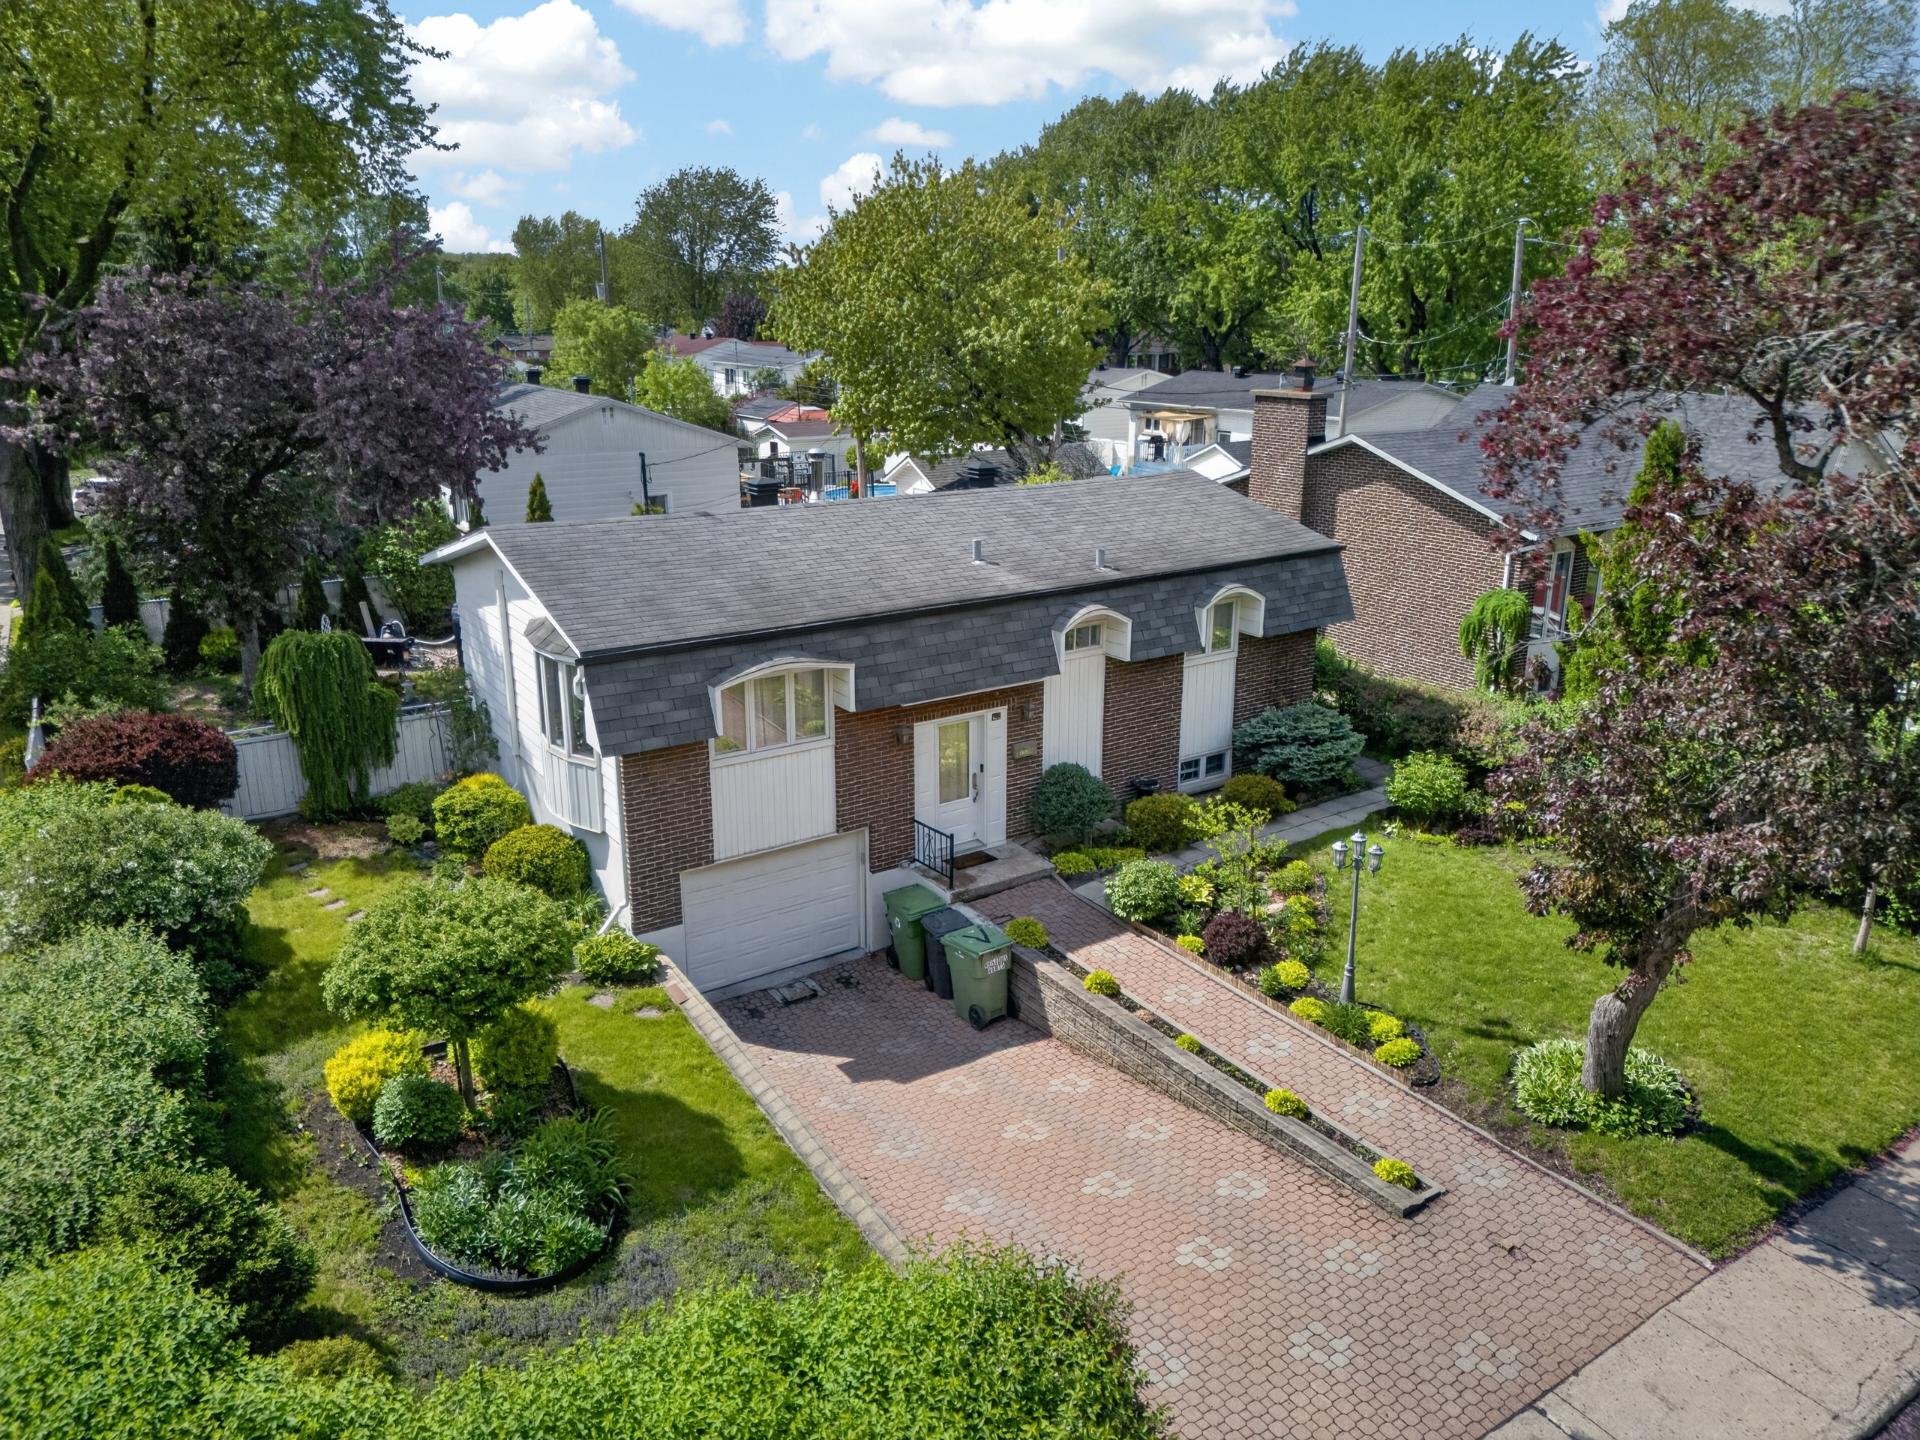
View
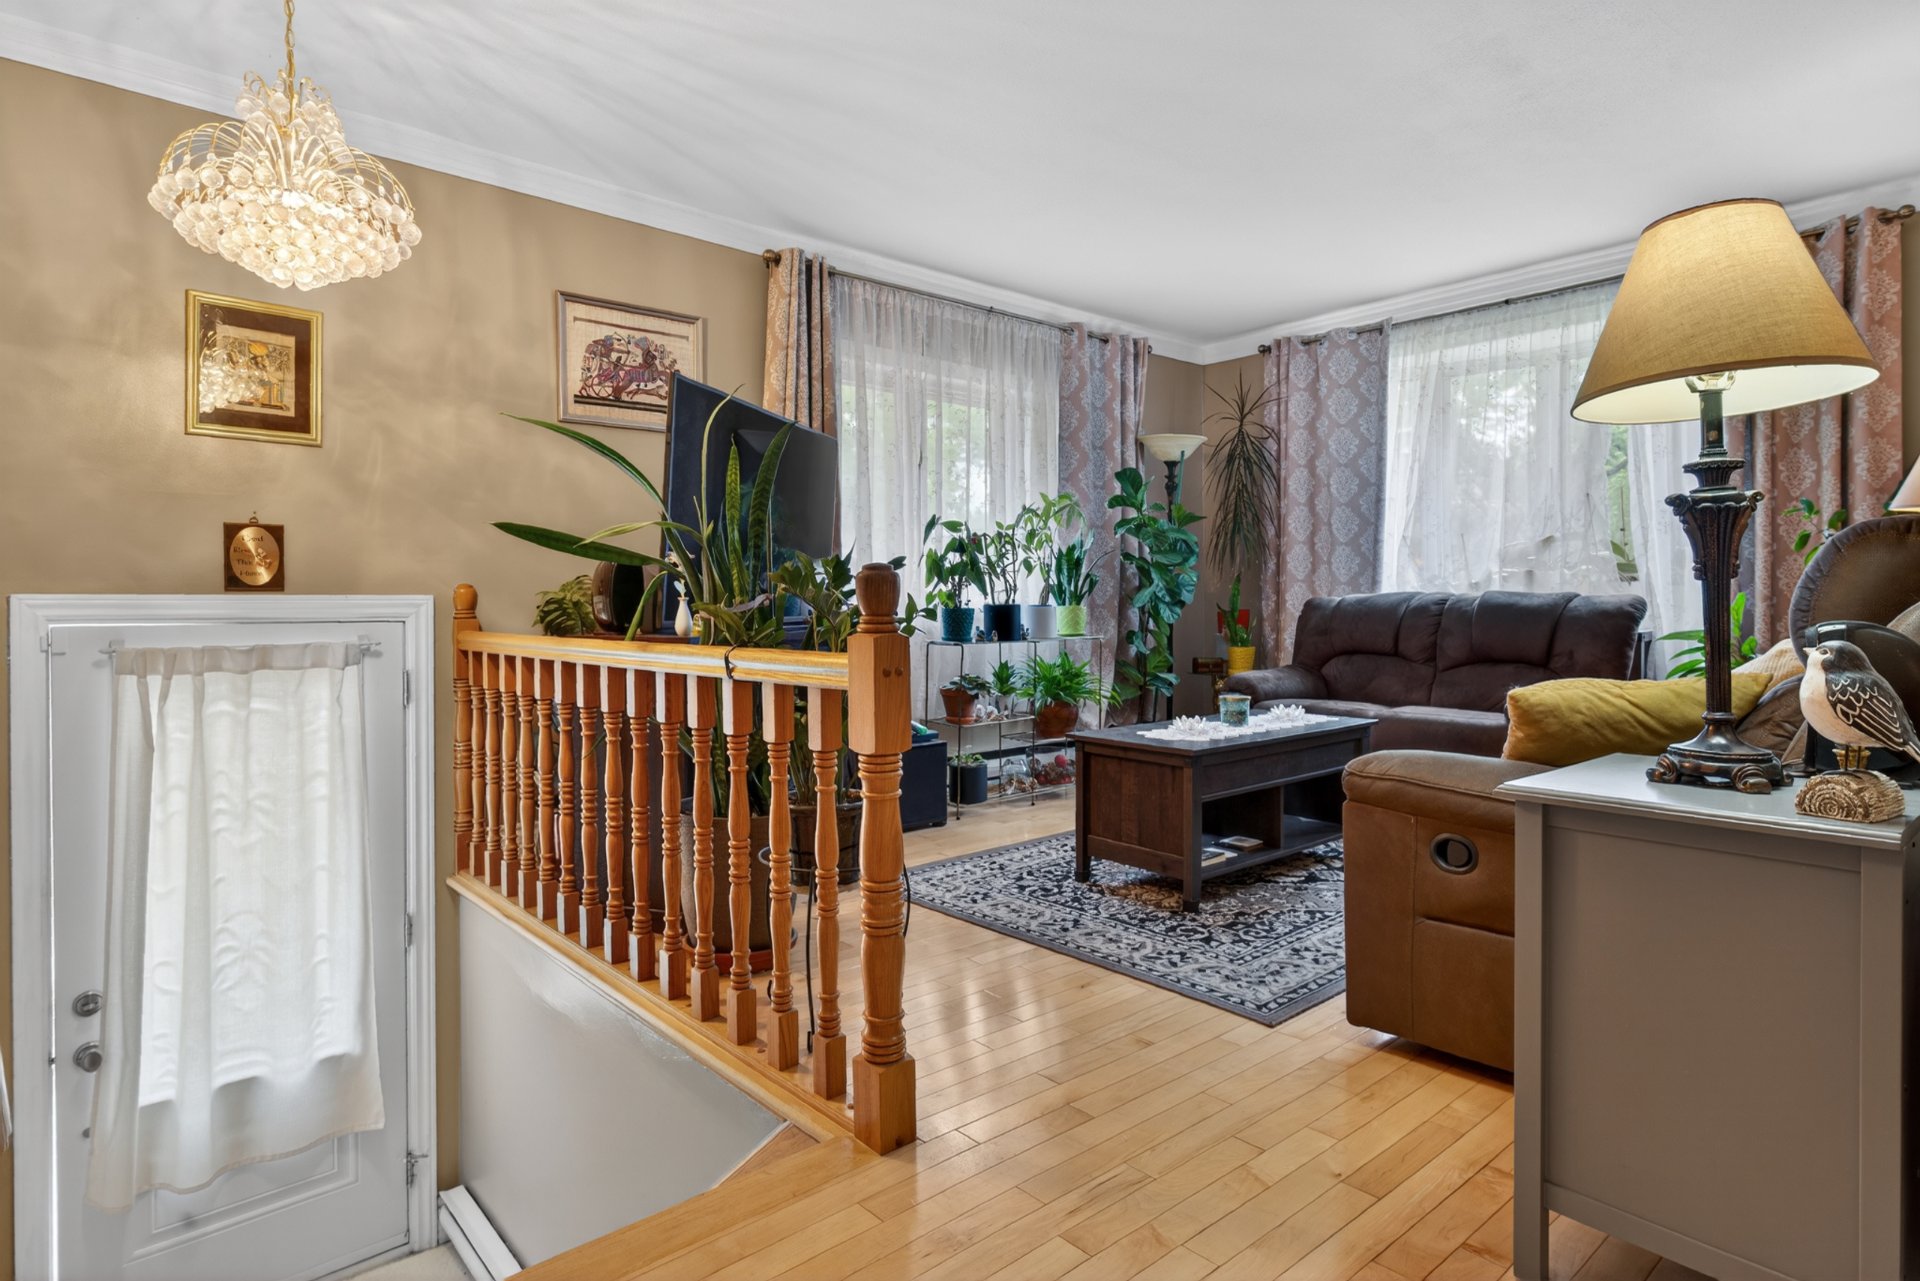
Hallway
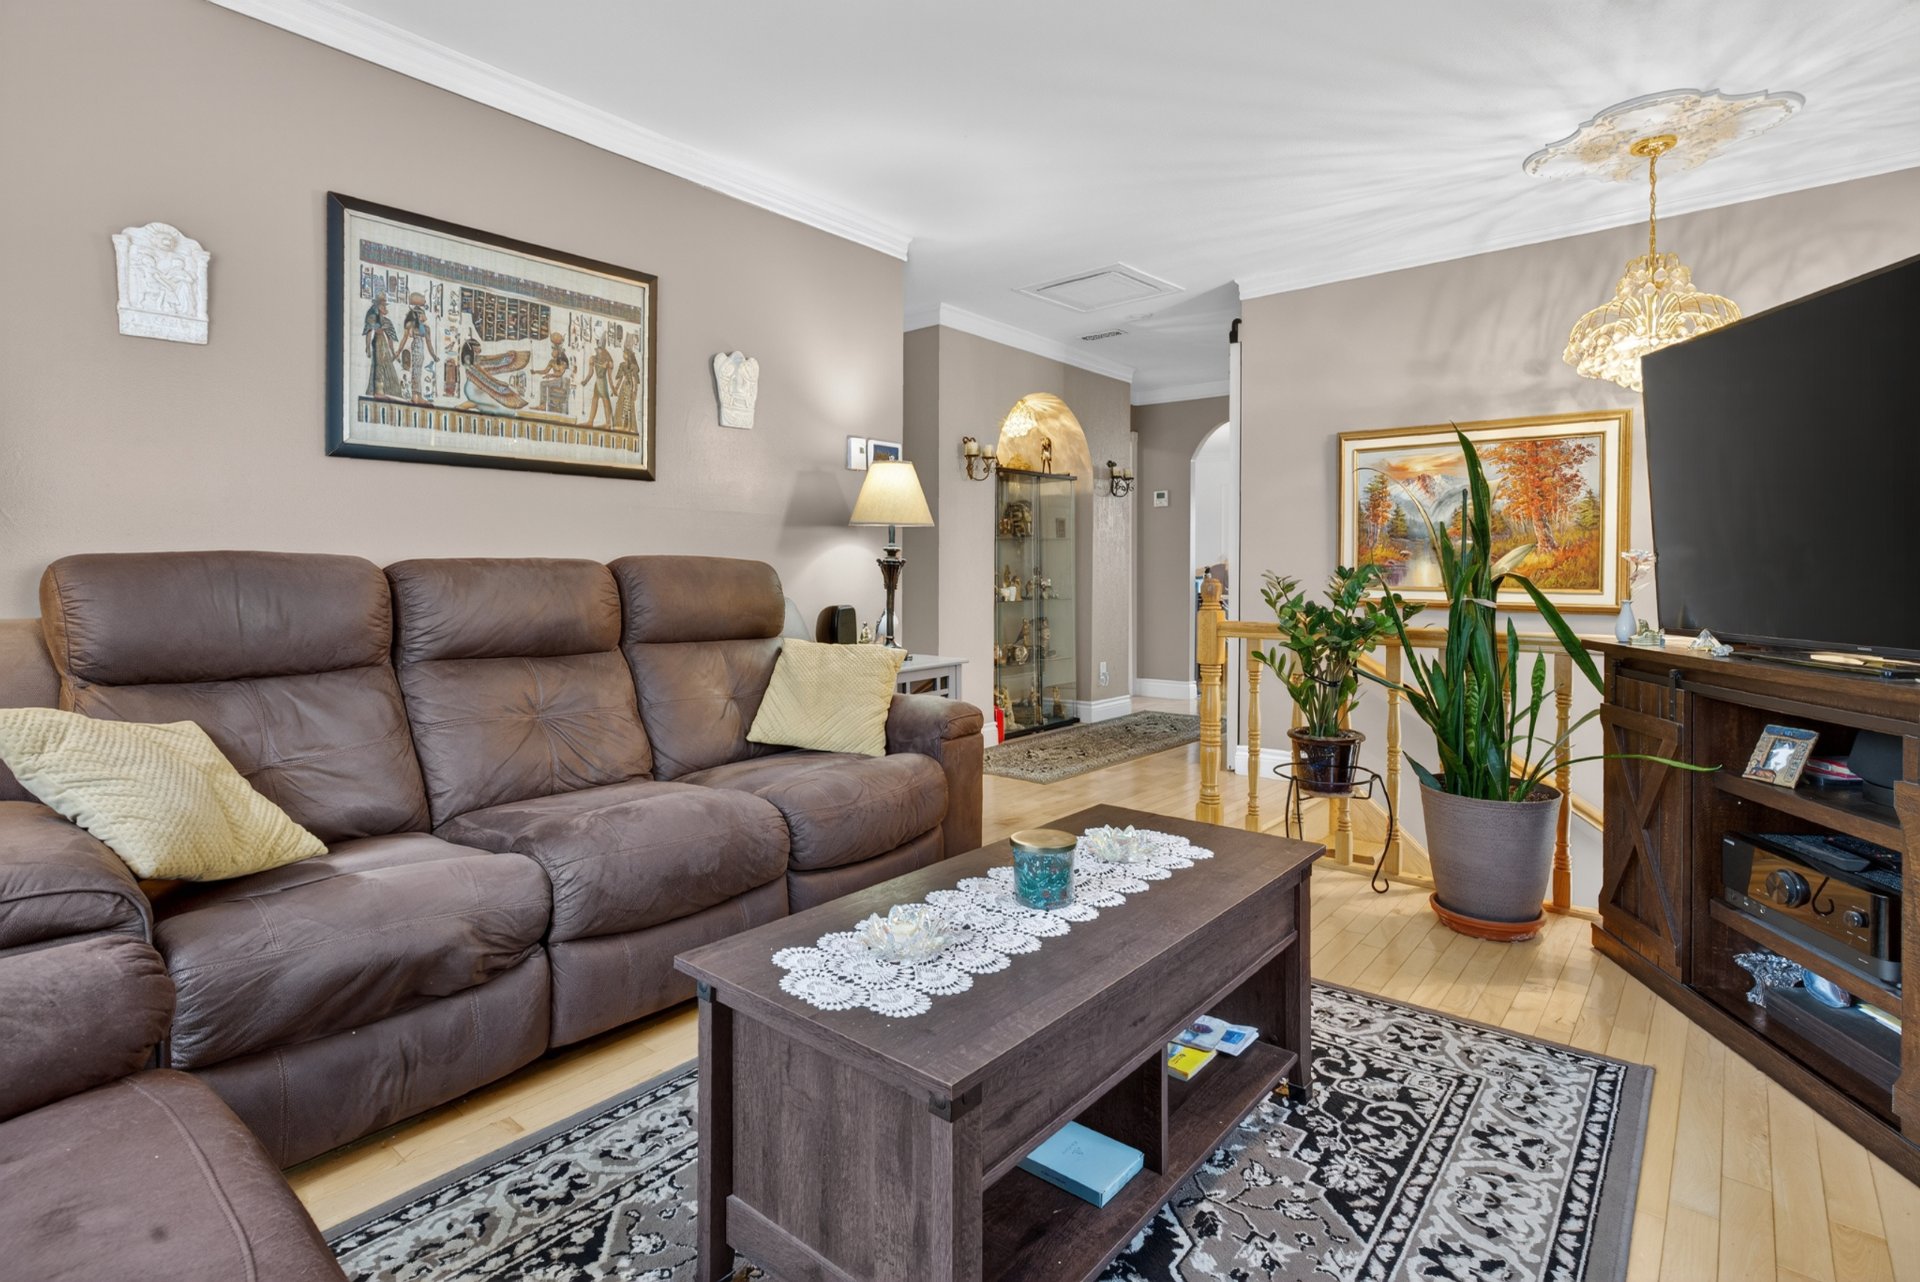
Living room
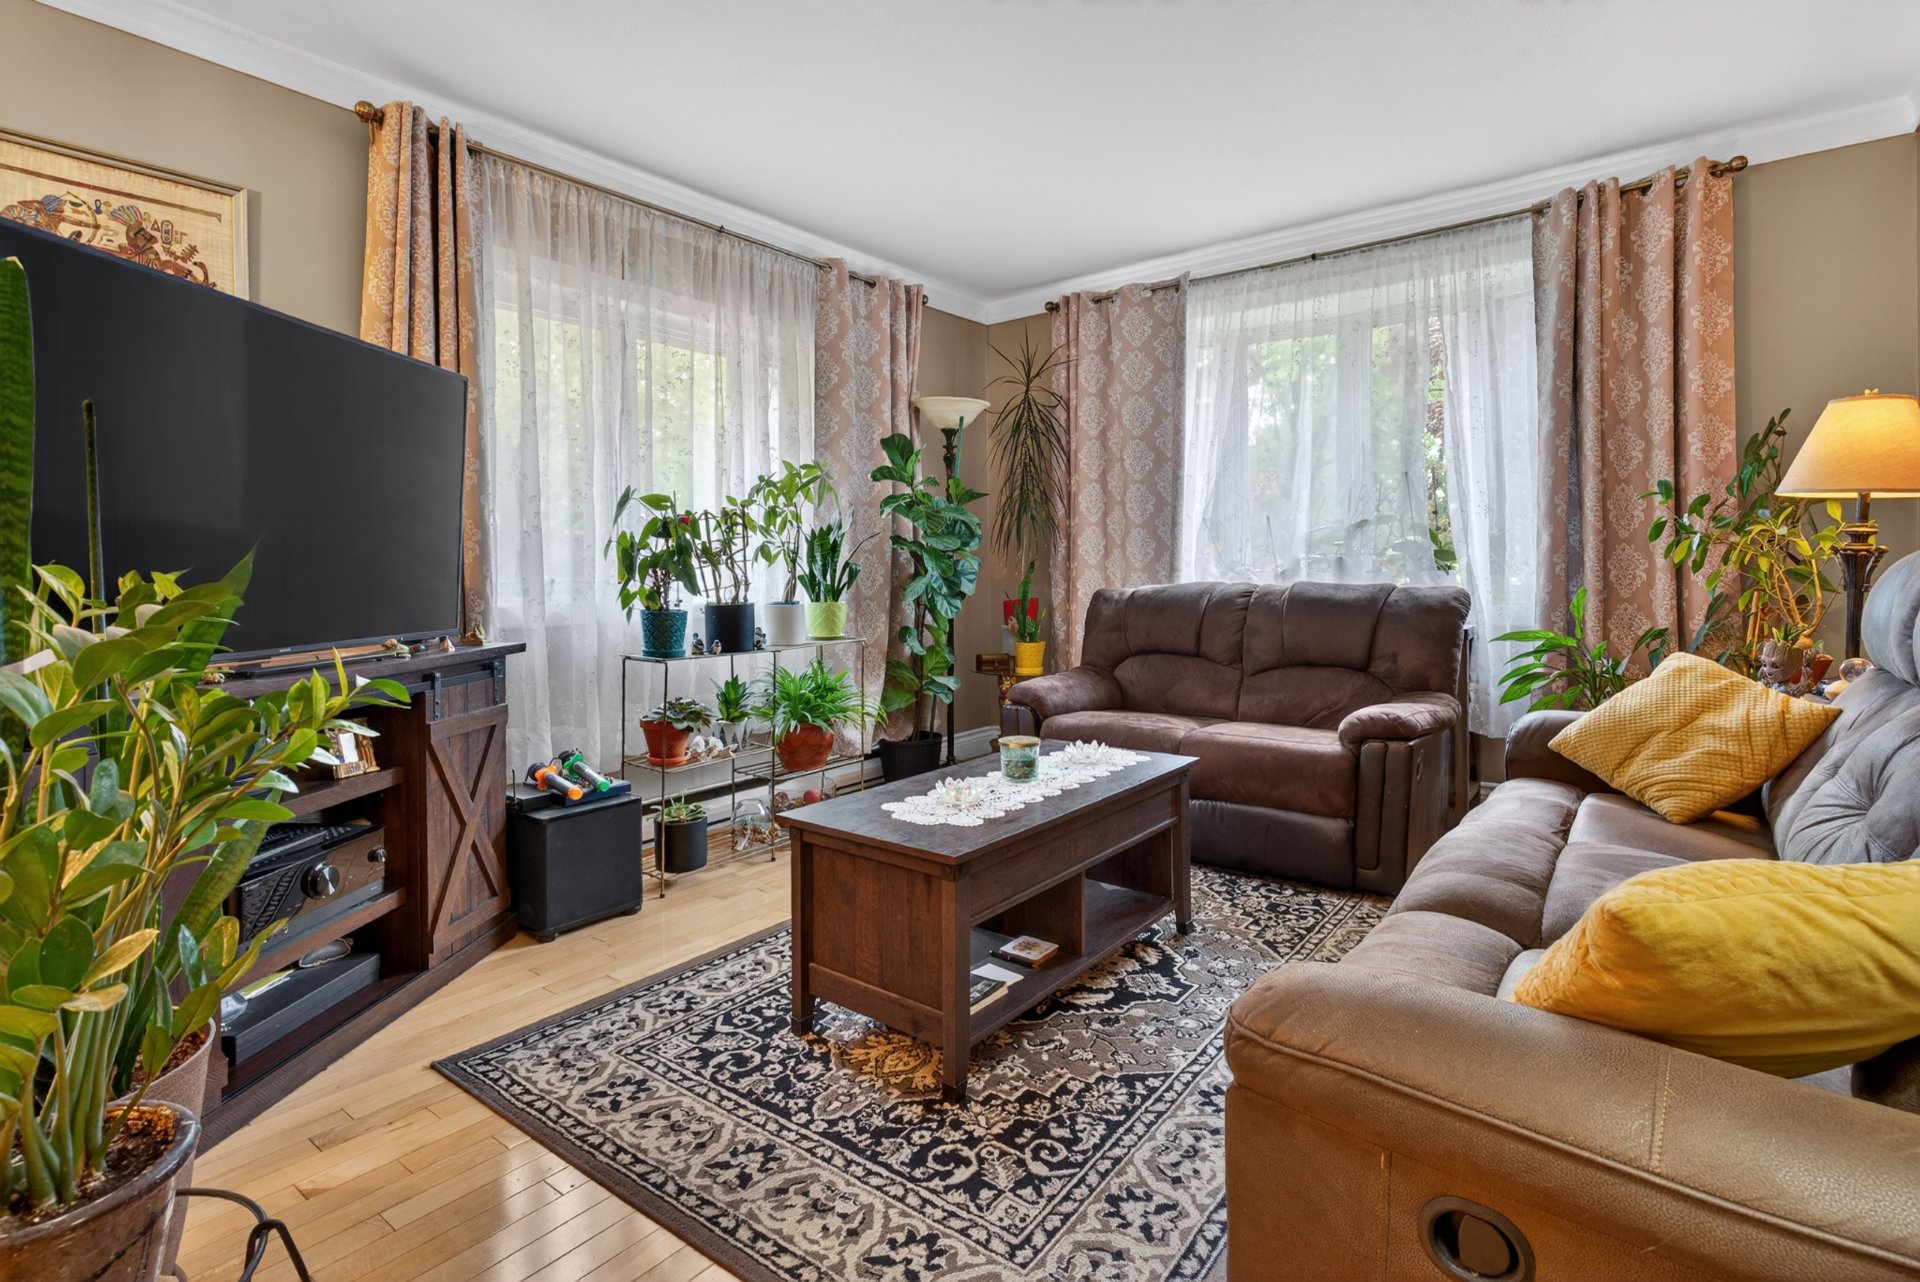
Living room
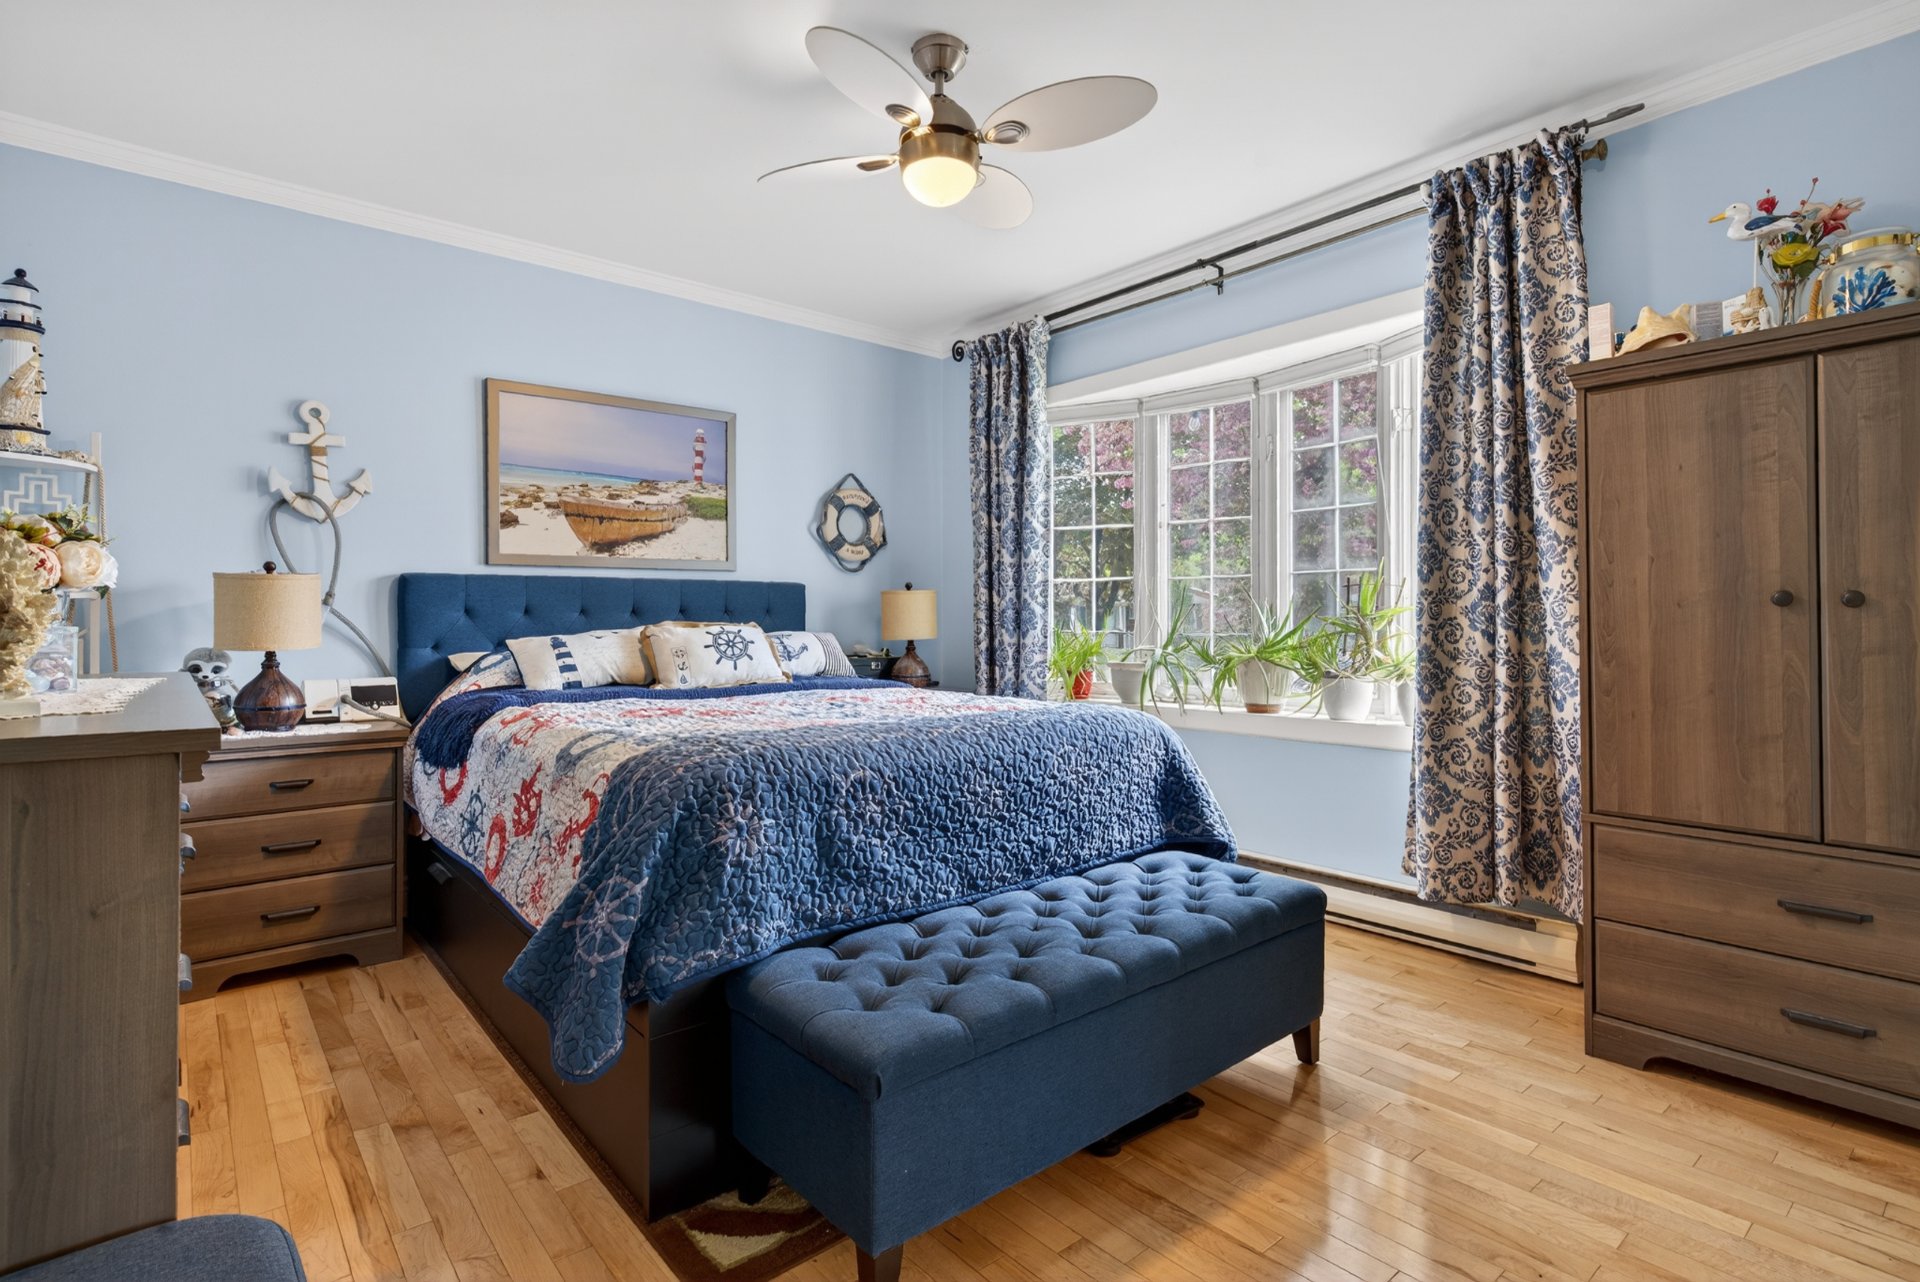
Primary bedroom
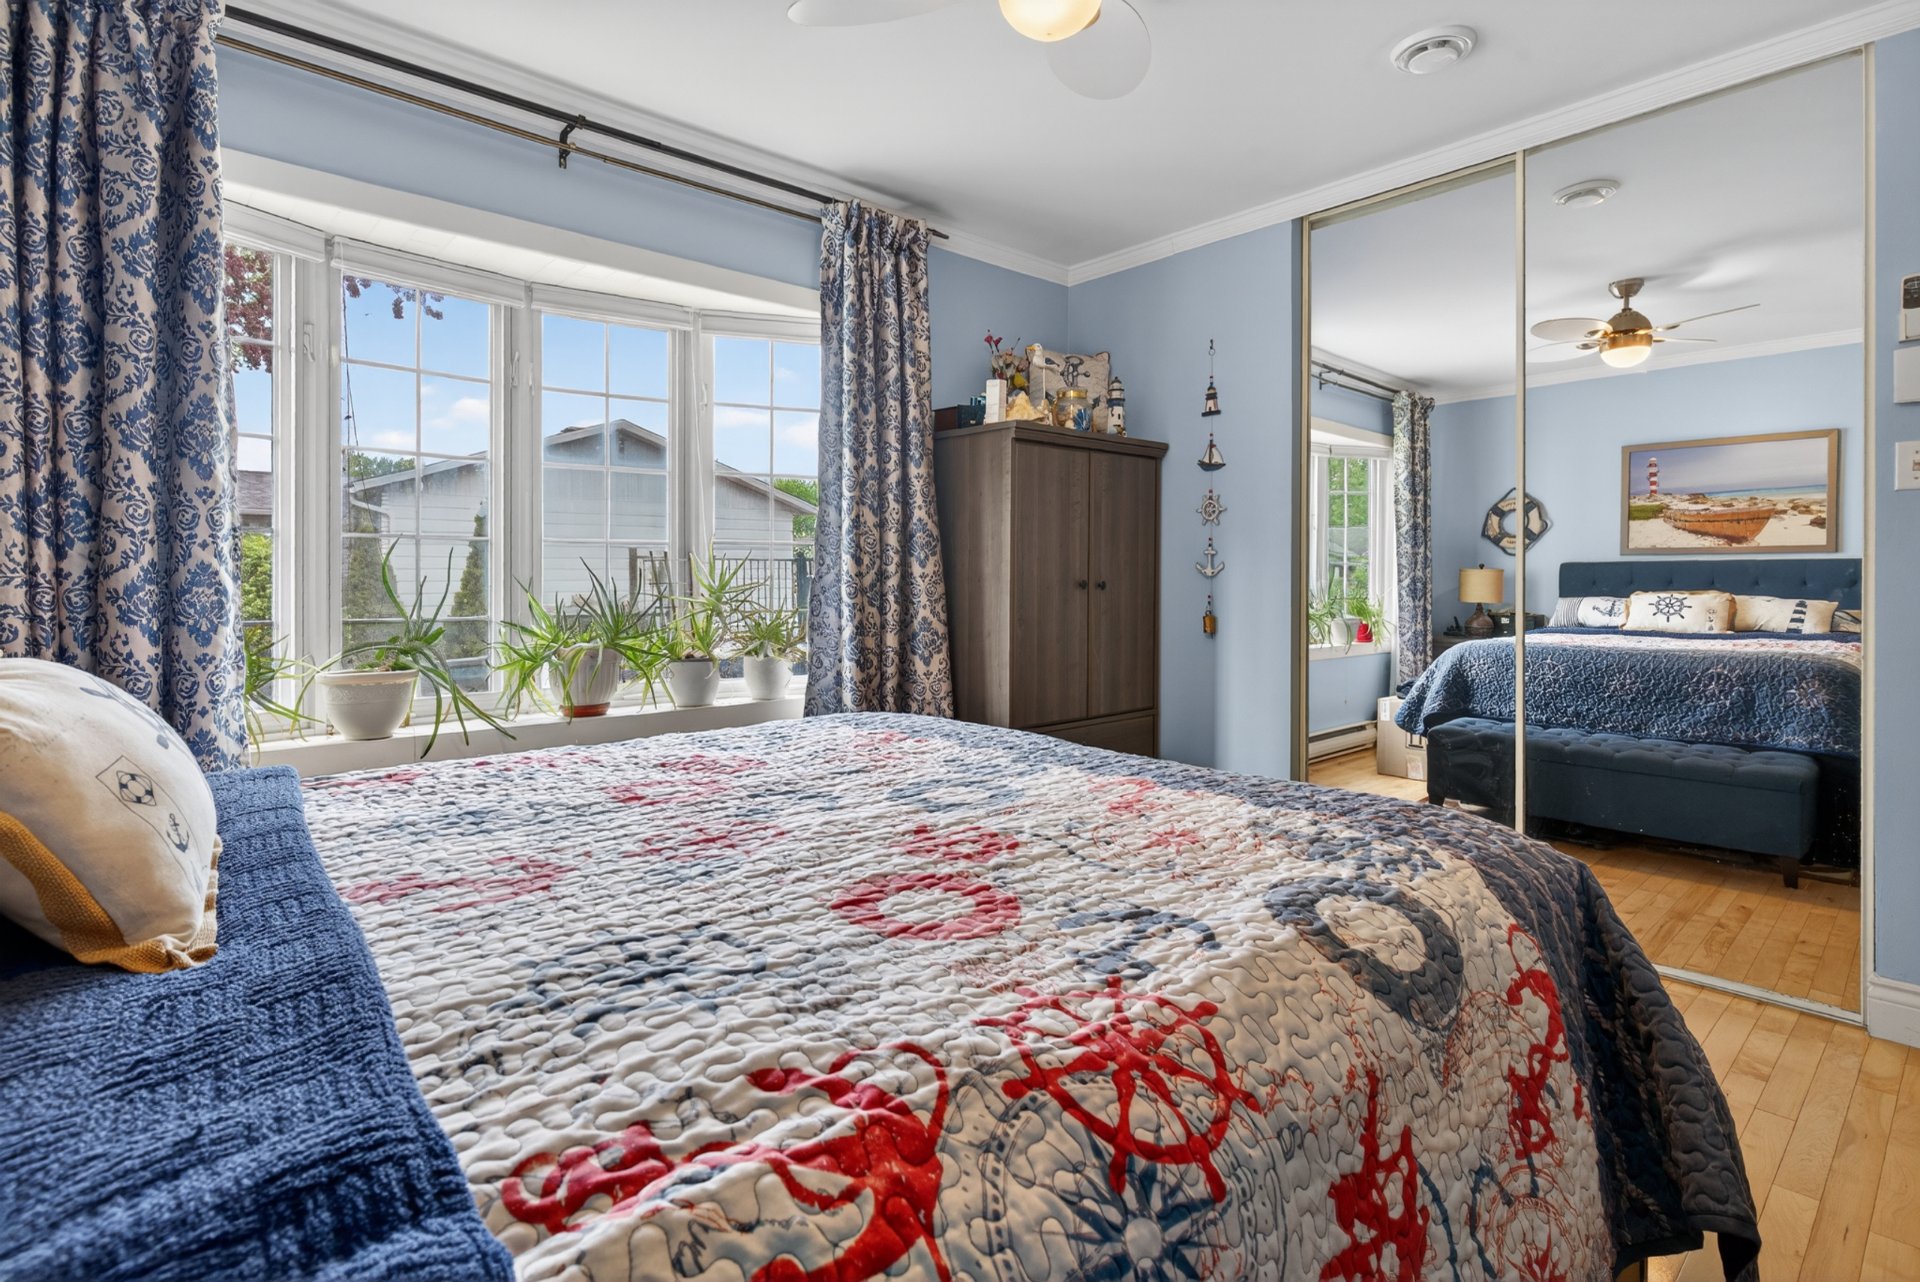
Primary bedroom
|
|
Description
Charming bungalow located in a peaceful, family-friendly neighborhood of Pointe-aux-Trembles. Well maintained over the years, this home features two bedrooms on the main floor, with a third bedroom in the basement ready to be finished to suit your needs. You'll appreciate the integrated basement garage, the beautifully landscaped large backyard, and the swimming pool -- perfect for enjoying the warmer seasons. Conveniently located near schools, parks, public transportation, shops, and all essential services, this property offers the perfect blend of comfort, tranquility, and an ideal location for the whole family.
Inclusions:
Exclusions : N/A
| BUILDING | |
|---|---|
| Type | Bungalow |
| Style | Detached |
| Dimensions | 24.8x40 P |
| Lot Size | 5282 PC |
| EXPENSES | |
|---|---|
| Energy cost | $ 2400 / year |
| Municipal Taxes (2026) | $ 3254 / year |
| School taxes (2026) | $ 335 / year |
|
ROOM DETAILS |
|||
|---|---|---|---|
| Room | Dimensions | Level | Flooring |
| Living room | 11.3 x 12.3 P | Ground Floor | Wood |
| Primary bedroom | 11.6 x 12.8 P | Ground Floor | Wood |
| Bedroom | 10.2 x 8.2 P | Ground Floor | Wood |
| Bathroom | 8.5 x 7.0 P | Ground Floor | Ceramic tiles |
| Kitchen | 13.6 x 8.8 P | Ground Floor | Floating floor |
| Dining room | 13.8 x 14.6 P | Ground Floor | Wood |
| Family room | 22.9 x 22.11 P | Basement | Floating floor |
| Washroom | 4.4 x 3.4 P | Basement | |
| Bedroom | 10.4 x 10.1 P | Basement | Floating floor |
|
CHARACTERISTICS |
|
|---|---|
| Basement | 6 feet and over, Finished basement |
| Pool | Above-ground, Heated |
| Windows | Aluminum |
| Roofing | Asphalt shingles |
| Proximity | ATV trail, Cross-country skiing, Daycare centre, Elementary school, Golf, High school, Highway, Park - green area, Public transport |
| Siding | Brick |
| Equipment available | Central heat pump, Electric garage door, Private yard |
| Heating system | Electric baseboard units |
| Heating energy | Electricity |
| Landscaping | Fenced |
| Garage | Fitted |
| Parking | Garage, Outdoor |
| Sewage system | Municipal sewer |
| Water supply | Municipality |
| Driveway | Plain paving stone |
| Foundation | Poured concrete |
| Zoning | Residential |
| Window type | Sliding |
| Distinctive features | Street corner |
| Rental appliances | Water heater |