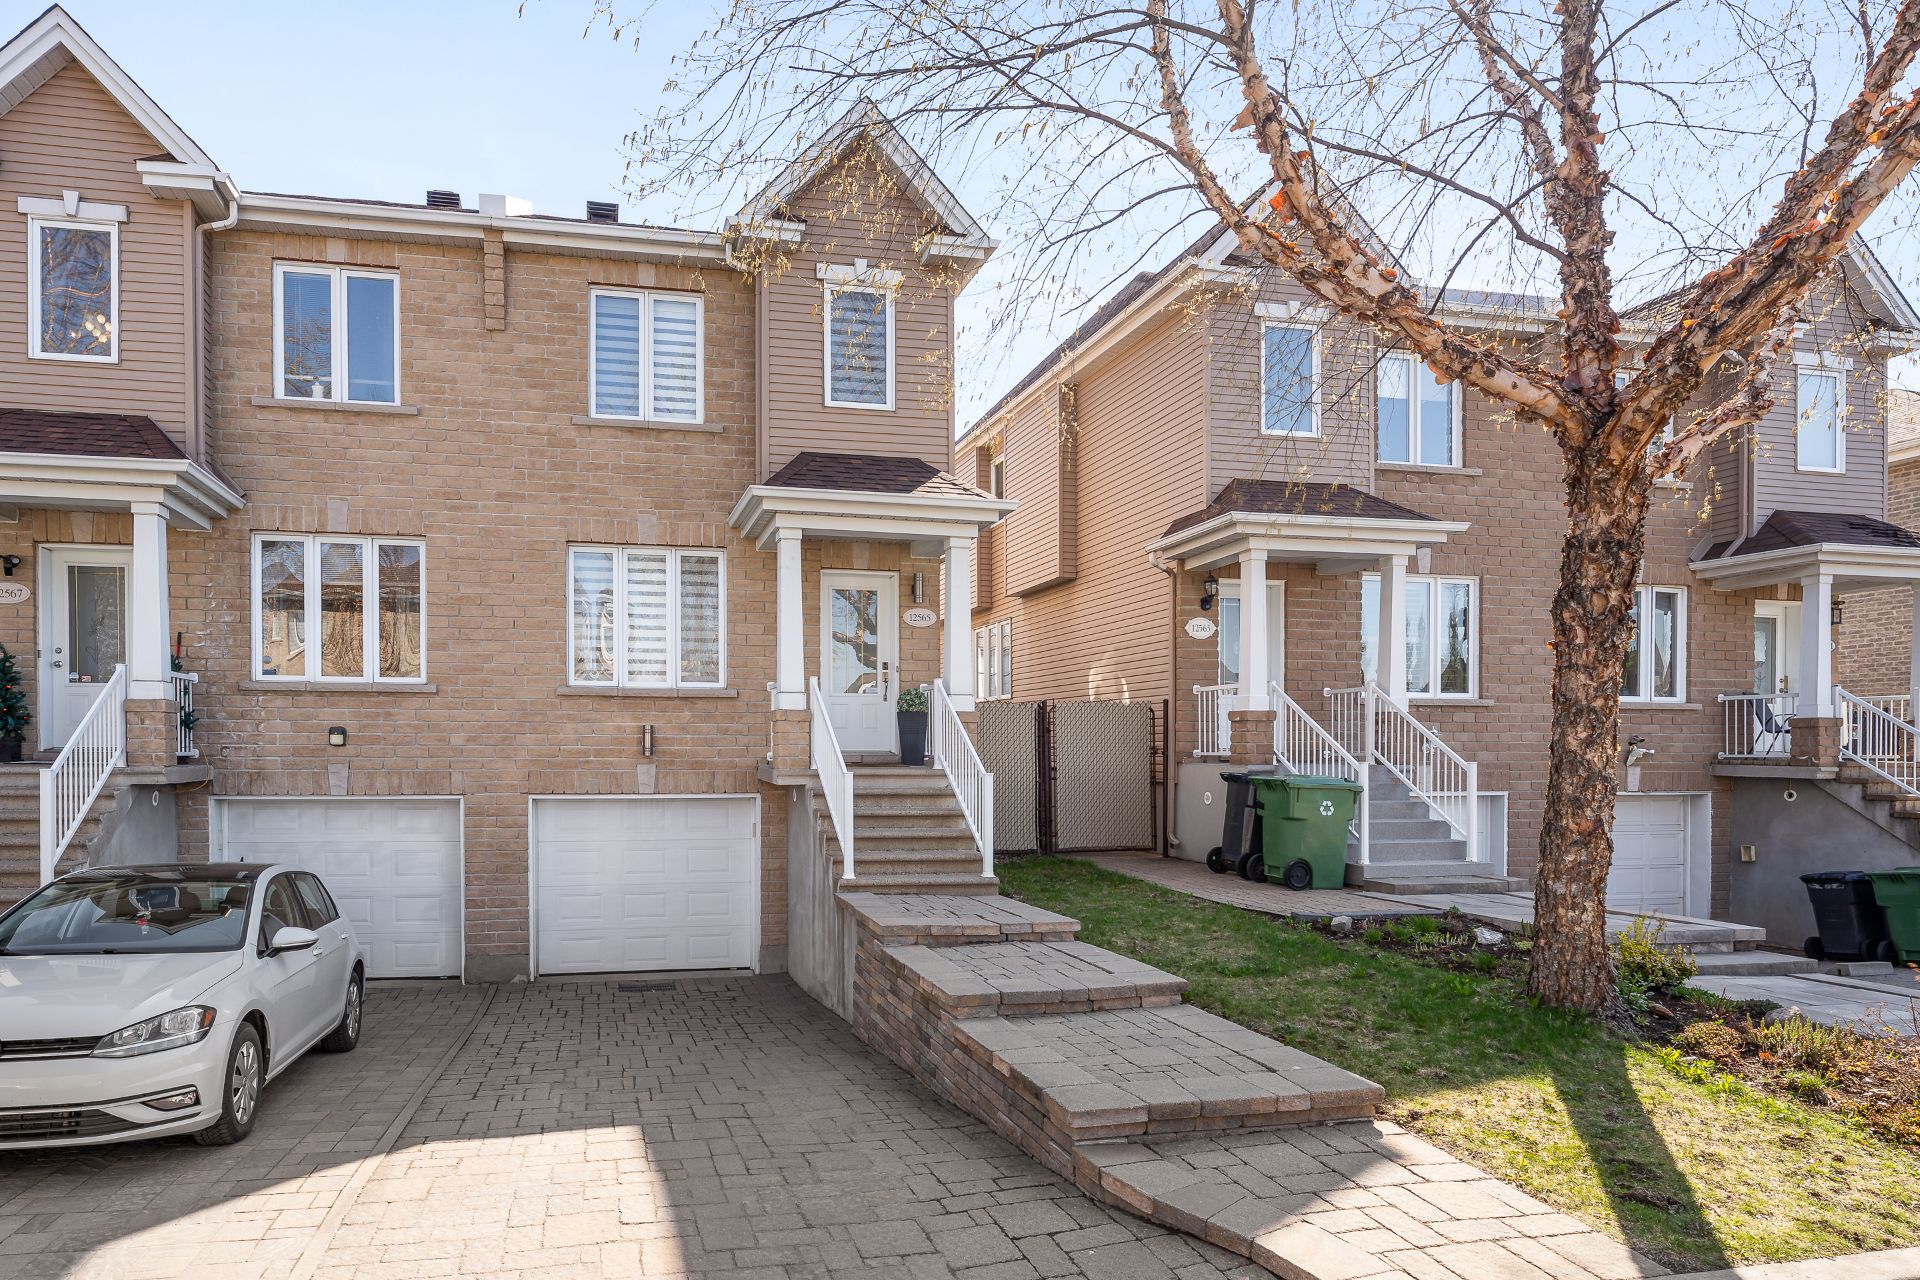
12565Z Rue La Hontan, Montréal (Rivière-des-Prairies, QC H1C2L2 $599,900
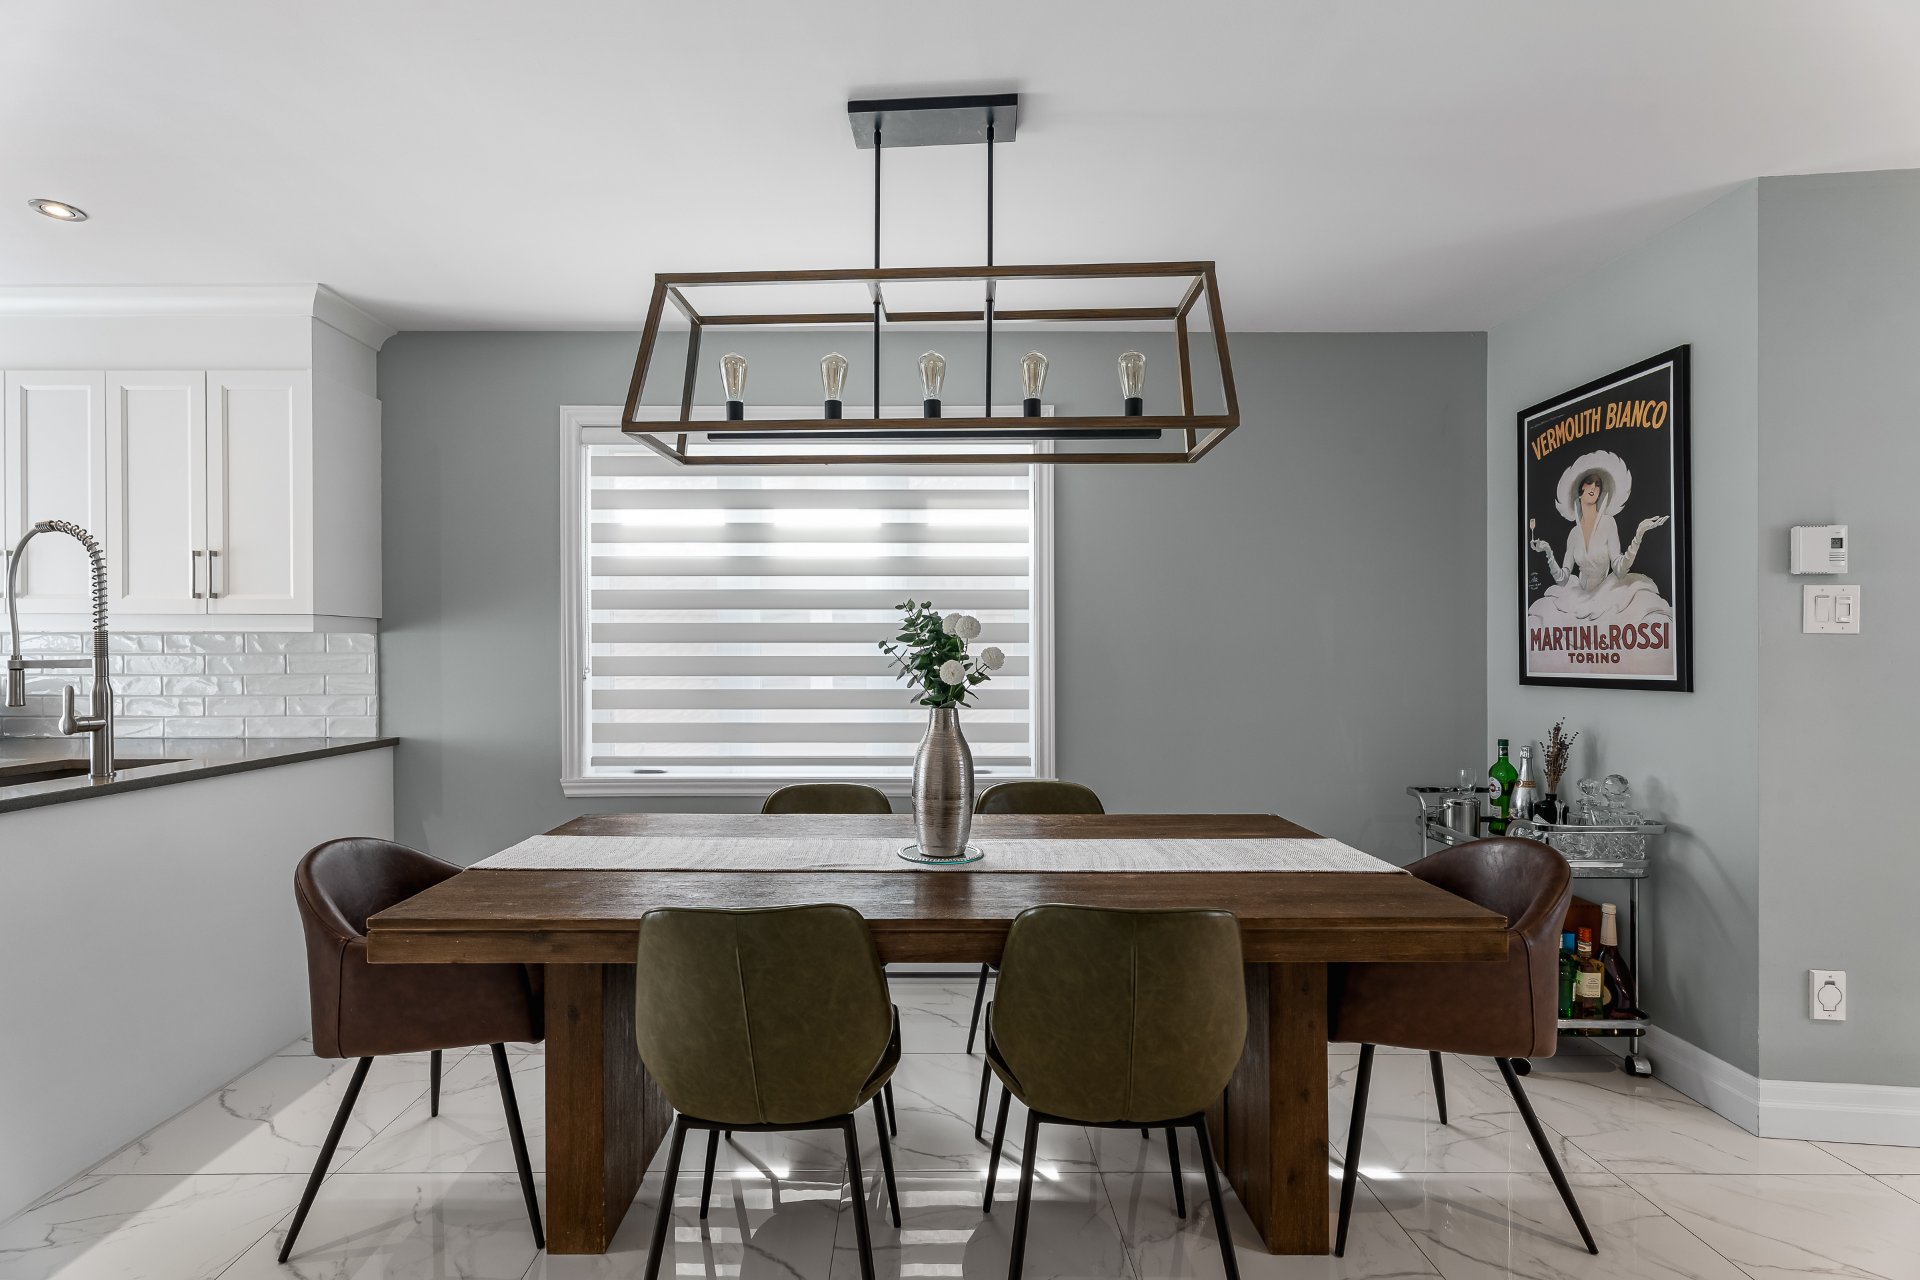
Dining room
Living room
Living room
Living room
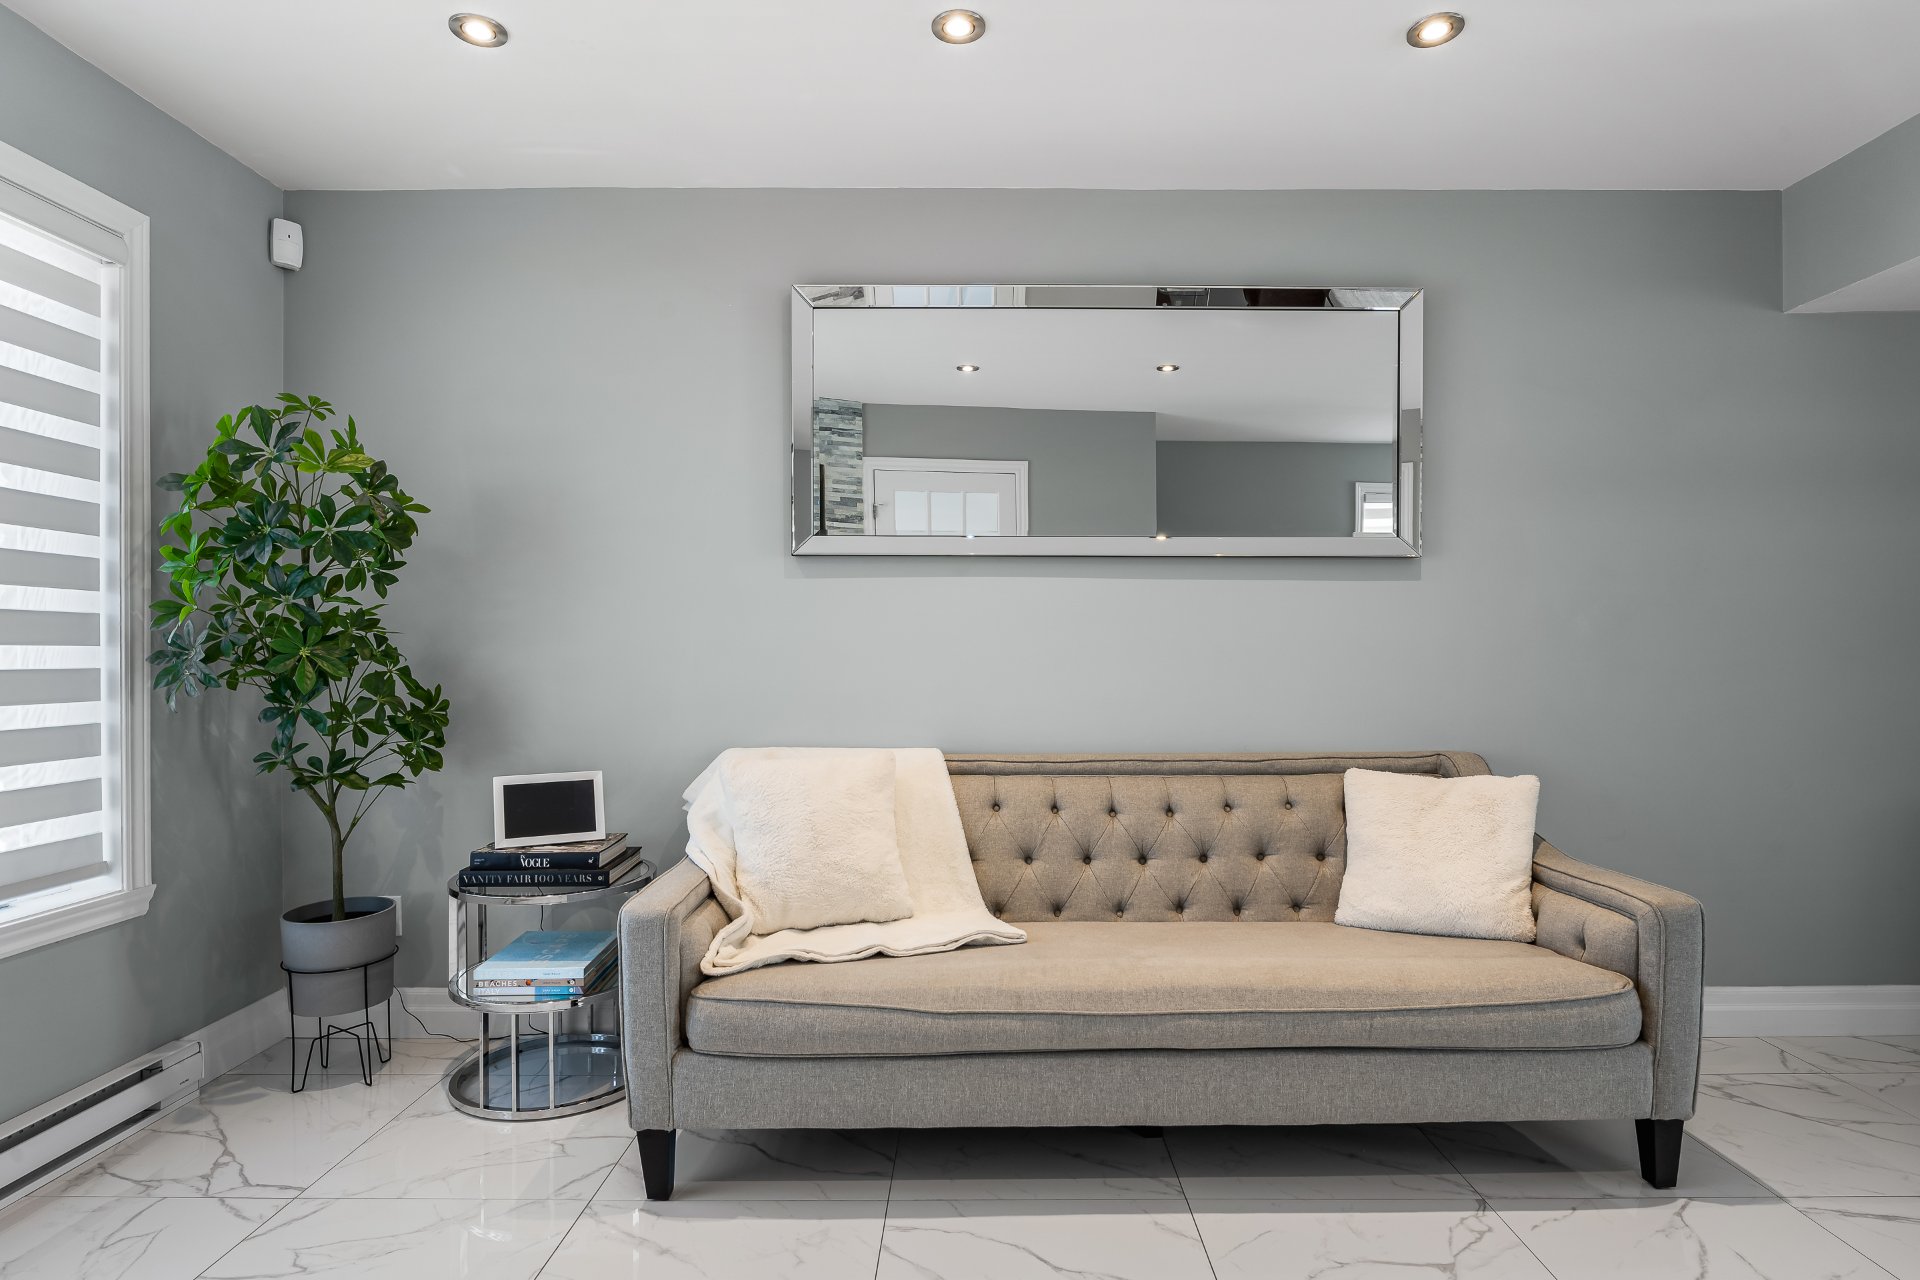
Living room
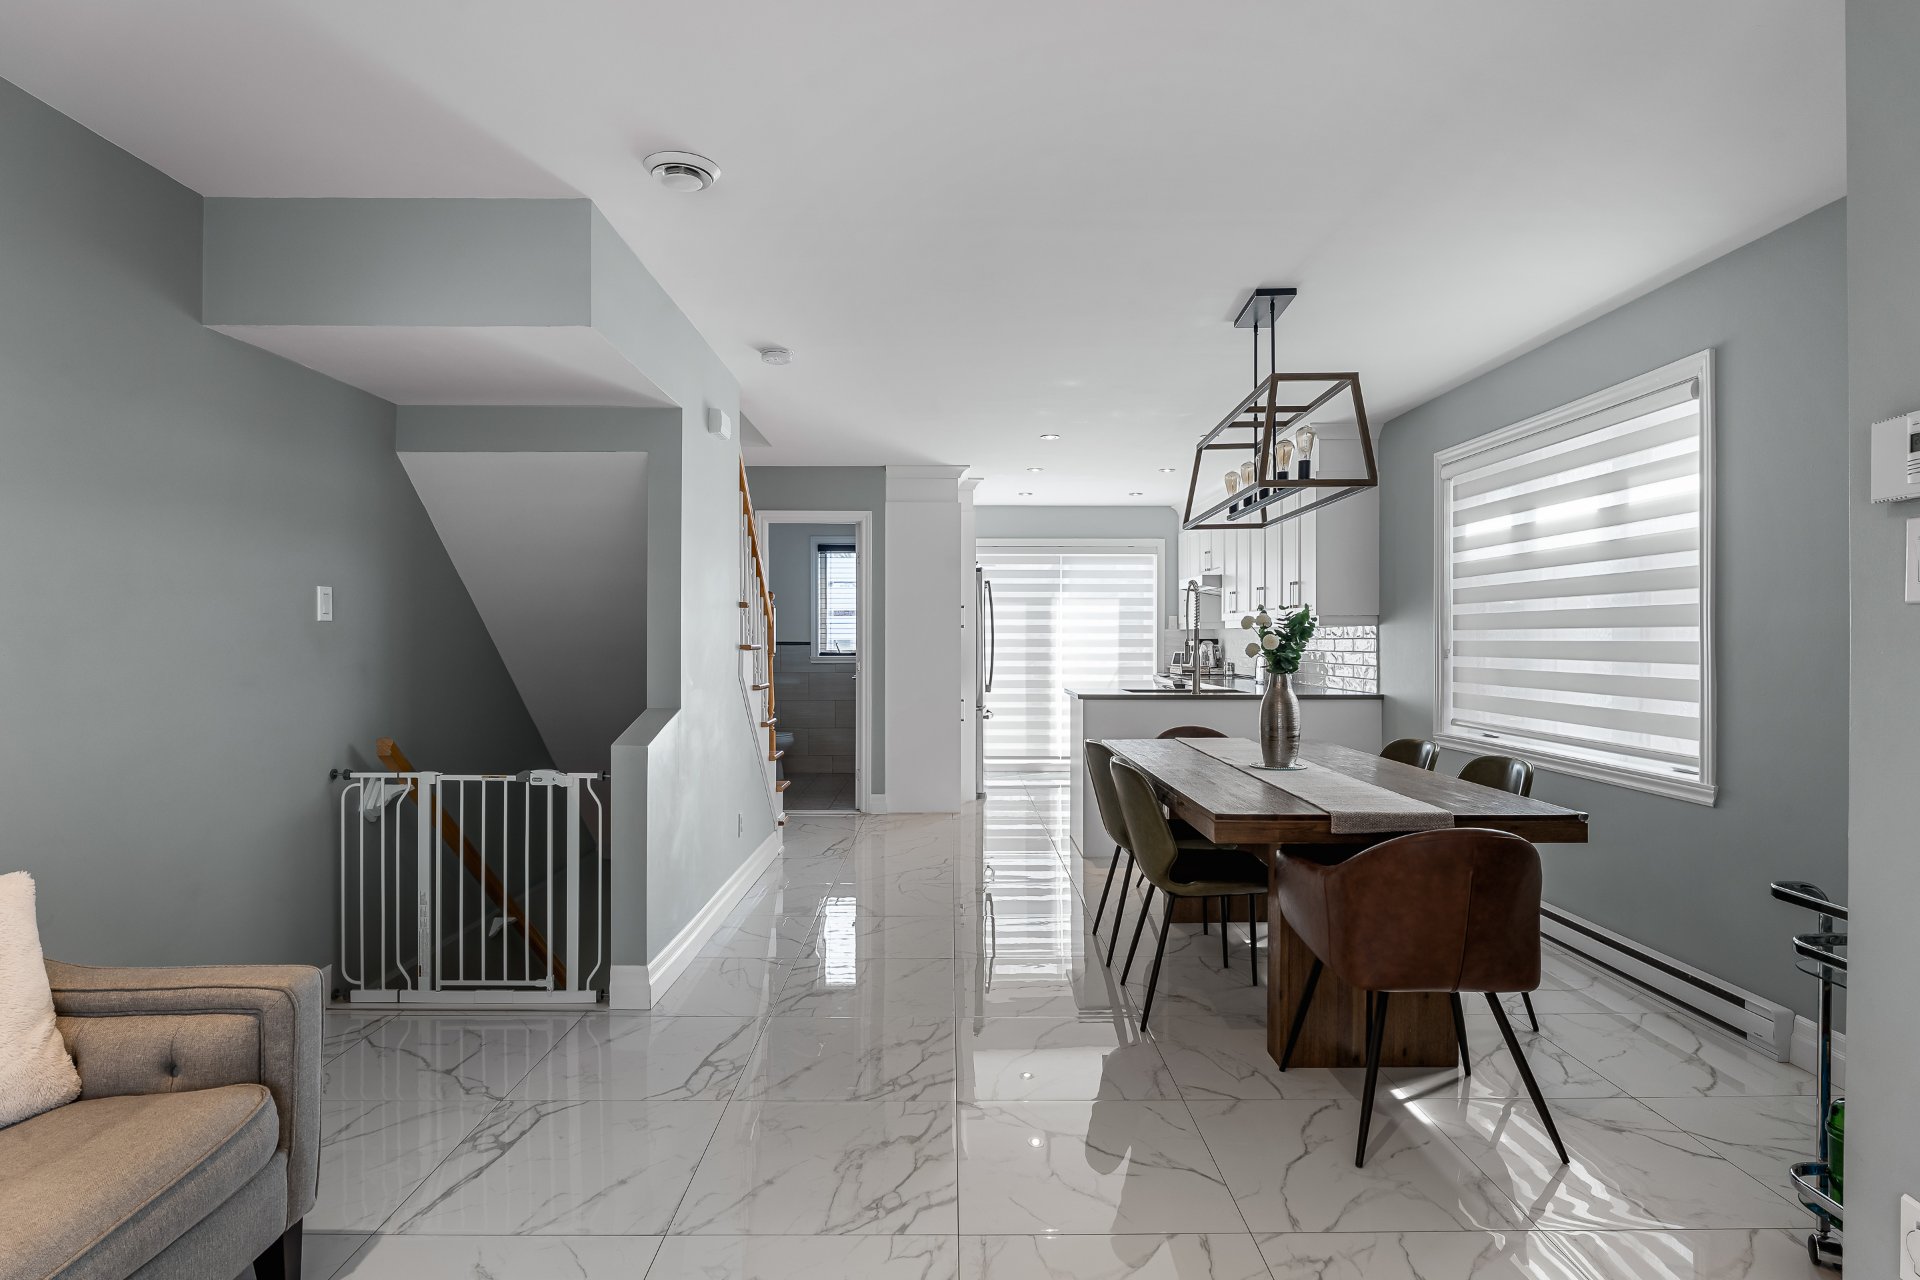
Dining room
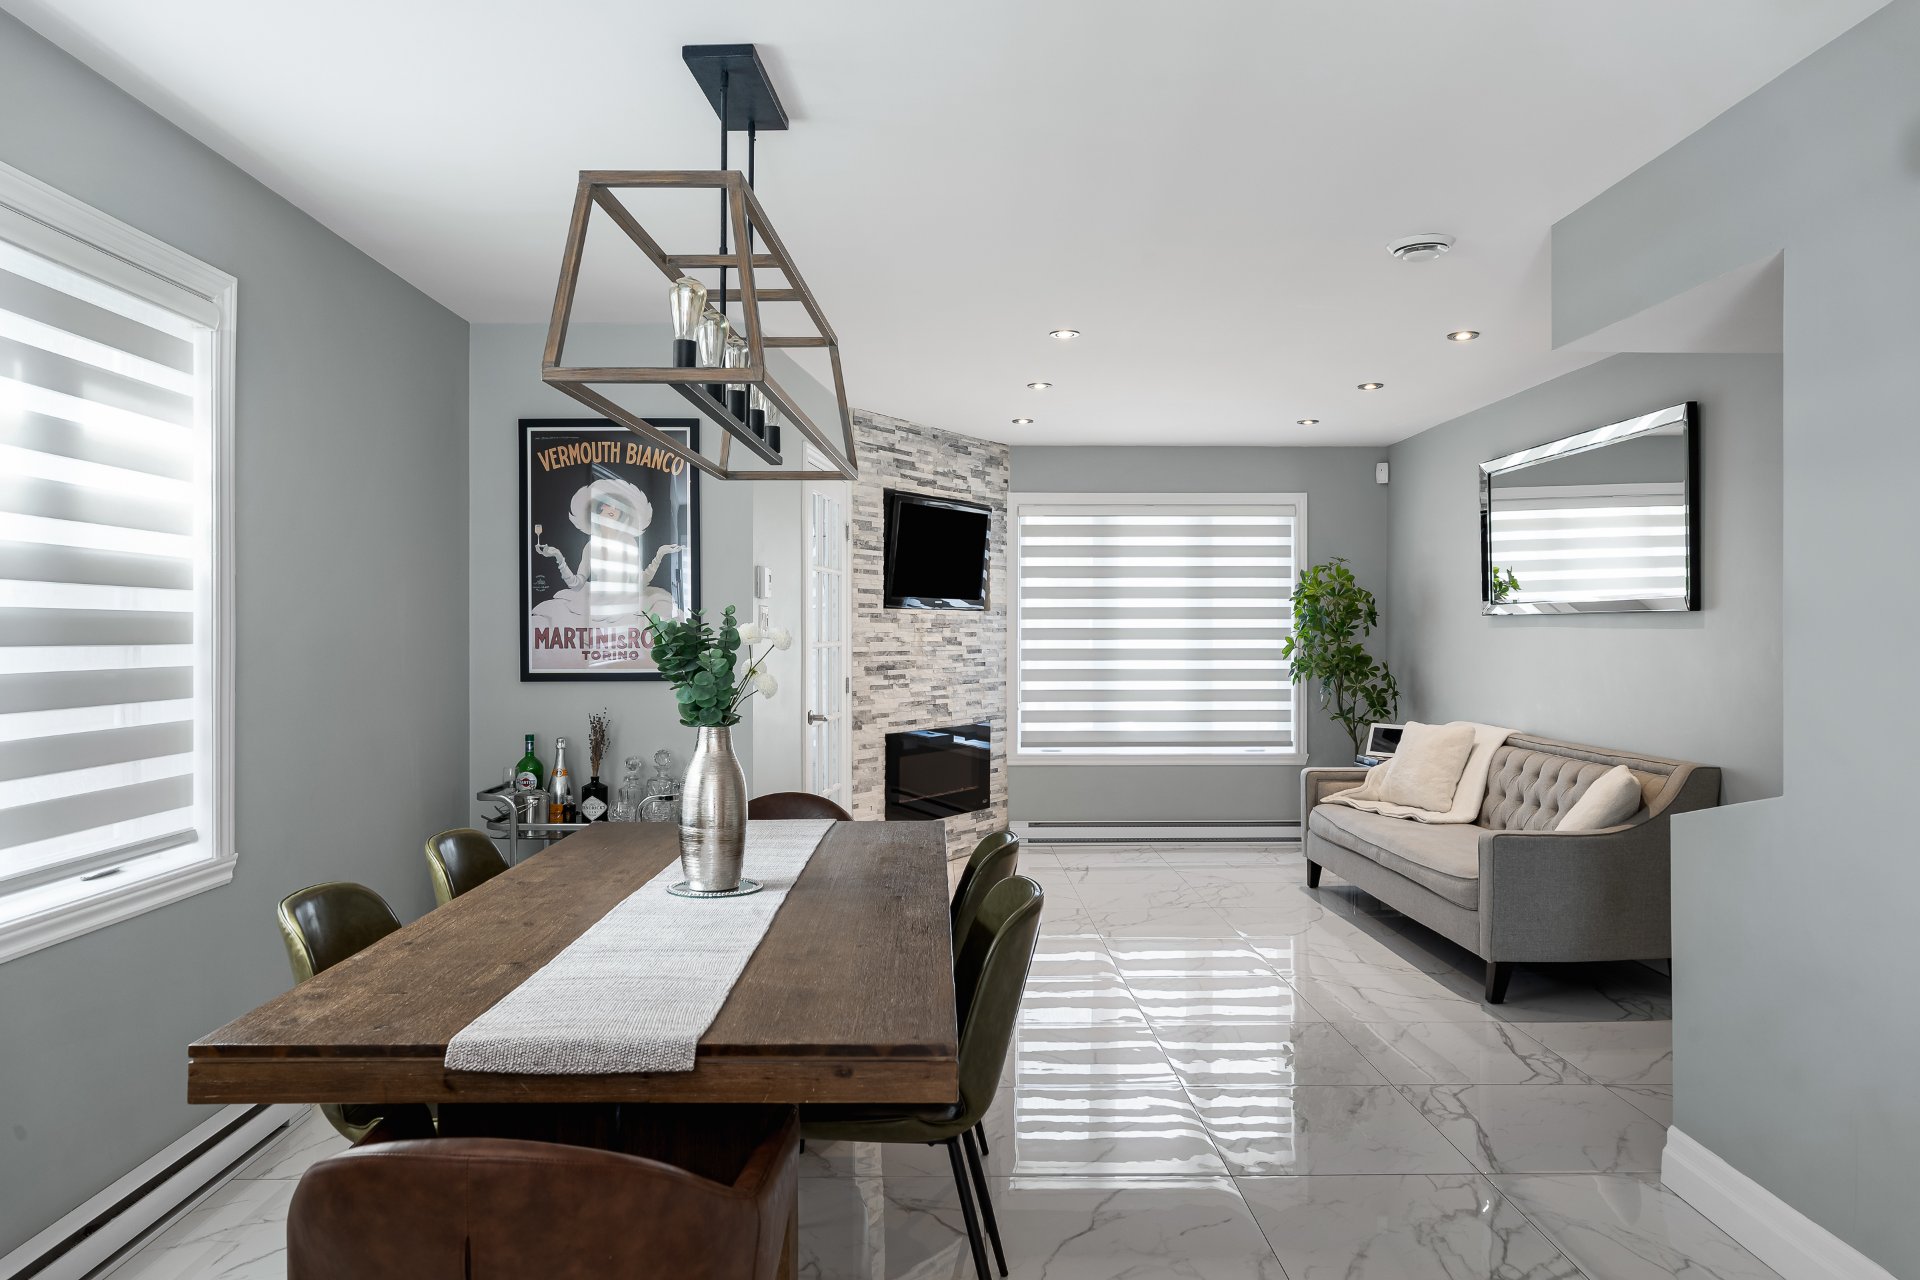
Dining room
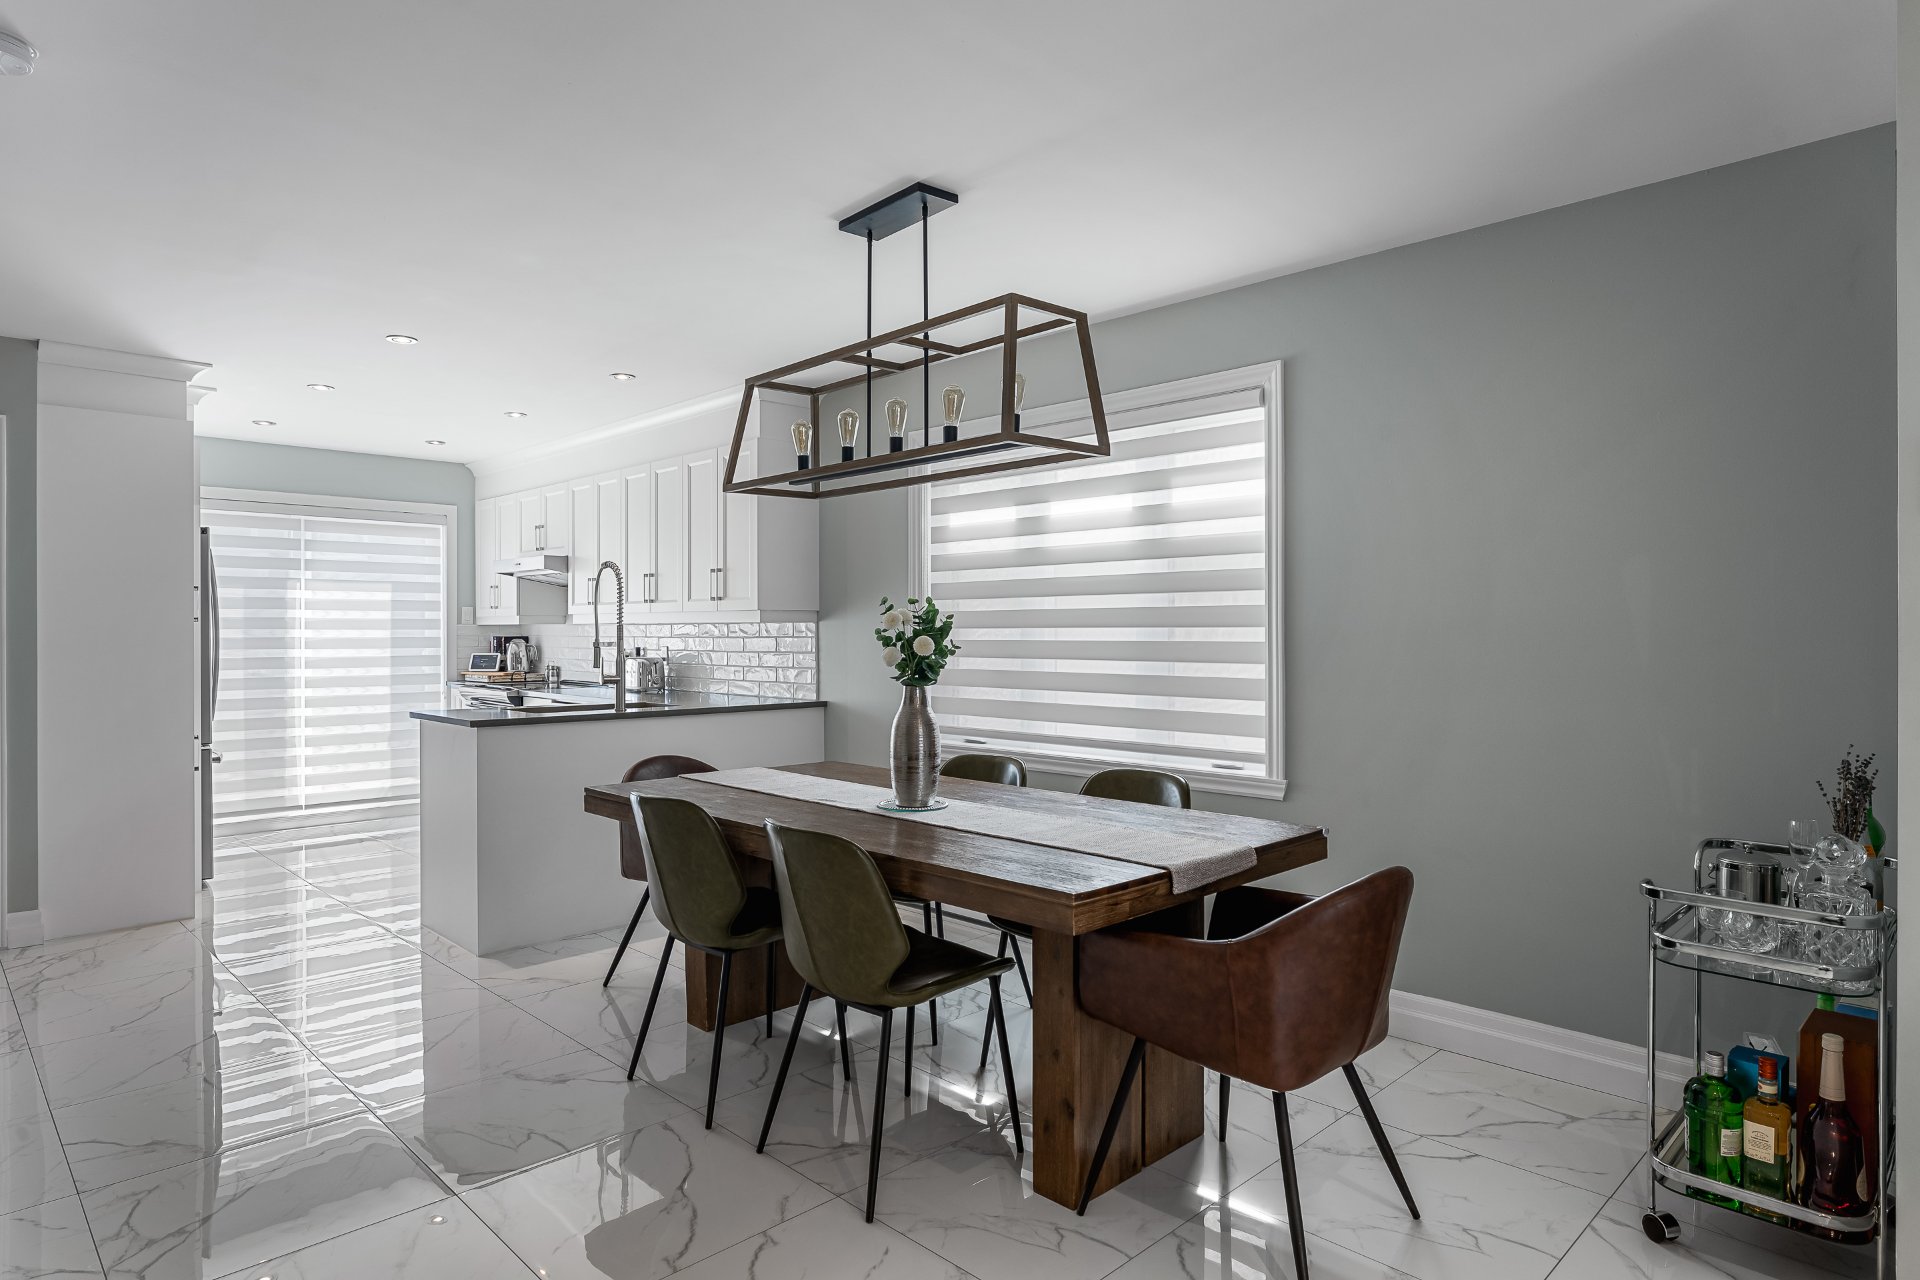
Dining room
Kitchen
|
|
Description
Turnkey property located directly across from a park in one of Rivière-des-Prairies' most sought-after neighborhoods. Built in 2006, this semi-detached home offers 3 bedrooms, an integrated garage, several recent upgrades, and is within walking distance of the waterfront. An ideal opportunity for a young family looking to settle in a peaceful area without compromising on nearby services, amenities, and transportation.
12565 Rue La Hontan | Turnkey living in the heart of
Rivière-des-Prairies.
Key Features:
(*) 2006 Construction
(*) 16 x 37 Building
(*) Open Concept Layout
(*) Closed Entrance Hall
(*) Hardwood Floors
(*) 10 x 10 Backyard Balcony
(*) Walking Distance to the Rivière-des-Prairies waterfront
Renovations & Improvements:
(*) Kitchen, flooring, staircase and multiple interior
finishes updated
(*) Hardwood floors sanded and varnished
(*) Backyard landscaping and retaining wall completed
(*) Roof replaced (2025)
(*) Hot water tank replaced (2018)
Nearby:
(*) Schools, daycares & Cégep Marie-Victorin
(*) Parks, bike paths & sports facilities
(*) Grocery stores, pharmacies, SAQ, restaurants & banks
(*) Highway 40, 440 & A25 access
(*) Public transit & RDP train station
(*) Walk Score: 69 | Bike Score: 60
Please note the property is held in divided co-ownership
with no monthly co-ownership fees.
A fantastic opportunity in one of RDP's most convenient and
family-friendly sectors.
***This property is held in horizontal divided co-ownership
and has no monthly condo fees.
Rivière-des-Prairies.
Key Features:
(*) 2006 Construction
(*) 16 x 37 Building
(*) Open Concept Layout
(*) Closed Entrance Hall
(*) Hardwood Floors
(*) 10 x 10 Backyard Balcony
(*) Walking Distance to the Rivière-des-Prairies waterfront
Renovations & Improvements:
(*) Kitchen, flooring, staircase and multiple interior
finishes updated
(*) Hardwood floors sanded and varnished
(*) Backyard landscaping and retaining wall completed
(*) Roof replaced (2025)
(*) Hot water tank replaced (2018)
Nearby:
(*) Schools, daycares & Cégep Marie-Victorin
(*) Parks, bike paths & sports facilities
(*) Grocery stores, pharmacies, SAQ, restaurants & banks
(*) Highway 40, 440 & A25 access
(*) Public transit & RDP train station
(*) Walk Score: 69 | Bike Score: 60
Please note the property is held in divided co-ownership
with no monthly co-ownership fees.
A fantastic opportunity in one of RDP's most convenient and
family-friendly sectors.
***This property is held in horizontal divided co-ownership
and has no monthly condo fees.
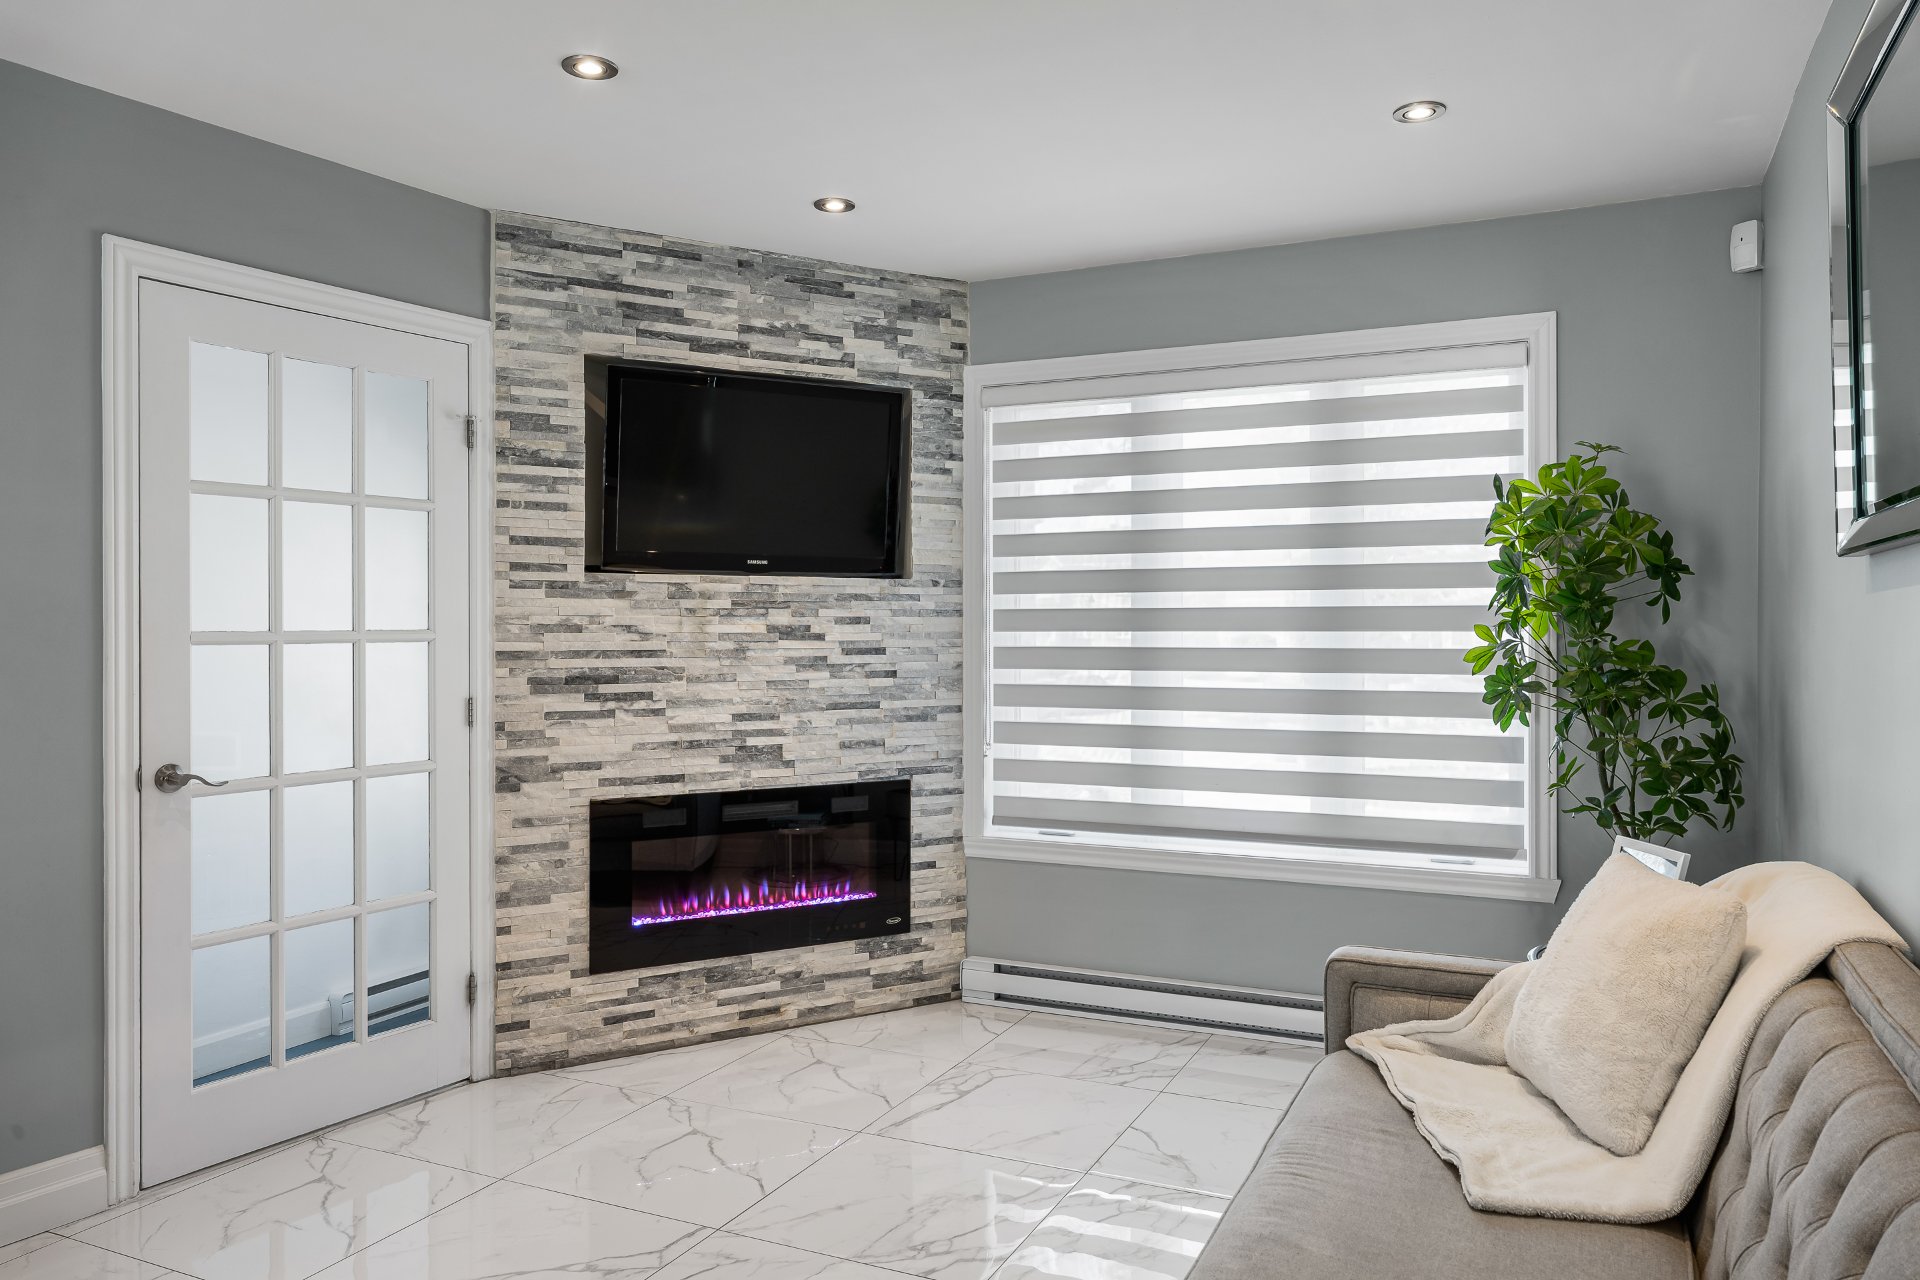
Inclusions: fridge, stove, stove hut, dishwasher, washer & dryer, blinds, curtains, curtain rods, fixtures, wall-mounted TV above fireplace, electric fireplace, patio set, wall-mounted AC, central vacuum accessories, tempo
Exclusions : fridge in the garage, TV and TV mount in basement
| BUILDING | |
|---|---|
| Type | Two or more storey |
| Style | Semi-detached |
| Dimensions | 0x0 |
| Lot Size | 0 |
| EXPENSES | |
|---|---|
| Municipal Taxes (2026) | $ 2977 / year |
| School taxes (2026) | $ 309 / year |
|
ROOM DETAILS |
|||
|---|---|---|---|
| Room | Dimensions | Level | Flooring |
| Entrance | 4 x 7.9 P | Ground Floor | Ceramic tiles |
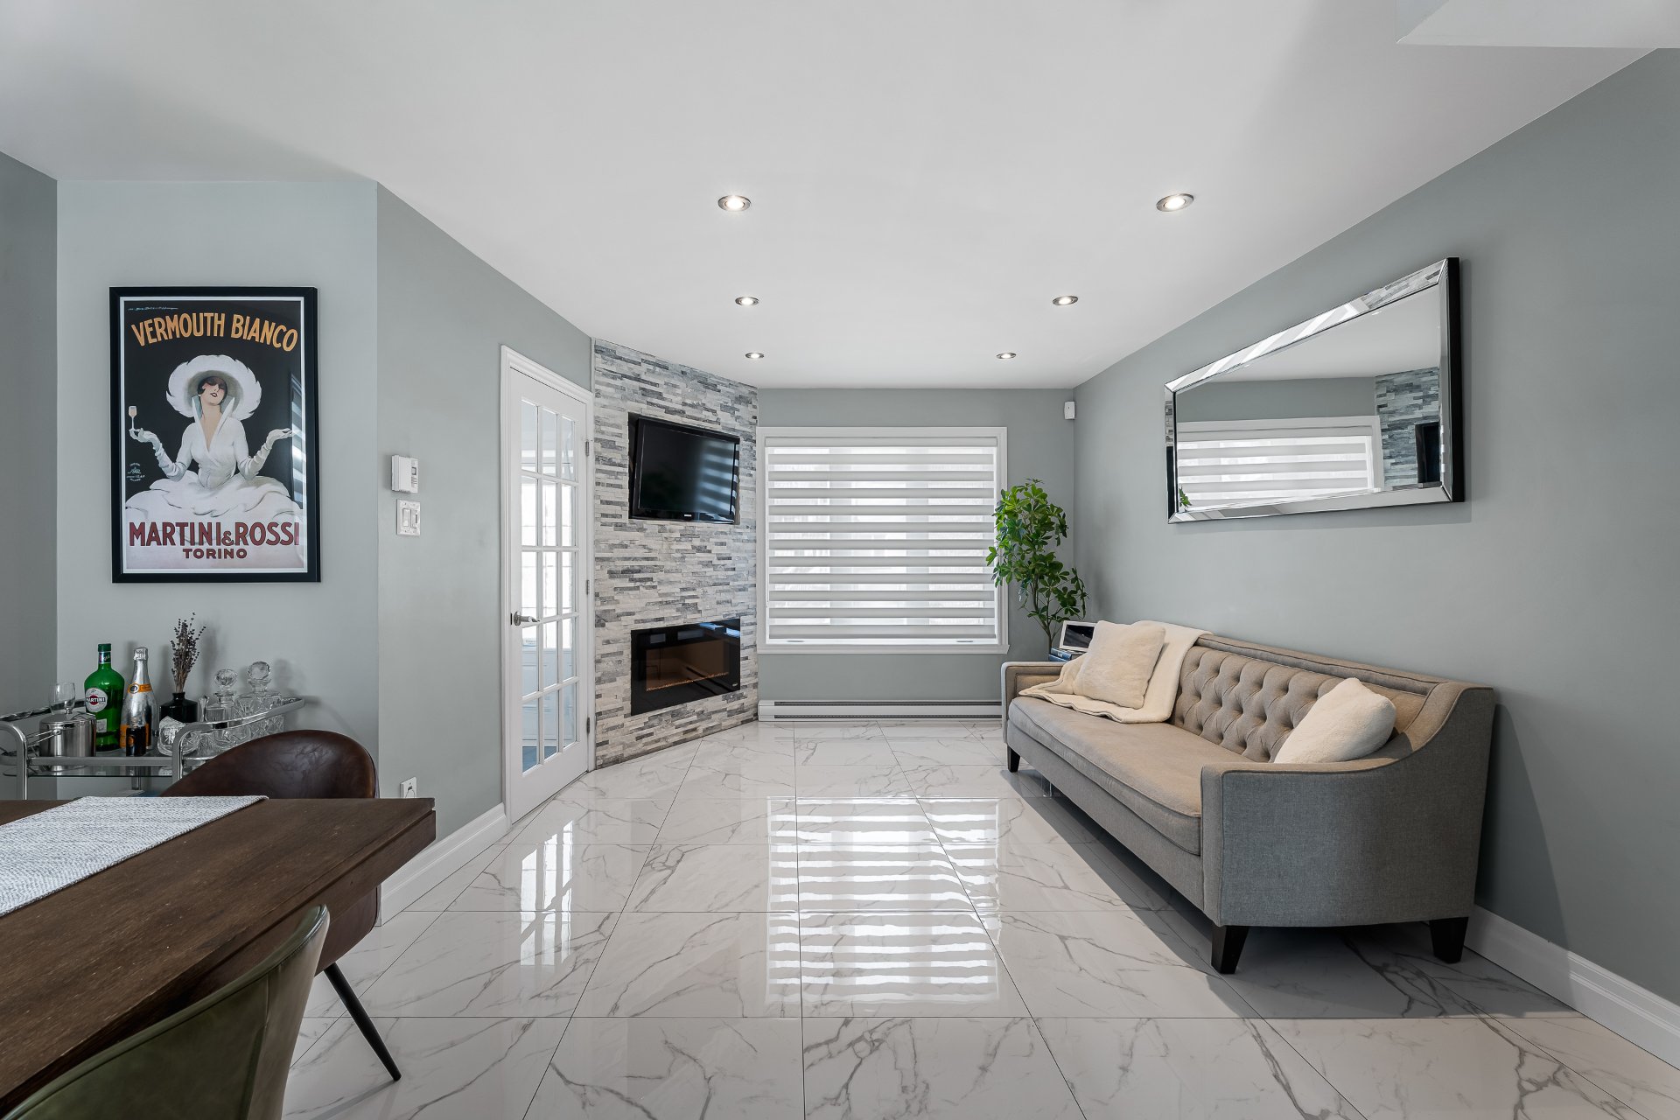
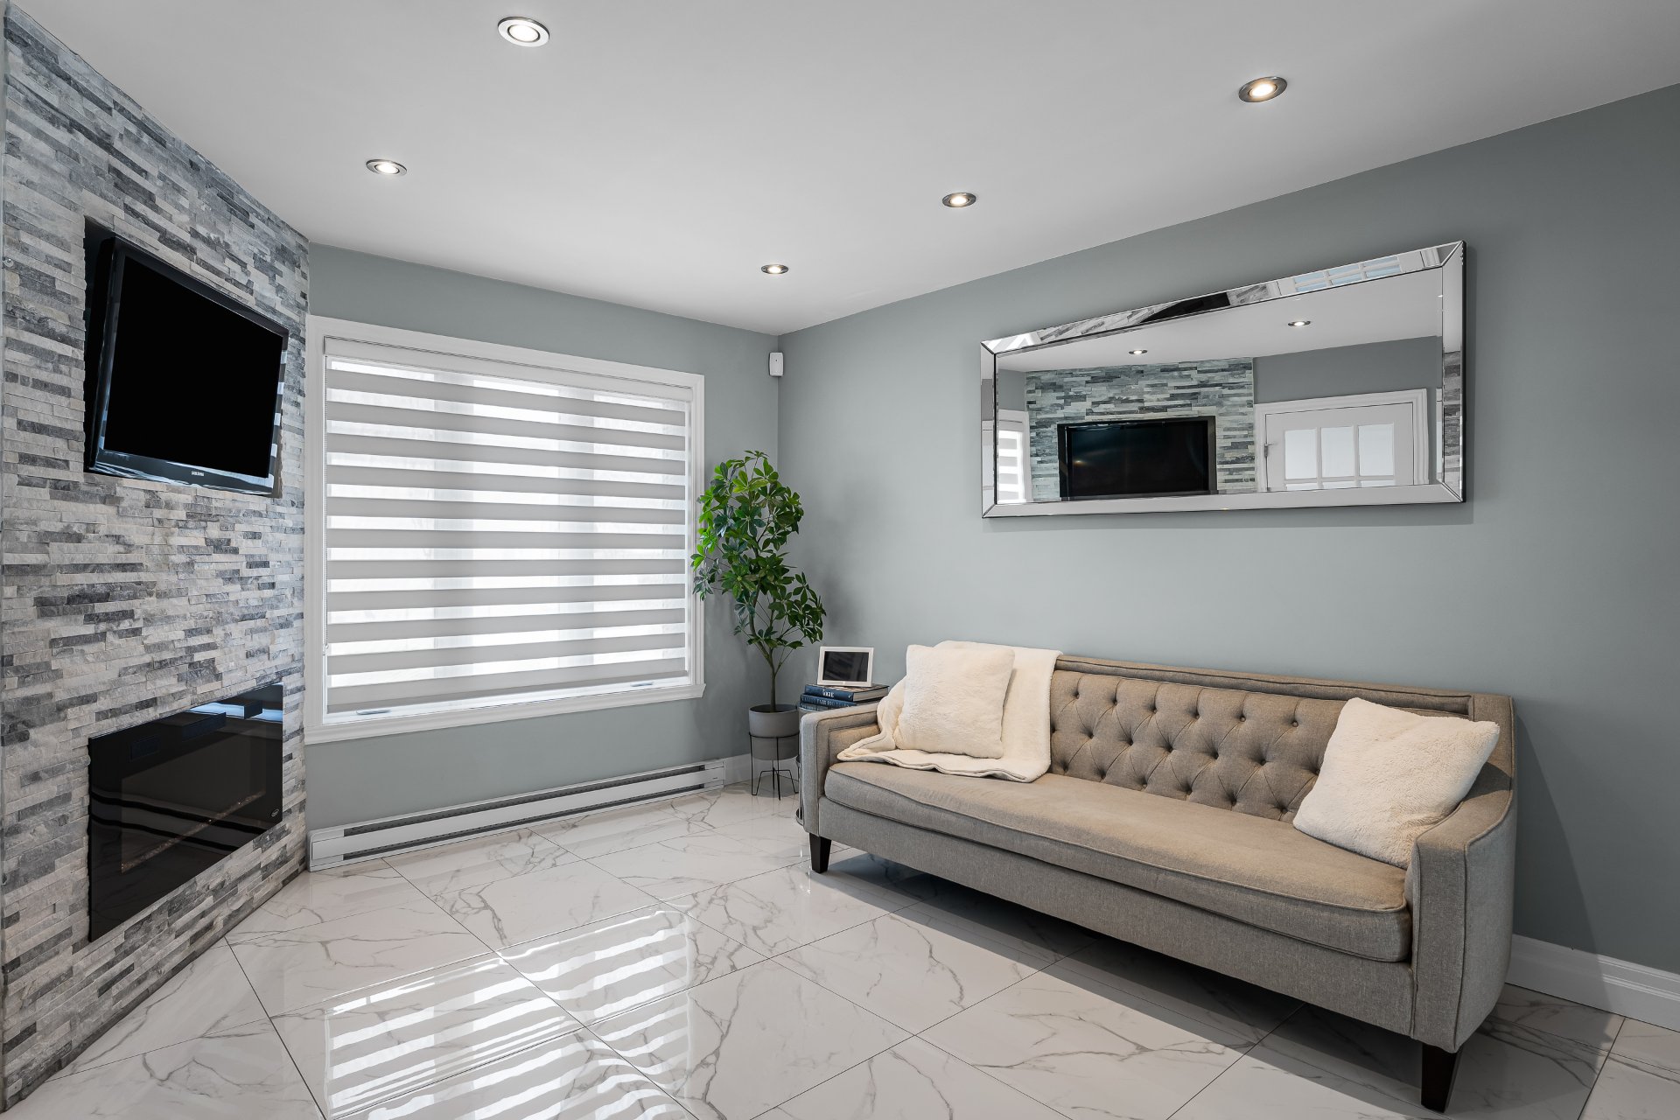
| Living room | 11.4 x 10.9 P | Ground Floor | Ceramic tiles |
| Dining room | 11.9 x 7 P | Ground Floor | Ceramic tiles |
| Kitchen | 11.7 x 9.7 P | Ground Floor | Ceramic tiles |
| Washroom | 6.9 x 4.11 P | Ground Floor | Ceramic tiles |
| Primary bedroom | 11 x 13.5 P | 2nd Floor | Wood |
| Bedroom | 9 x 10.3 P | 2nd Floor | Wood |
| Bedroom | 9 x 12 P | 2nd Floor | Wood |
| Bathroom | 6 x 13.7 P | 2nd Floor | Ceramic tiles |
| Family room | 15.9 x 14.2 P | Basement | Floating floor |
|
CHARACTERISTICS |
|
|---|---|
| Basement | 6 feet and over, Finished basement |
| Siding | Aluminum |
| Roofing | Asphalt shingles |
| Proximity | Bicycle path, Cegep, Daycare centre, Elementary school, Golf, High school, Highway, Hospital, Park - green area, Public transport |
| Equipment available | Central vacuum cleaner system installation, Electric garage door, Partially furnished, Private balcony, Ventilation system, Wall-mounted air conditioning |
| Heating system | Electric baseboard units |
| Heating energy | Electricity |
| Landscaping | Fenced, Landscape |
| Available services | Fire detector |
| Garage | Fitted |
| Parking | Garage, Outdoor |
| Cupboard | Melamine, Other |
| Sewage system | Municipal sewer |
| Water supply | Municipality |
| Driveway | Plain paving stone |
| Foundation | Poured concrete |
| Windows | PVC |
| Zoning | Residential |
| Bathroom / Washroom | Seperate shower |