10615 Rue Montesquieu, Montréal (Rivière-des-Prairies, QC H1C2X5 $919,988
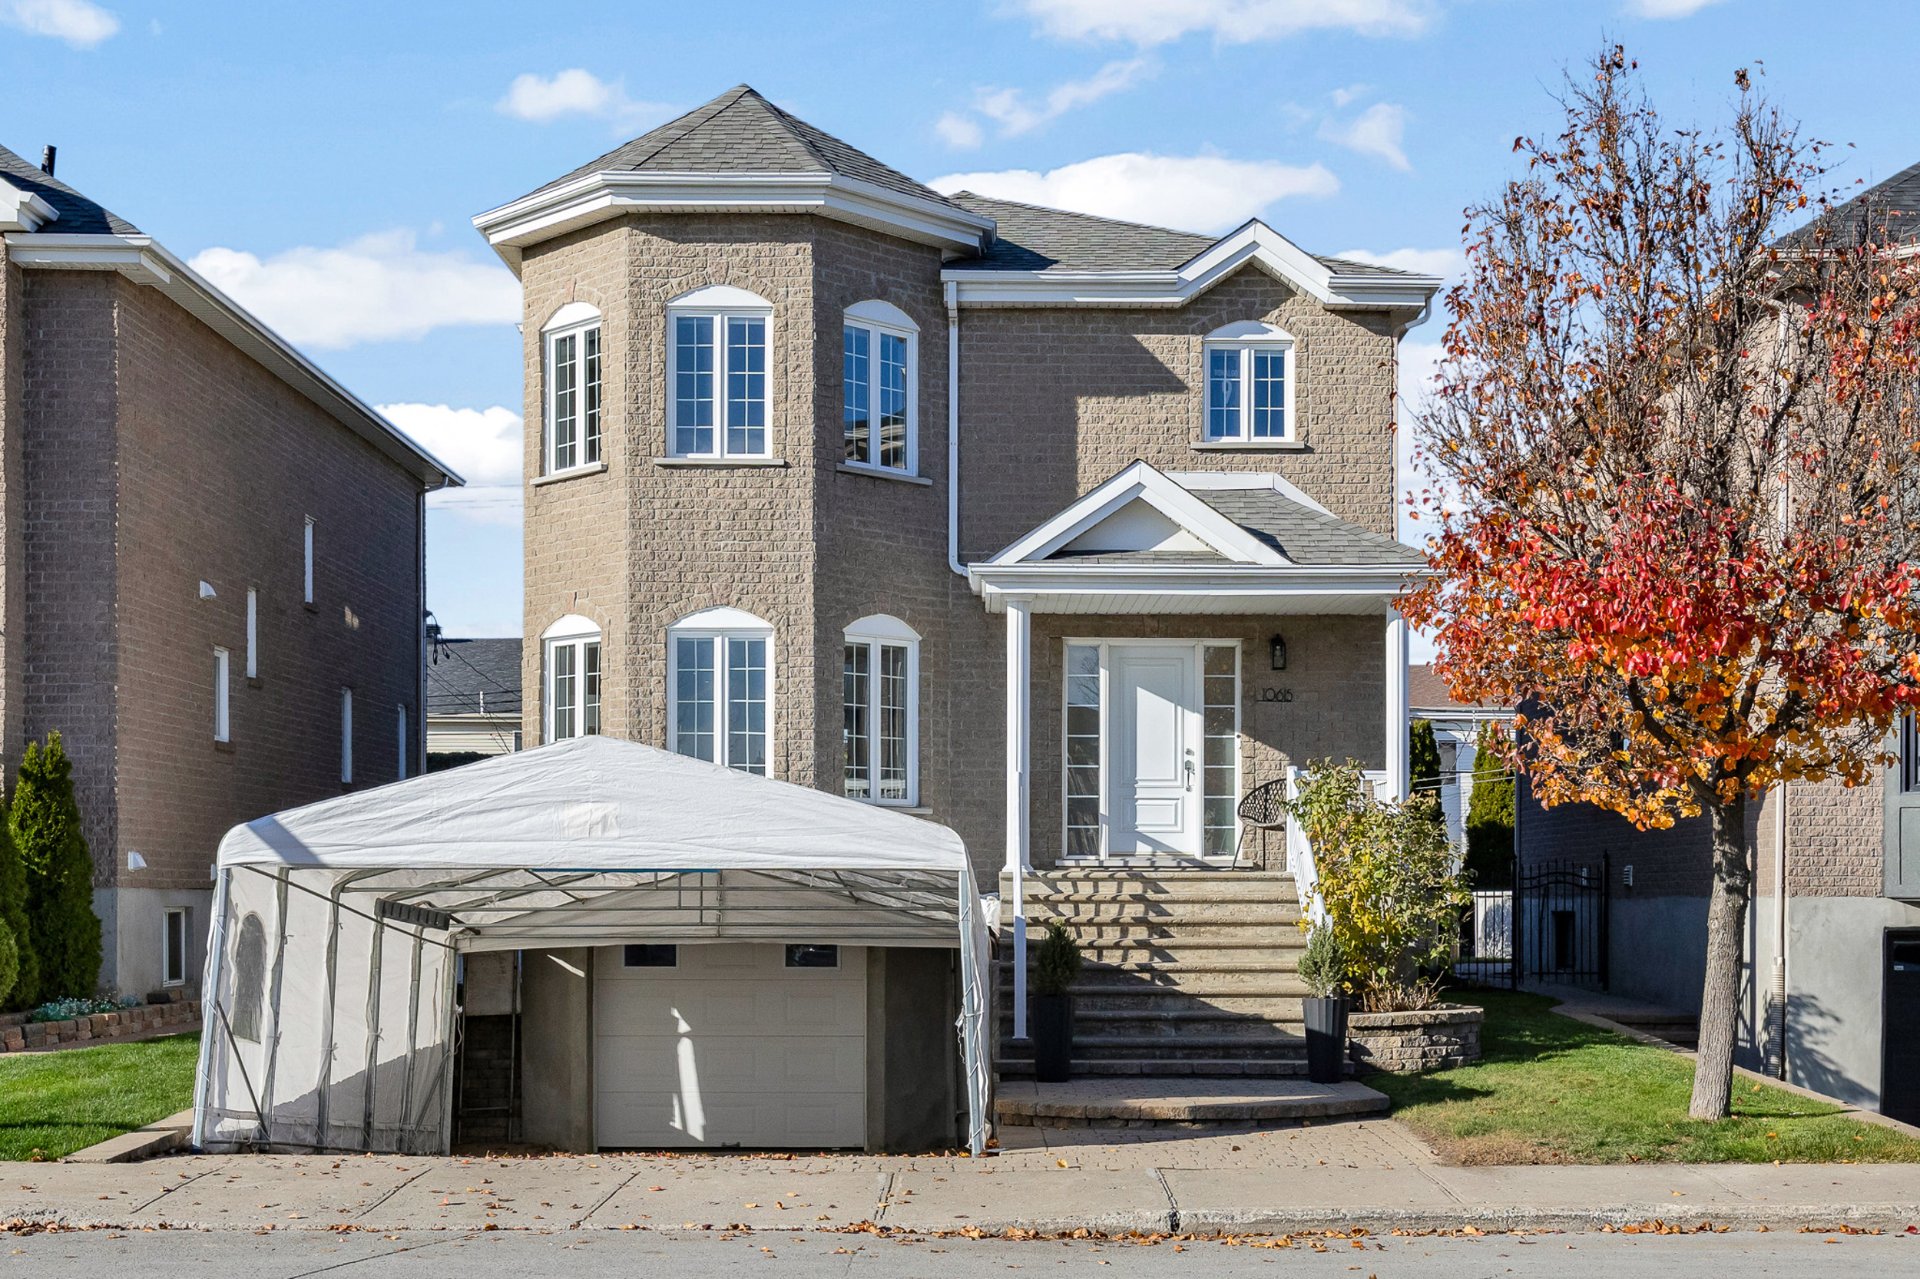
Frontage
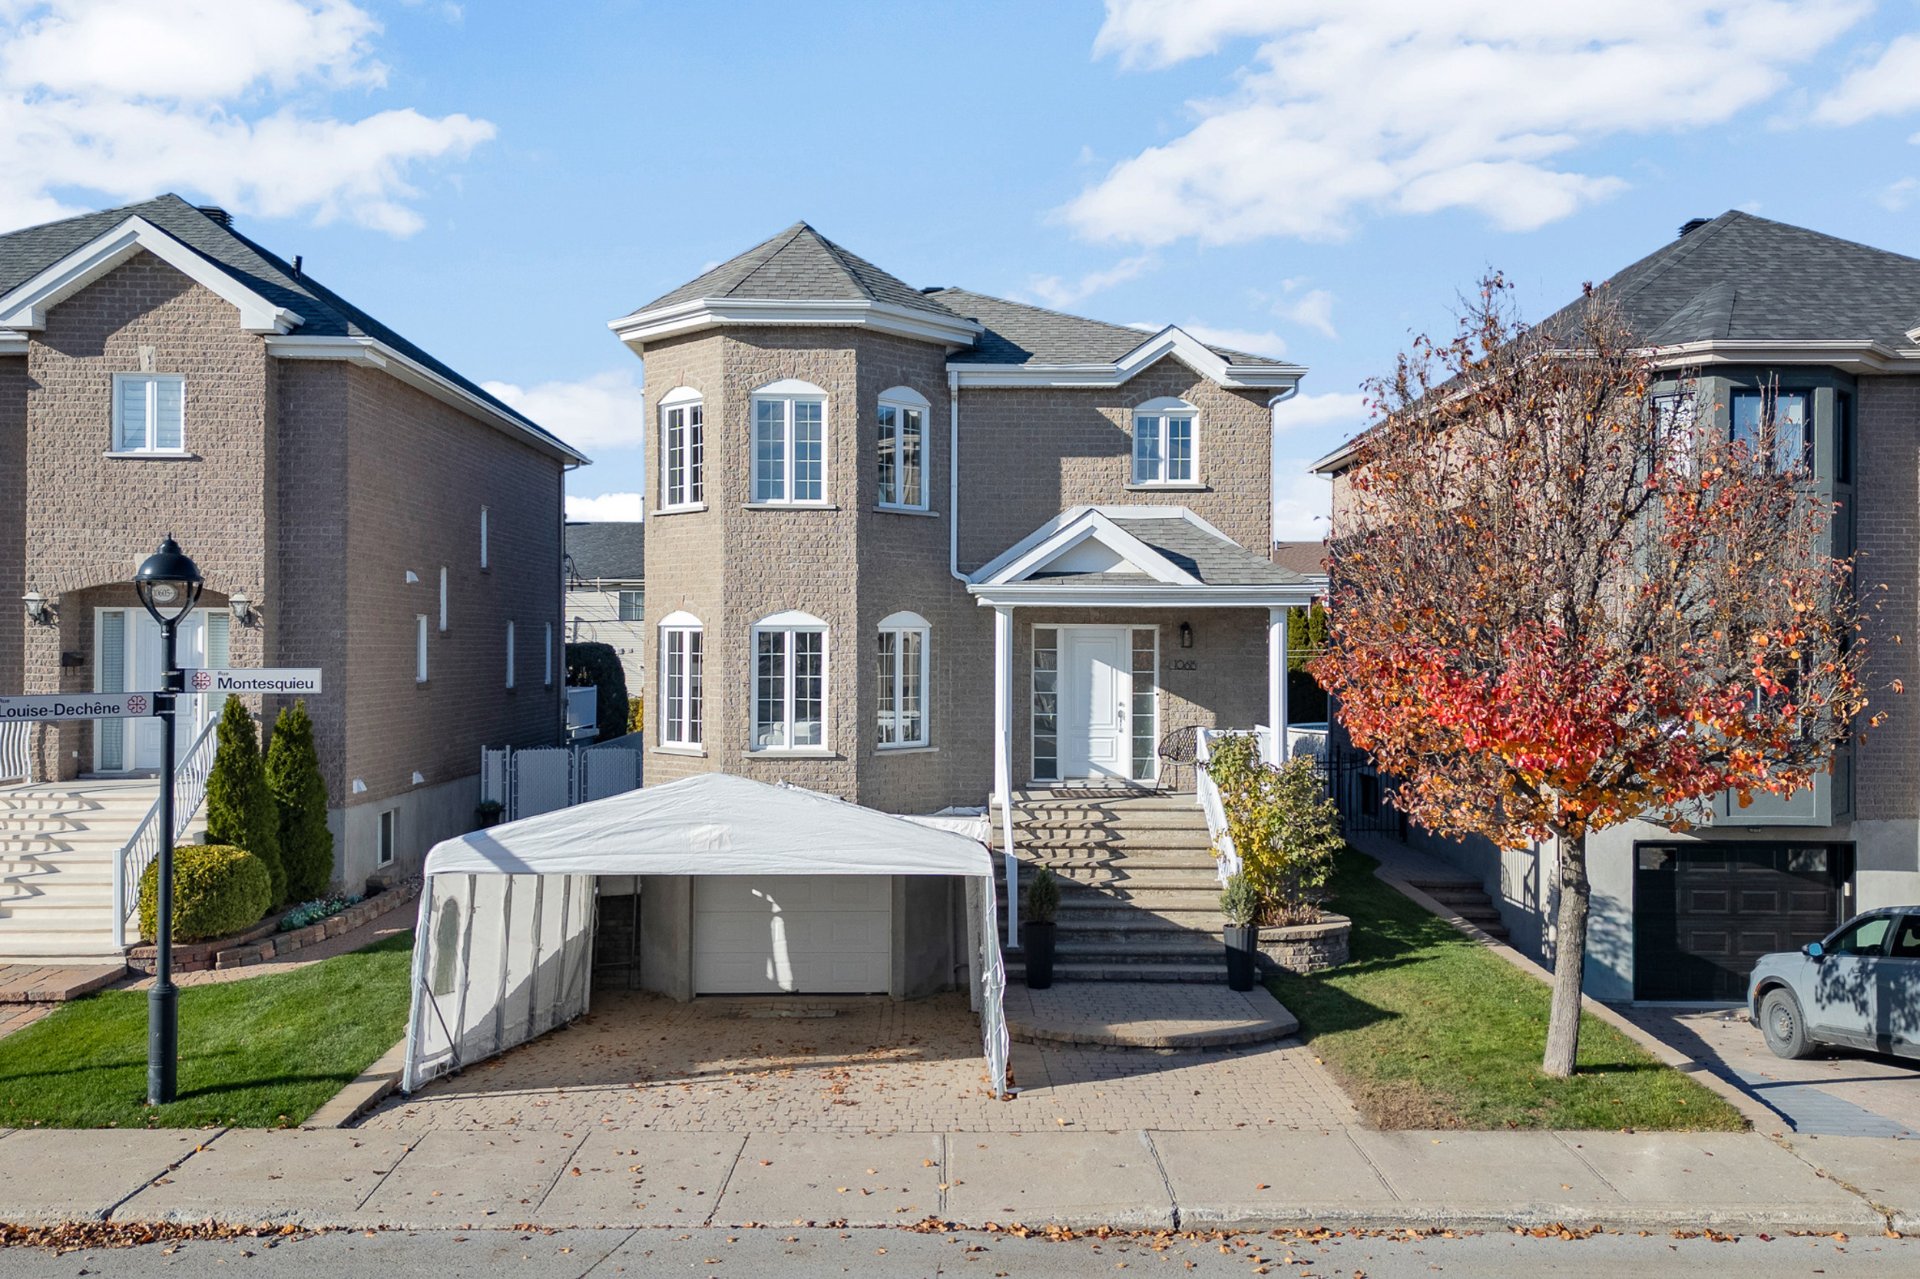
Frontage
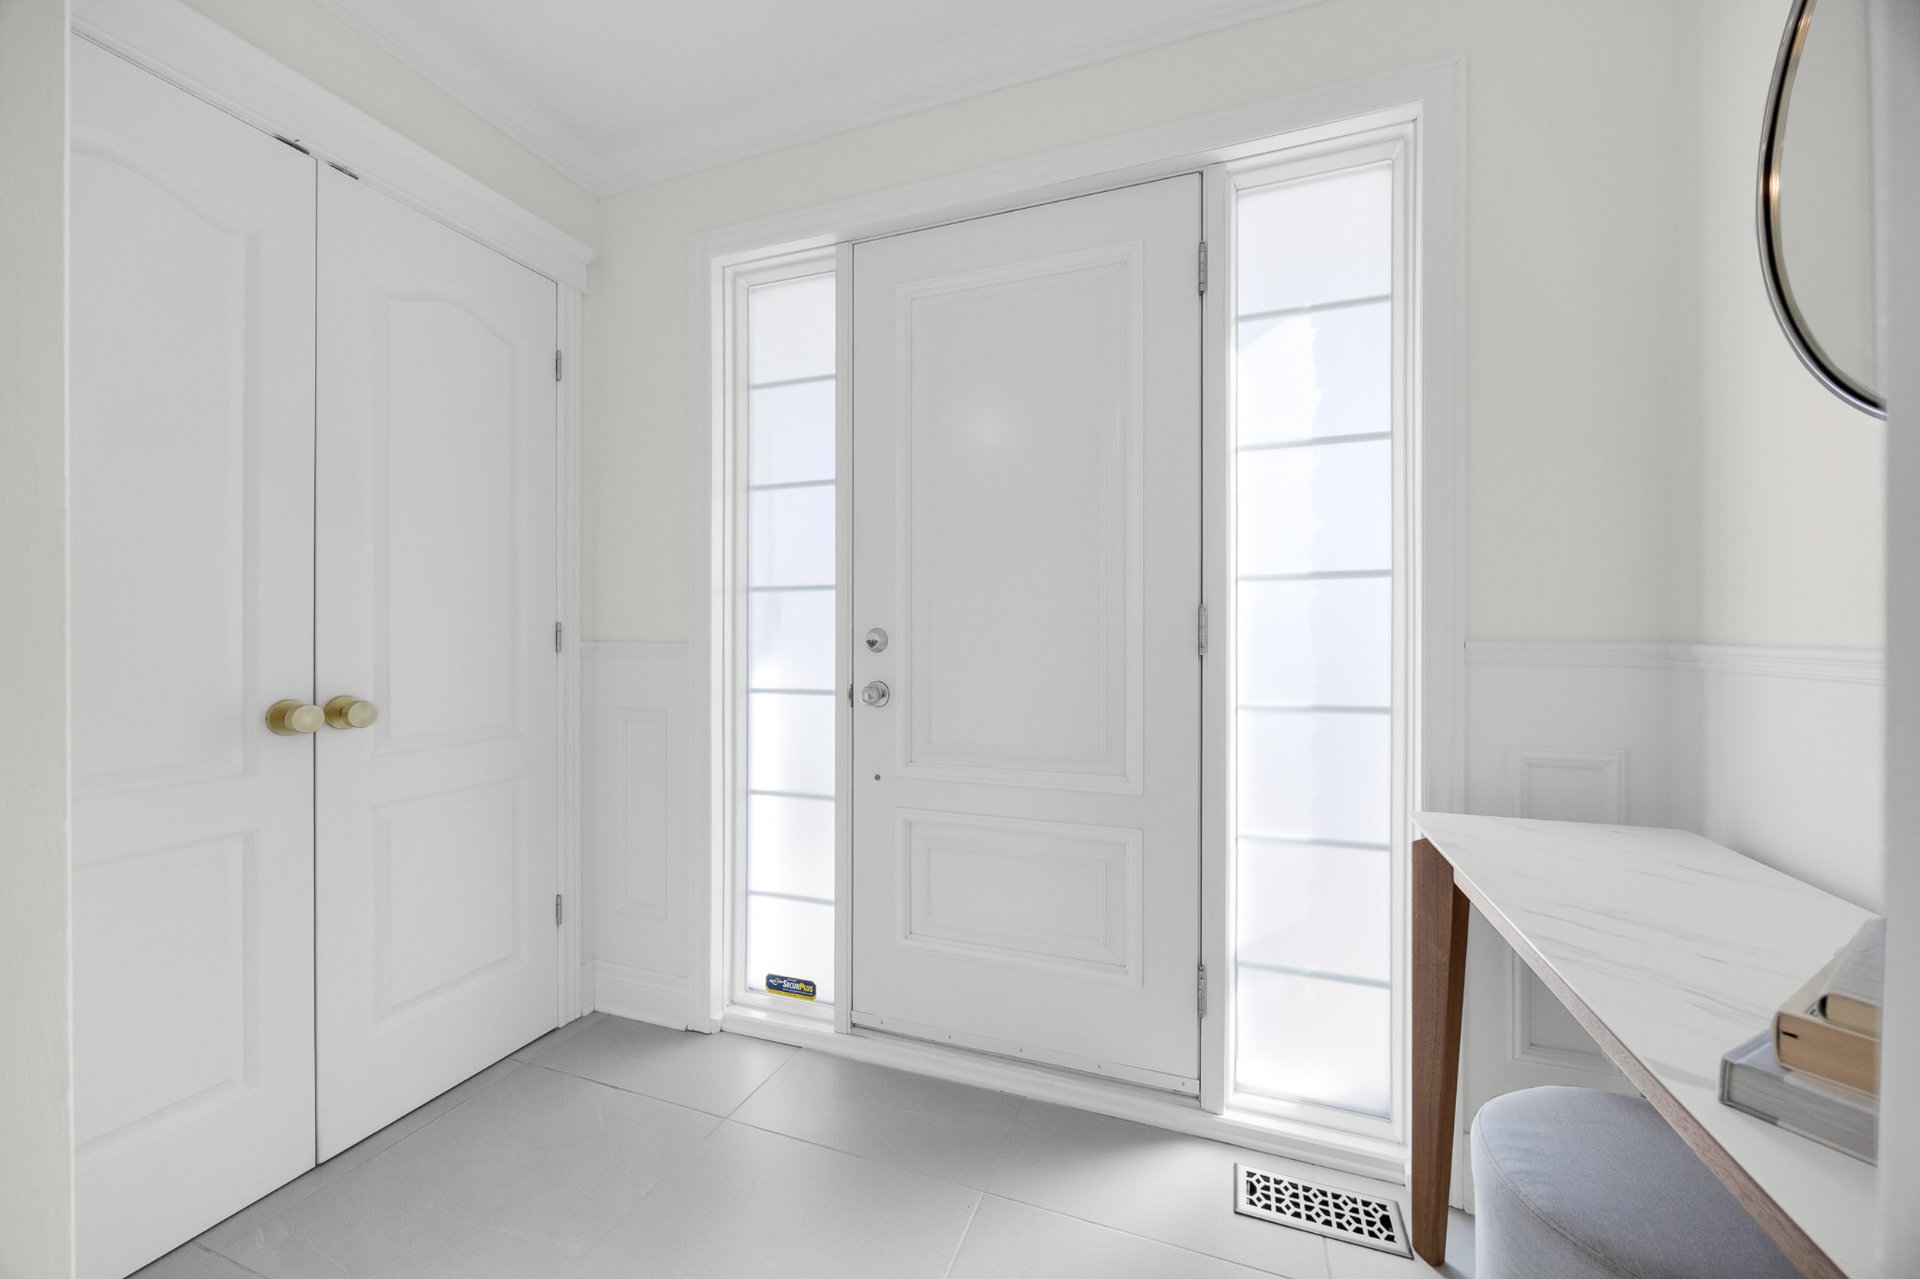
Hallway
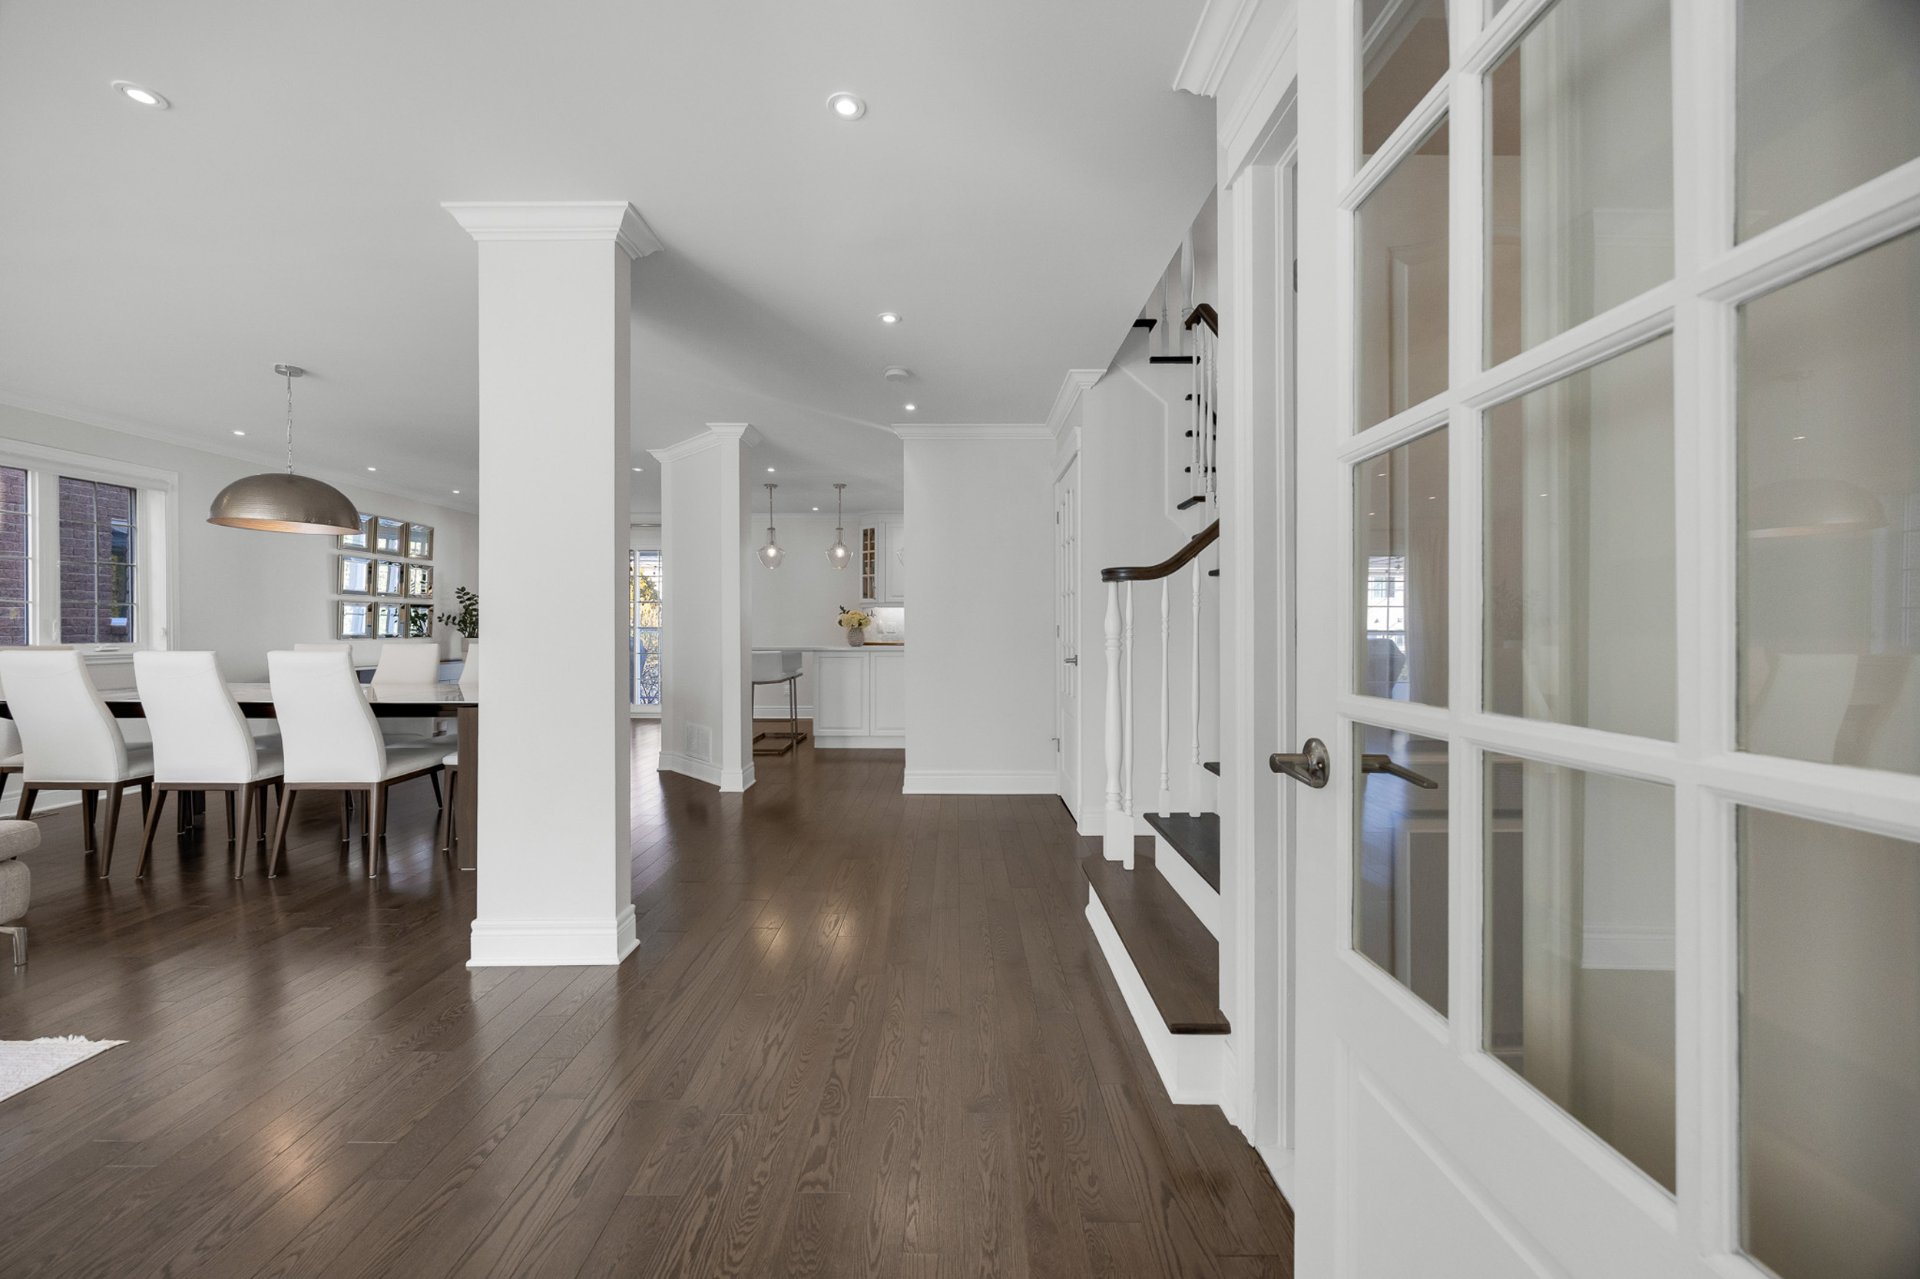
Corridor
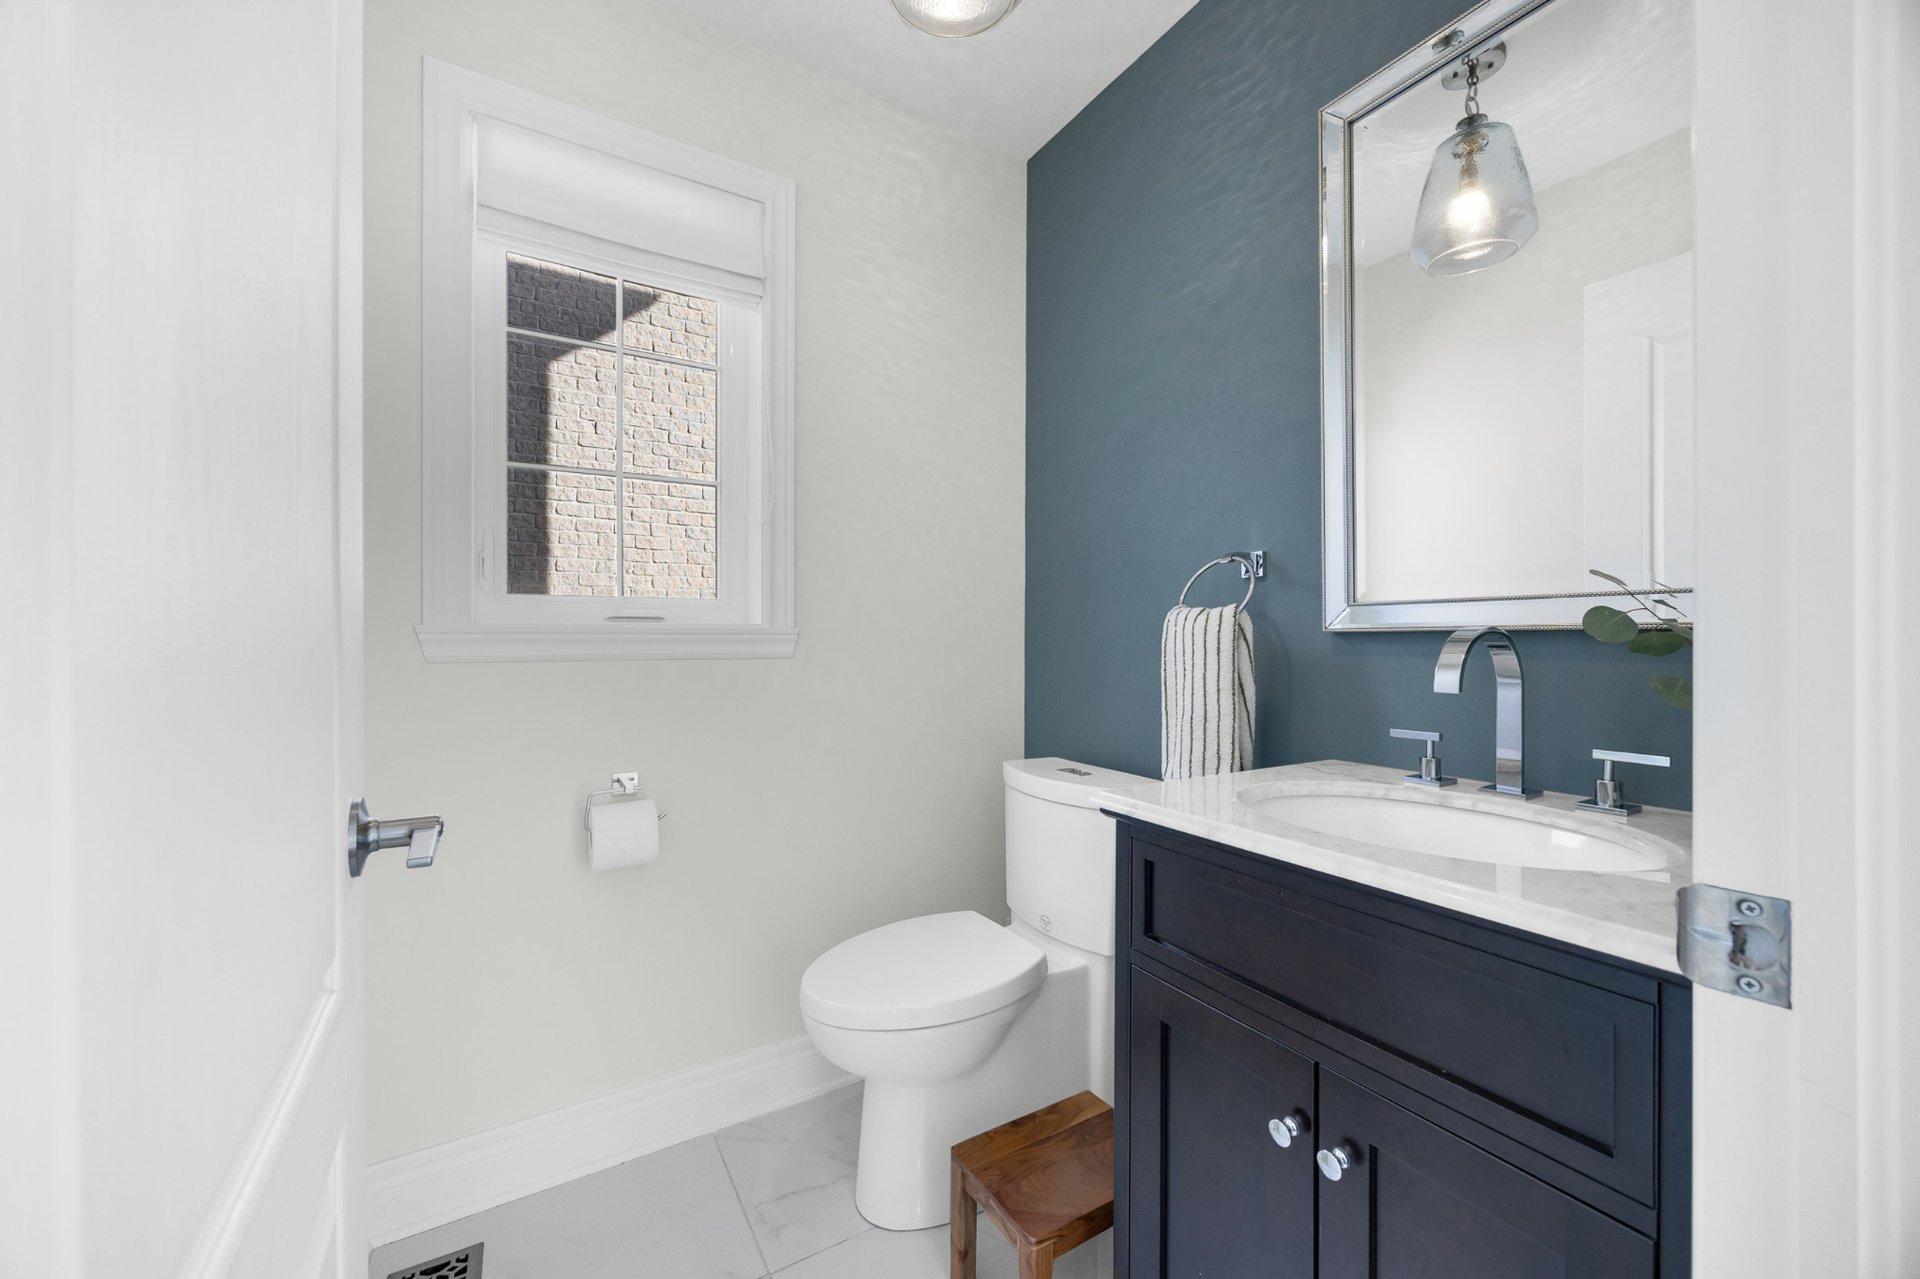
Washroom
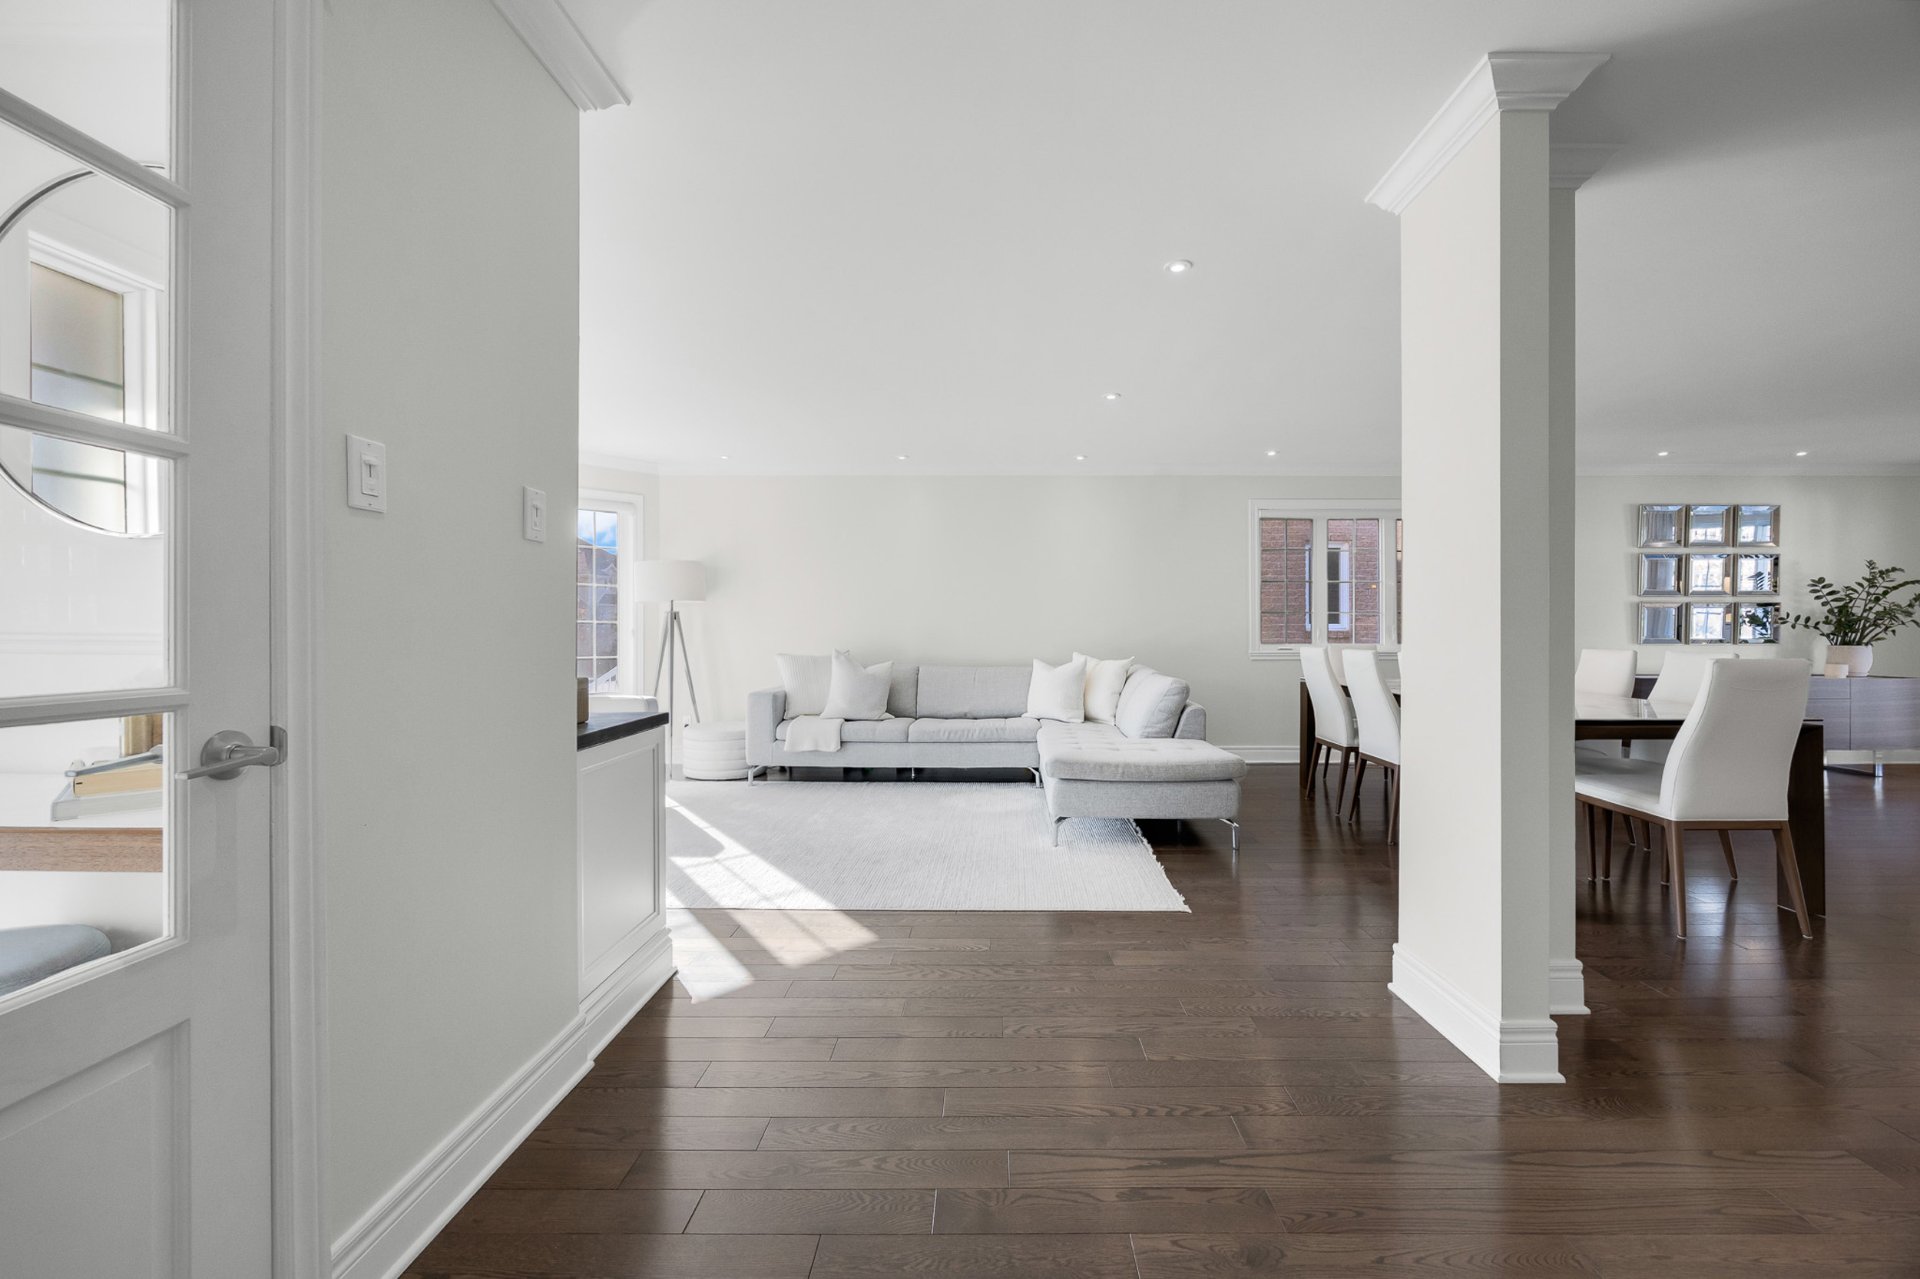
Living room
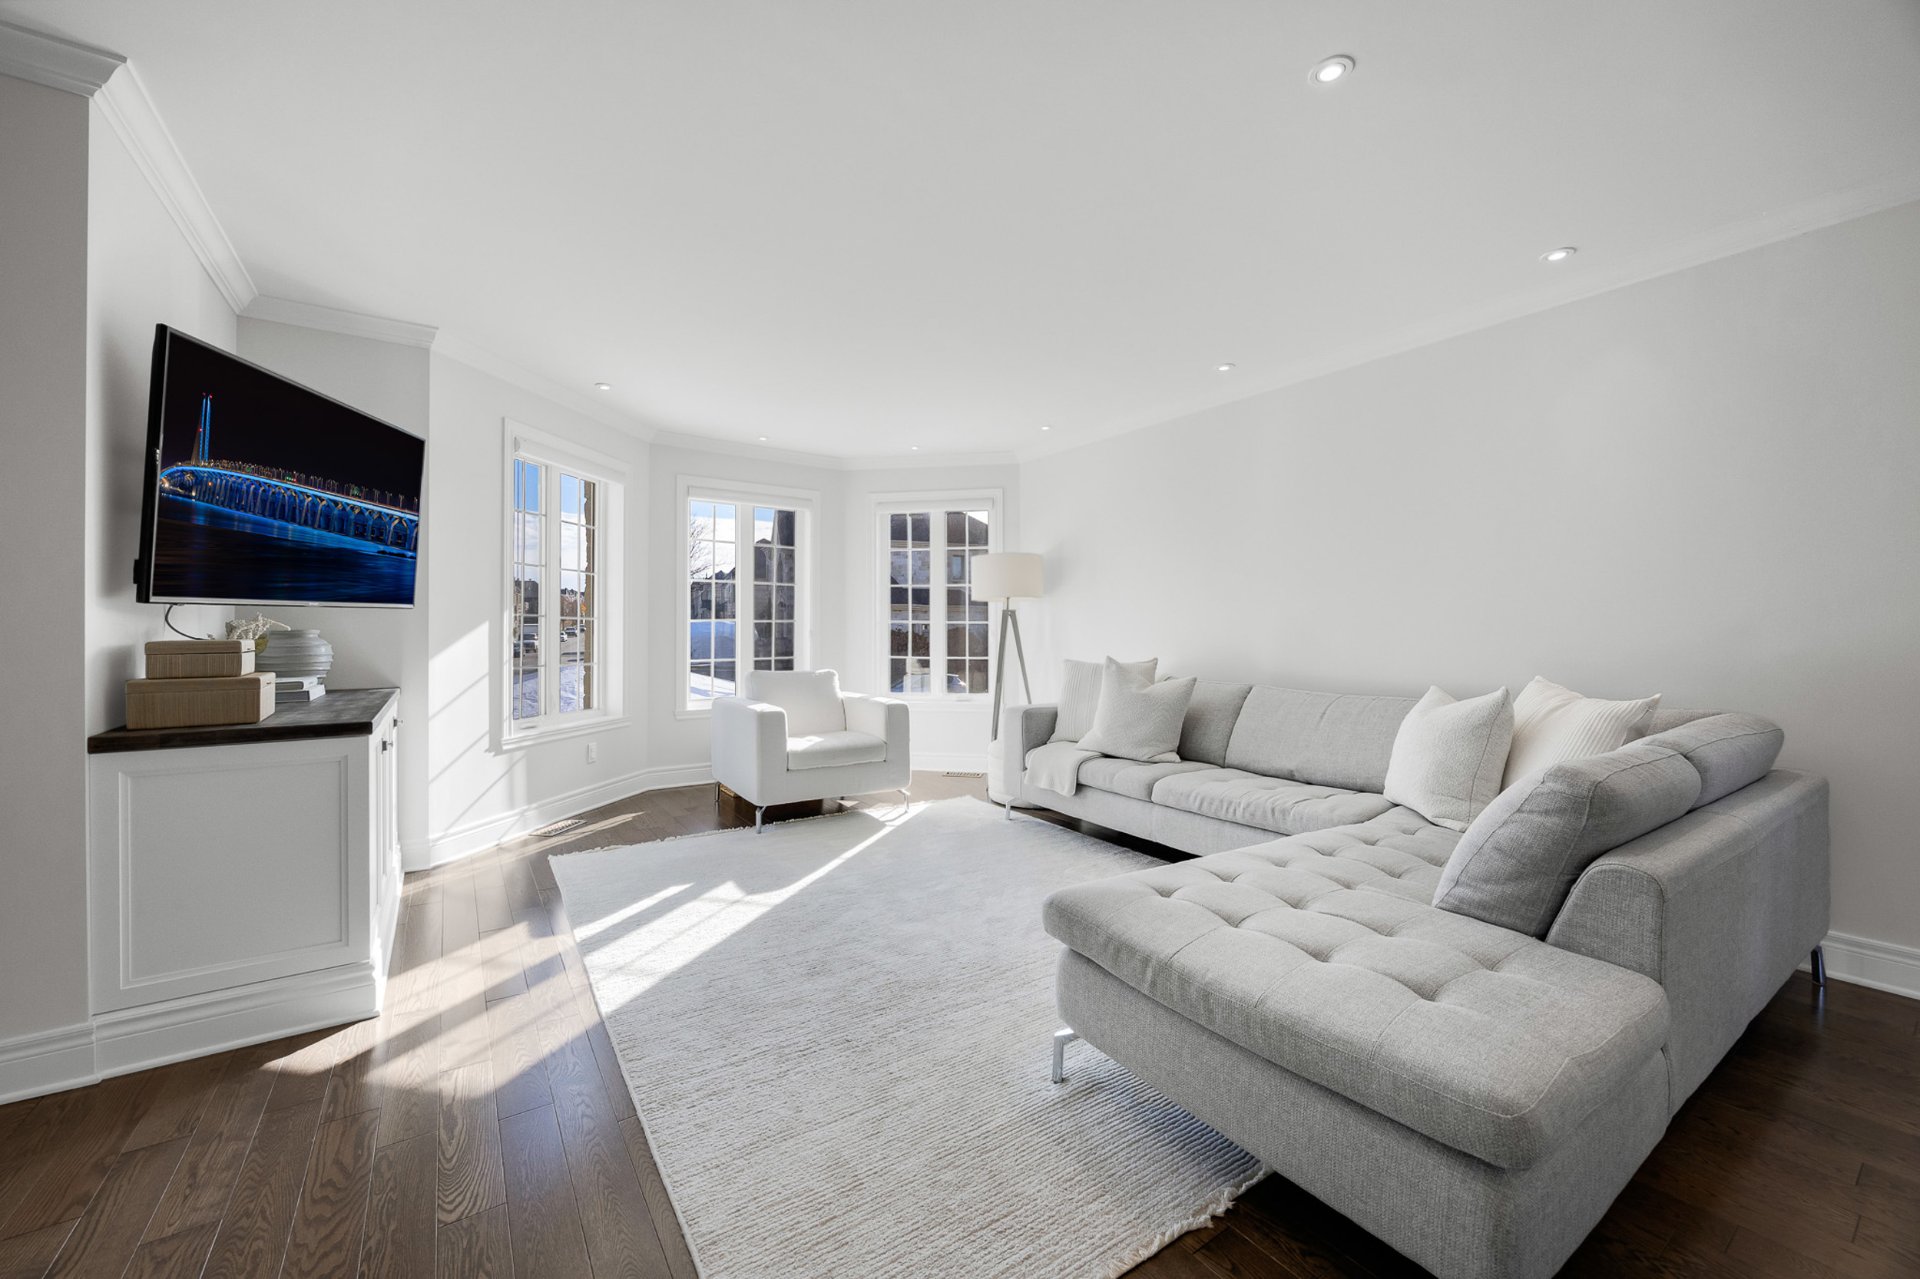
Living room
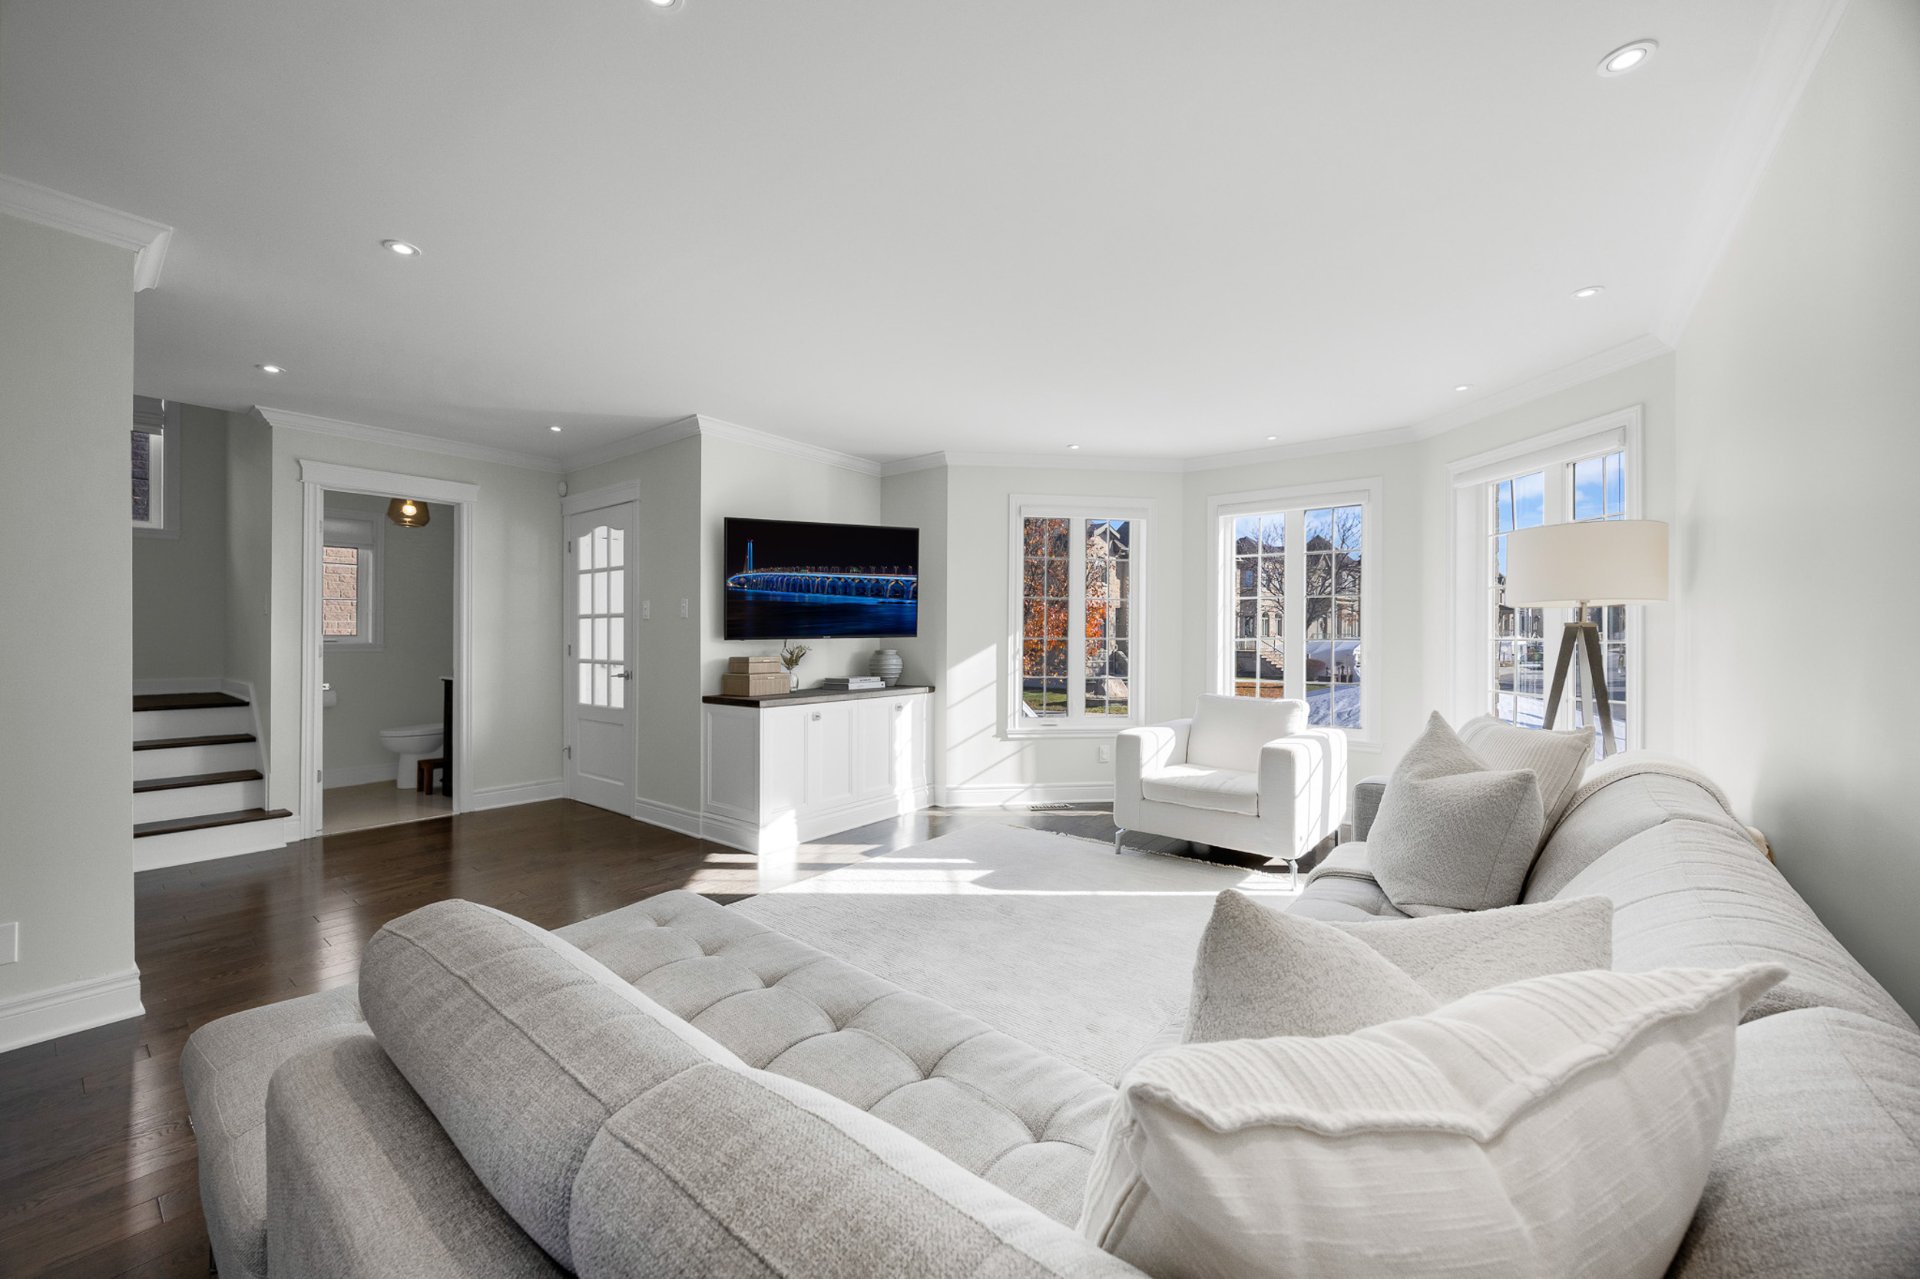
Living room
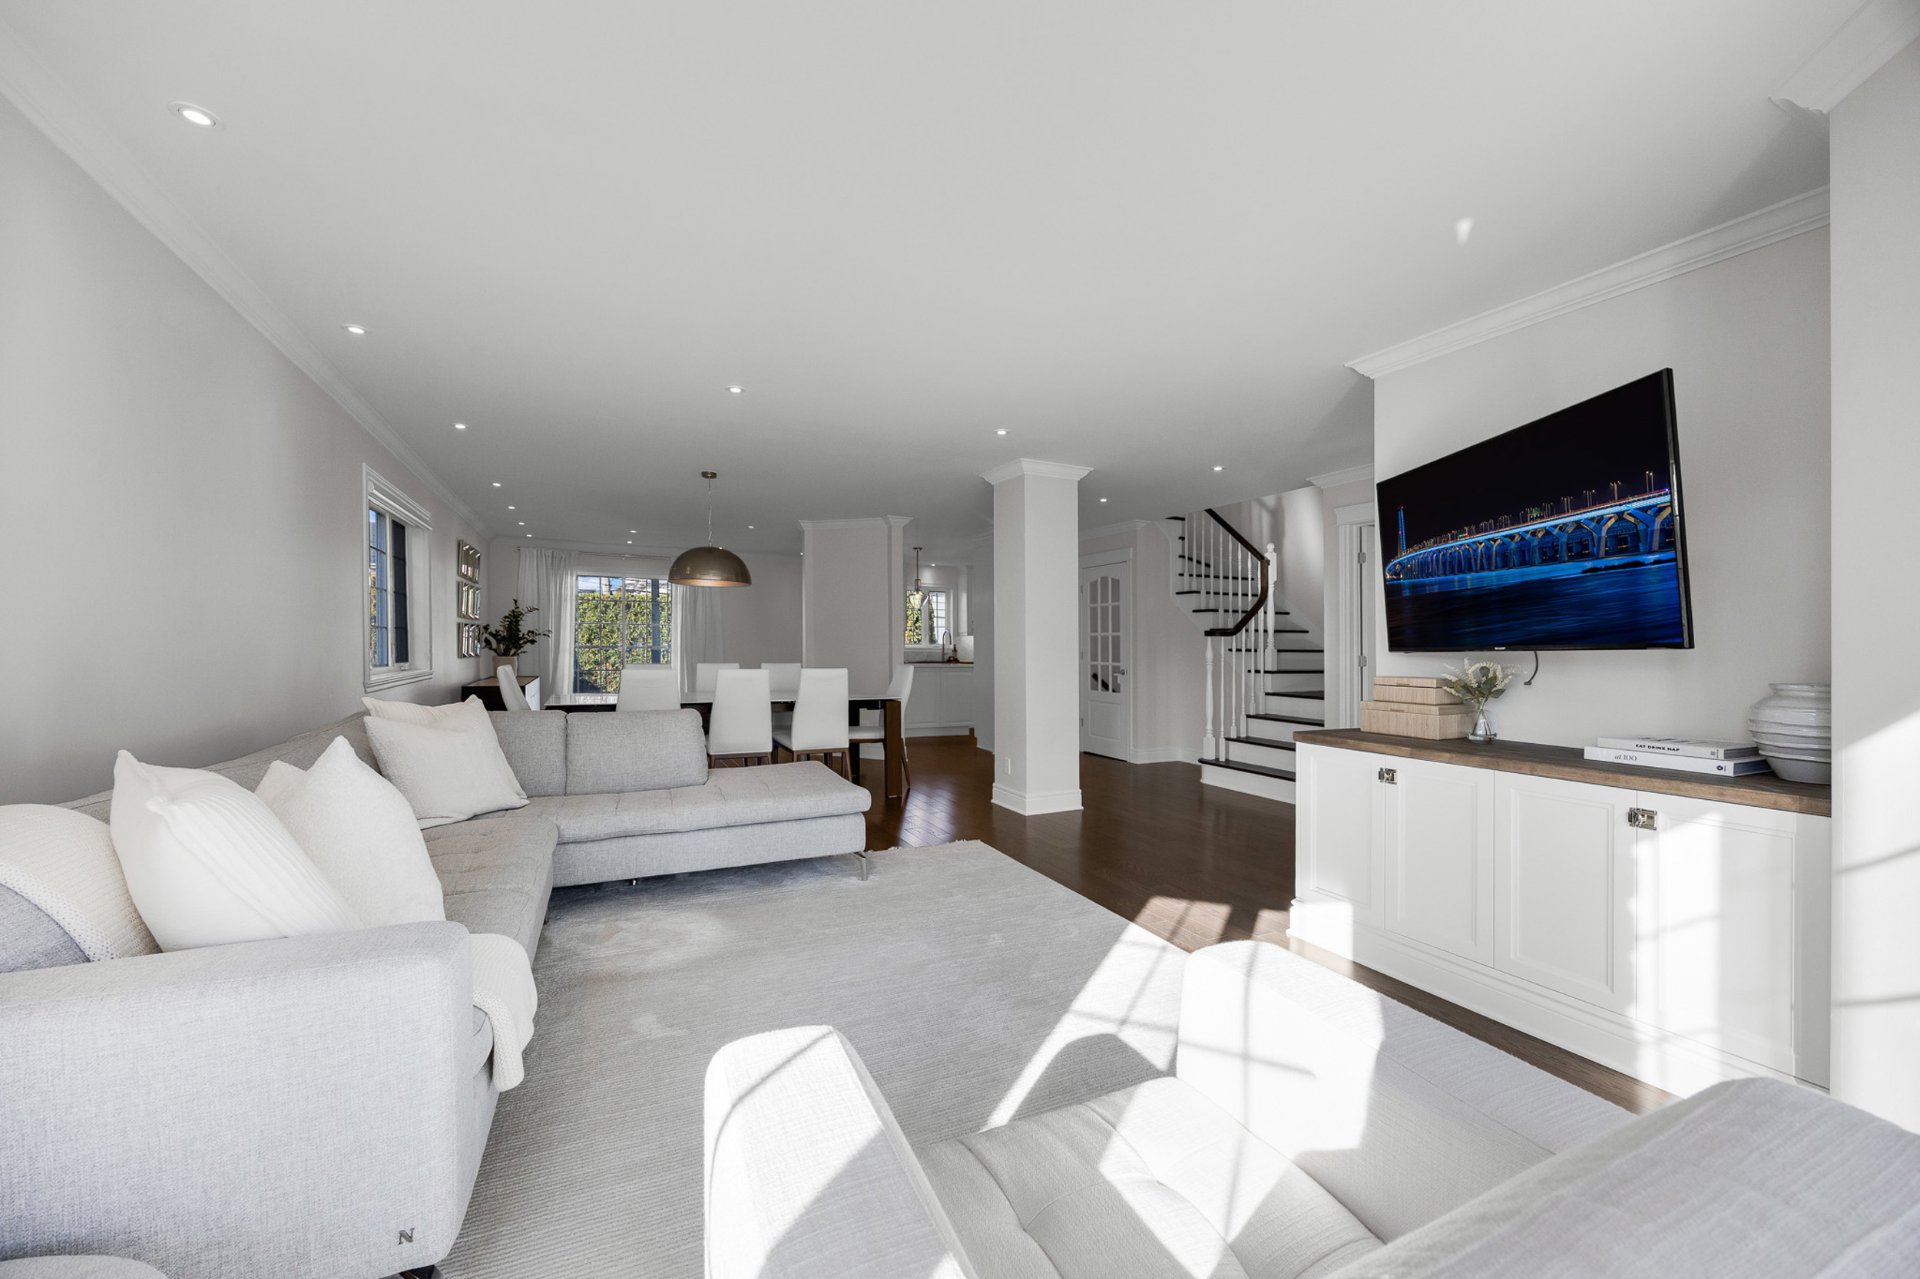
Living room
|
|
OPEN HOUSE
Sunday, 22 November, 2026 | 14:00 - 16:00
Description
Renovated, fully brick detached cottage located in a
sought-after area of Rivière-des-Prairies! Measuring 25 x
35 feet and sitting on a 4,485 sq. ft. lot, this property
offers 3 large bedrooms, an open-concept main floor, a
finished basement, an integrated garage and a heated
in-ground saltwater pool. With many key renovations already
completed, this home is ideal for a family looking for
space, comfort and modern finishes.
Upon entering, you'll appreciate the open-concept layout
connecting the living room, dining room and kitchen, with
plenty of natural light throughout the main floor. The
kitchen features white cabinetry with wood doors, granite
and quartz countertops, a central island and ample storage
and preparation space. The layout allows for larger family
gatherings and entertaining guests comfortably. Updated
hardwood floors and a renovated powder room with marble
finishes complete the main floor.
Upstairs, you'll find 3 generously sized bedrooms,
including a primary bedroom with bay windows facing south.
The renovated bathroom features marble finishes, a
freestanding bathtub, separate glass shower and large
vanity.
The finished basement offers a separate laundry room with
built-in cabinetry adding additional convenience and
storage. A versatile living area that can be used as a
family room, home office, exercise room or playroom. It
also features built-in cabinetry, while the integrated
garage has an epoxy-finished floor. The home is equipped
with a central forced-air heating and air conditioning
system with a heat pump, providing year-round comfort.
The backyard features a heated in-ground saltwater pool, a
large paved patio area and a covered deck, offering plenty
of room to enjoy the summer months. Mature hedges provide
additional privacy, making it an inviting space for
relaxing or entertaining.
Located in a quiet residential area of
Rivière-des-Prairies, the property is close to schools,
daycare centres, parks, grocery stores, pharmacies,
restaurants and other essential services. Galeries d'Anjou
and Place Versailles shopping centres are also just a short
drive away. The Rivière-des-Prairies commuter train station
and public transportation connecting to both the Green and
future blue métro lines offer convenient commuting options.
Gouin E. Boulevard, known for its bicycle path and
waterfront parks, is nearby. Easy access to the A25 and A40
makes travelling to Laval, downtown Montreal and
surrounding neighbourhoods convenient.
Come see for yourself what this home has to offer!
Inclusions: All window accessories, all light fixtures, outdoor car shelter, dishwasher, built-in furniture in the main-floor living room and basement playroom, electric garage door opener, outdoor shed, saltwater pool with electric heater and accessories (pole, cleaning net and brushes), kitchen range hood, garage cabinets, irrigation system, two TV wall brackets, removable mesh safety fence around the pool with safety gate.
Exclusions : Light fixture in the second-floor staircase, bench and coat rack in the garage, shelves in the cold room under the stairs, wall-mounted electric car charger, televisions, pool robot.
| BUILDING | |
|---|---|
| Type | Two or more storey |
| Style | Detached |
| Dimensions | 10.7x8.25 M |
| Lot Size | 416.7 MC |
| EXPENSES | |
|---|---|
| Municipal Taxes (2026) | $ 5217 / year |
| School taxes (2026) | $ 560 / year |
|
ROOM DETAILS |
|||
|---|---|---|---|
| Room | Dimensions | Level | Flooring |
| Kitchen | 25 x 12.3 P | Ground Floor | Wood |
| Dining room | 12.7 x 13.6 P | Ground Floor | Wood |
| Living room | 17 x 14 P | Ground Floor | Wood |
| Hallway | 4.6 x 8 P | Ground Floor | Ceramic tiles |
| Washroom | 4.11 x 4.9 P | Ground Floor | Ceramic tiles |
| Primary bedroom | 19.8 x 15.5 P | 2nd Floor | Parquetry |
| Bedroom | 11.2 x 12.9 P | 2nd Floor | Parquetry |
| Bedroom | 12.3 x 11.1 P | 2nd Floor | Parquetry |
| Bathroom | 8.7 x 12.7 P | 2nd Floor | Ceramic tiles |
| Playroom | 13.1 x 24.5 P | Basement | Ceramic tiles |
| Washroom | 5.1 x 8.5 P | Basement | Ceramic tiles |
| Cellar / Cold room | 6.7 x 7 P | Basement | epoxy |
|
CHARACTERISTICS |
|
|---|---|
| Basement | 6 feet and over, Finished basement, Separate entrance |
| Heating system | Air circulation, Electric baseboard units |
| Equipment available | Alarm system, Central heat pump, Central vacuum cleaner system installation, Ventilation system |
| Roofing | Asphalt shingles |
| Proximity | Bicycle path, Cegep, Elementary school, High school, Highway, Park - green area, Public transport, University |
| Siding | Brick |
| Driveway | Double width or more, Plain paving stone |
| Heating energy | Electricity |
| Landscaping | Fenced, Land / Yard lined with hedges, Landscape |
| Garage | Fitted, Heated, Single width |
| Topography | Flat |
| Parking | Garage, Outdoor |
| Pool | Inground |
| Sewage system | Municipal sewer |
| Water supply | Municipality |
| Foundation | Poured concrete |
| Zoning | Residential |
| Bathroom / Washroom | Seperate shower |